




576 Baker Rd Columbia, TN 38401 Open Sat 2PM-4PM
UPDATED: 11/19/2026 08:01 PM ON MARKET: 4 days on market
$749,990
3 Beds4 Baths2,608 SqFt
Key Details
Property Type Single Family Home
Sub Type Single Family Residence
Listing Status Active
Purchase Type For Sale
Square Footage 2,608 sqft
Price per Sqft $287
Subdivision Heritage Green
MLS Listing ID 3637225
Bedrooms 3
Full Baths 3
Half Baths 1
HOA Fees $85/mo
HOA Y/N Yes
Year Built 2026
Annual Tax Amount $4,273
Lot Size 0.570 Acres
Acres 0.57
Property Sub-Type Single Family Residence
Property Description
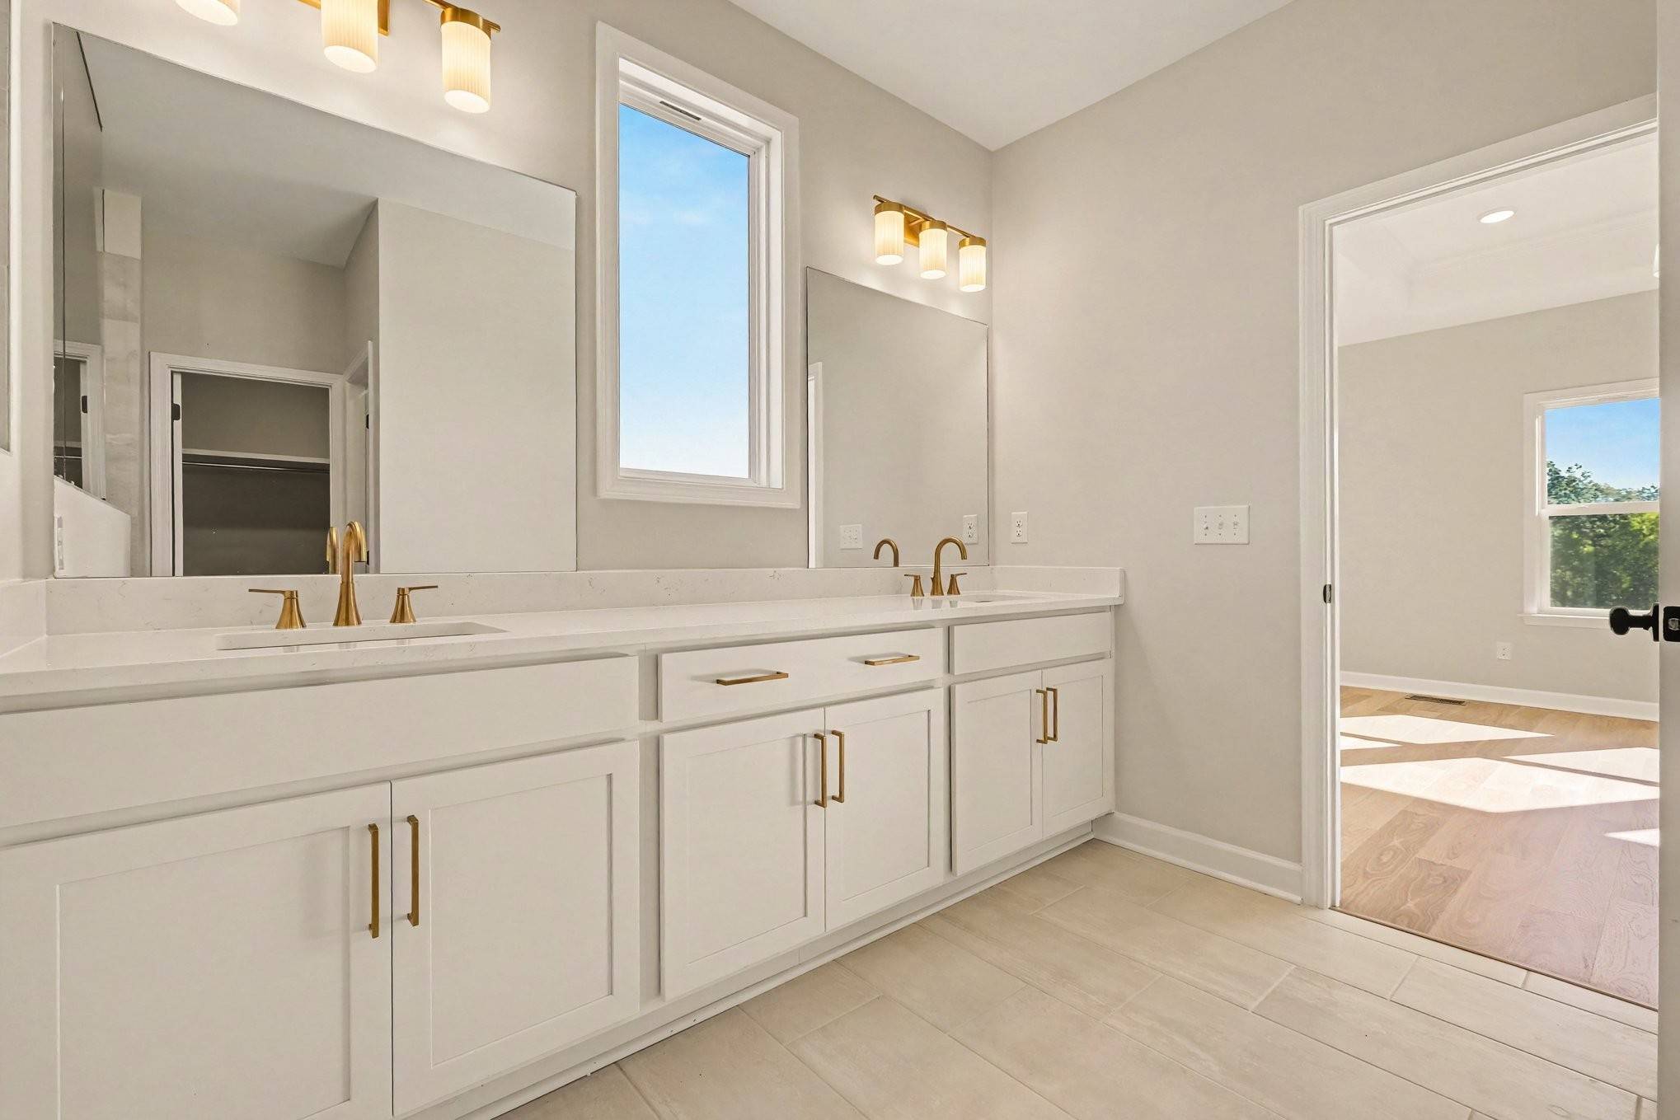
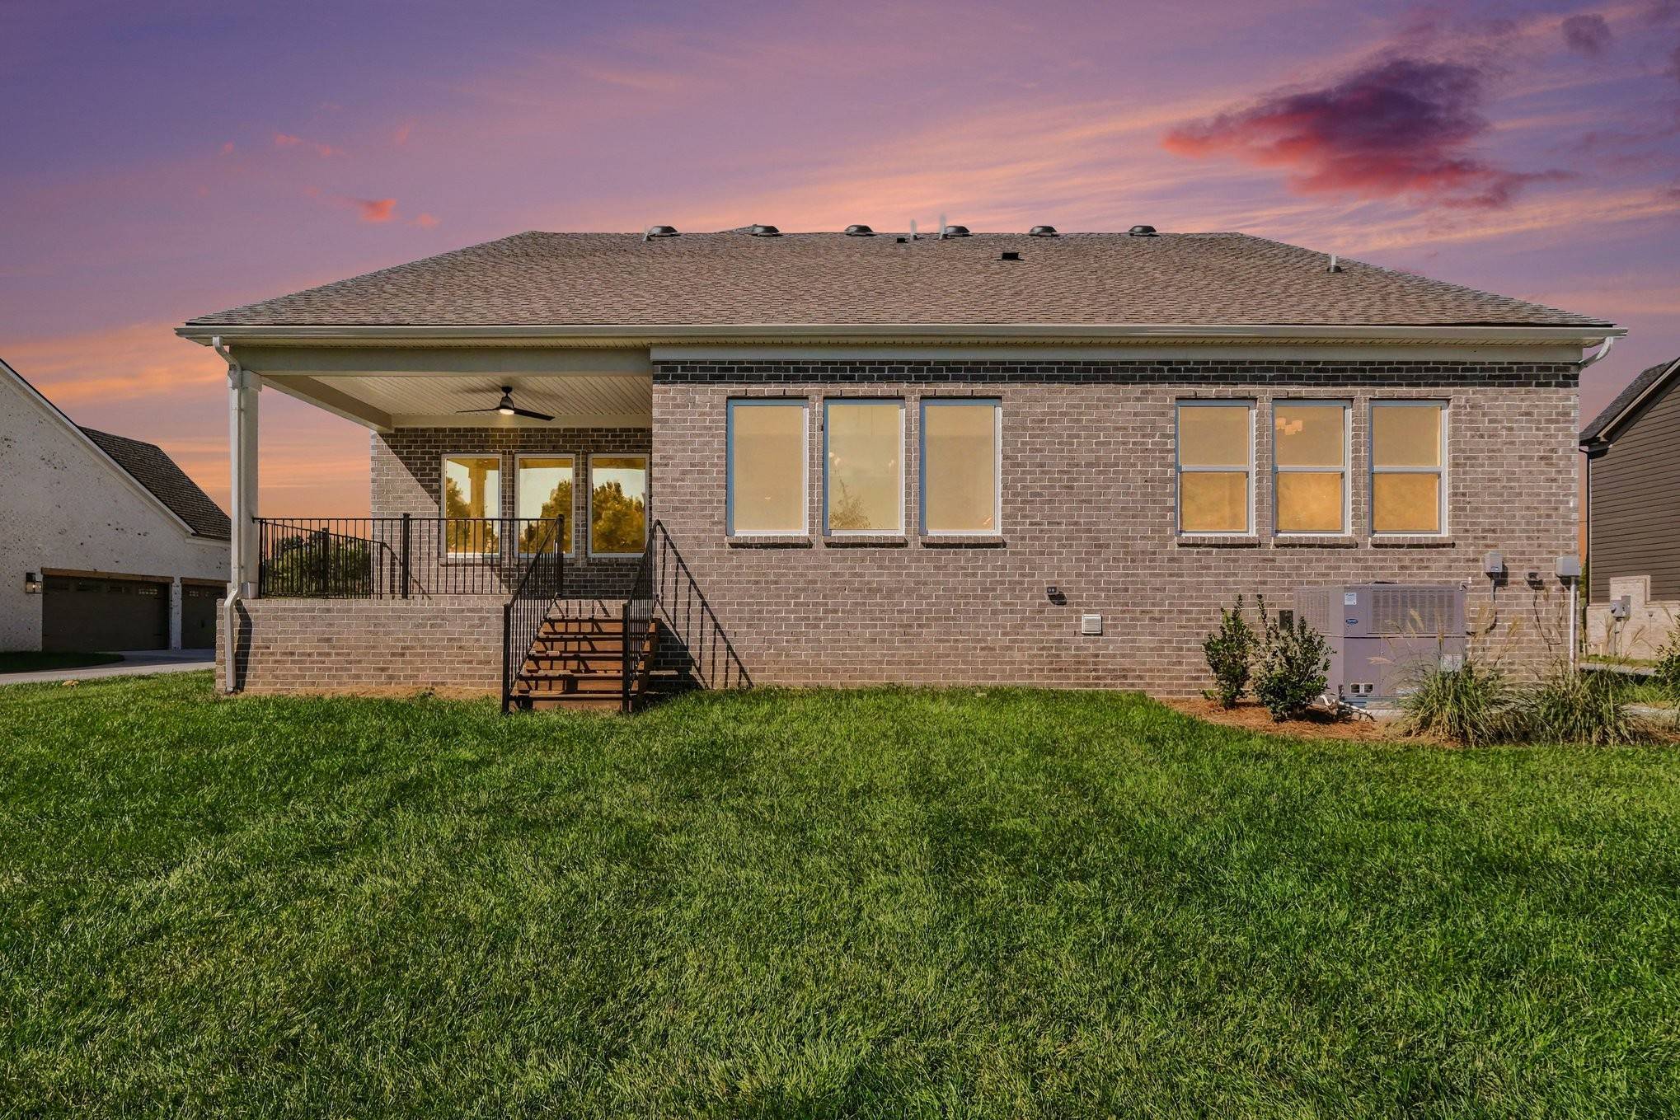
NEW PRICE! Move-in ready and nestled on a private, over half-acre homesite in Heritage Green, this exceptional Drees Homes Parkette Floorplan offers the space, flexibility, and quality buyers have been searching for. With no rear neighbors and a covered outdoor living area overlooking the expansive backyard with views of a treeline, this home creates a sense of privacy rarely found in new construction. Inside, thoughtful design meets everyday convenience with 2,608 square feet of single-level living, featuring 3 bedrooms, 3.5 baths, and two versatile flex spaces ideal for a home office, media room, fitness area, or guest retreat. The chef-inspired kitchen is designed to gather family and friends, showcasing abundant cabinetry, a new stainless steel gas range, and an oversized walk-in pantry with custom wood shelving. The open living areas are filled with natural light and connect effortlessly to the outdoor living space, creating a home that lives as beautifully outside as it does inside. A side-entry three-car garage enhances both functionality and curb appeal, while the fully sodded and irrigated homesite allows you to immediately enjoy your outdoor space. Built with the energy efficiency, craftsmanship, and attention to detail Drees Homes is known for, this quick move-in opportunity offers all the advantages of a new home without the build time. Conveniently located just minutes from downtown Columbia, shopping, dining, and major commuter routes. Ask about available financing incentives through our preferred lender.

Based on information submitted to the MLS GRID as of 11/20/2026. All data is obtained from various sources and may not have been verified by broker or MLS GRID. Supplied Open House Information is subject to change without notice. All information should be independently reviewed and verified for accuracy. Properties may or may not be listed by the office/agent presenting the information.
Digital Millennium Copyright Act – DMCA Notice
IDX information is provided exclusively for consumers’ personal non-commercial use, it may not be used for any purpose other than to identify prospective properties consumers may be interested in purchasing, the data is deemed reliable but is not guaranteed by MLS GRID, the use of the MLS GRID Data may be subject to an end user license agreement prescribed by the Member Participant’s applicable MLS if any and as amended from time to time. MLS GRID may, at its discretion, require use of other disclaimers as necessary to protect Member Participant, and/or their MLS from liability. Data last updated: 11/20/2026 19:51.