













7403 Swindon Blvd Fairview, TN 37062 Open Sun 1PM-3PM
UPDATED: 11/04/2026 02:55 PM ON MARKET: 8 days on market
$739,900
4 Beds3 Baths2,888 SqFt
Key Details
Property Type Single Family Home
Sub Type Single Family Residence
Listing Status Active
Purchase Type For Sale
Square Footage 2,888 sqft
Price per Sqft $256
Subdivision Otter Creek Springs Ph1 Sec1
MLS Listing ID 3627609
Bedrooms 4
Full Baths 3
HOA Fees $83/mo
HOA Y/N Yes
Year Built 2020
Annual Tax Amount $3,596
Lot Size 0.460 Acres
Acres 0.46
Lot Dimensions 117.8 X 152
Property Sub-Type Single Family Residence
Property Description
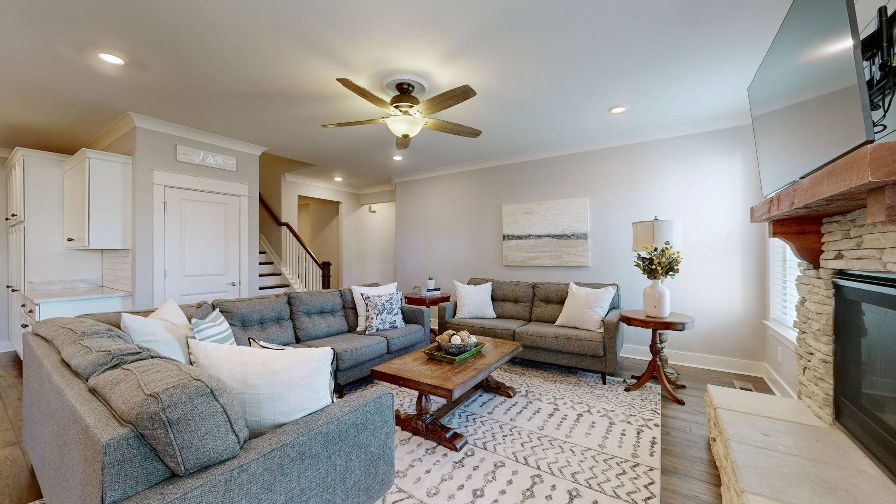
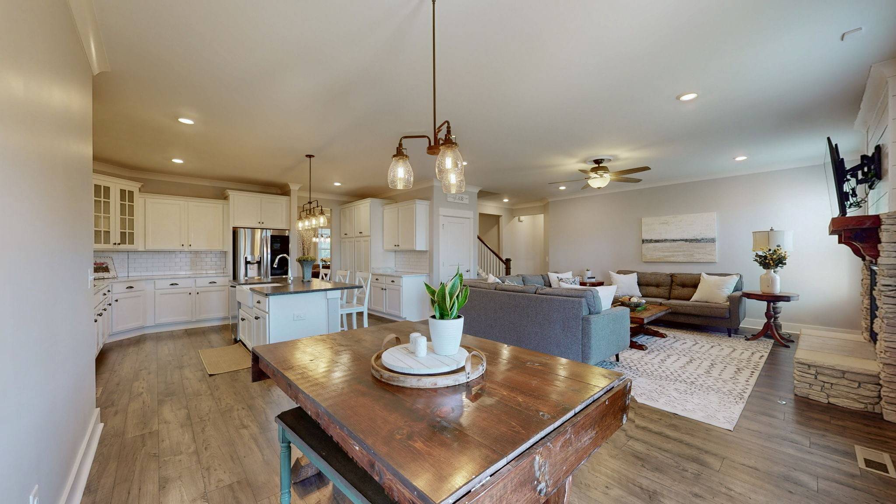
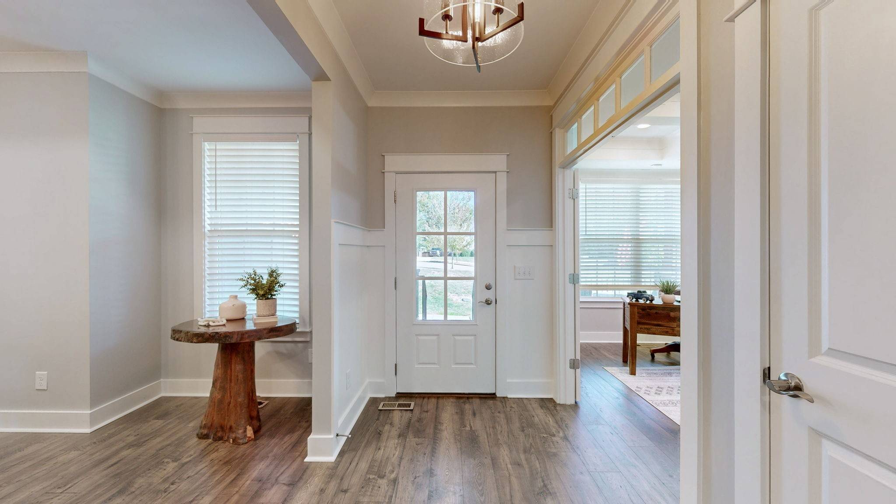
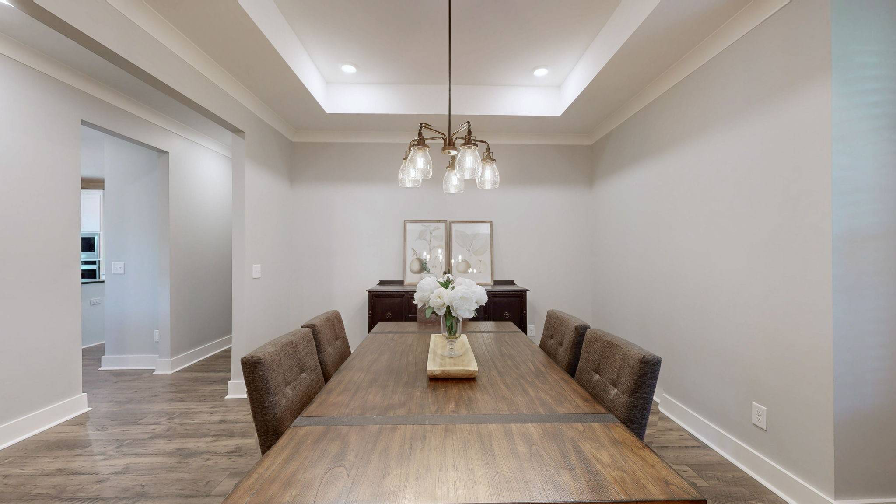
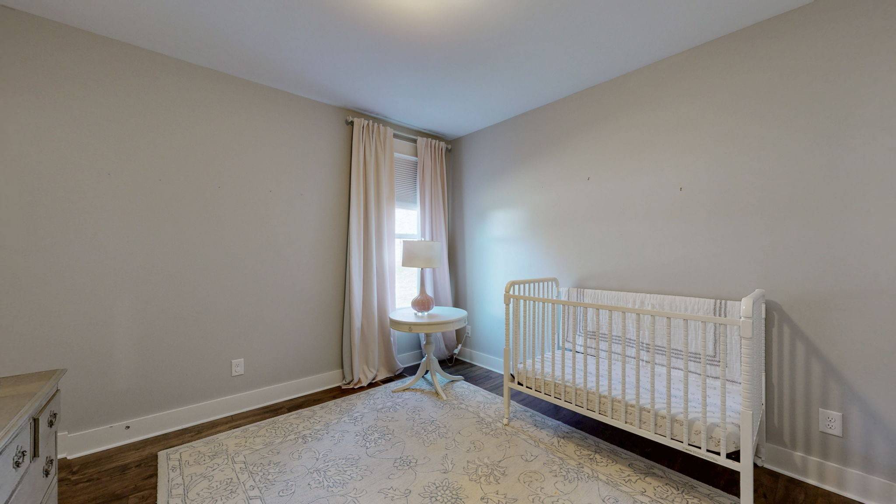
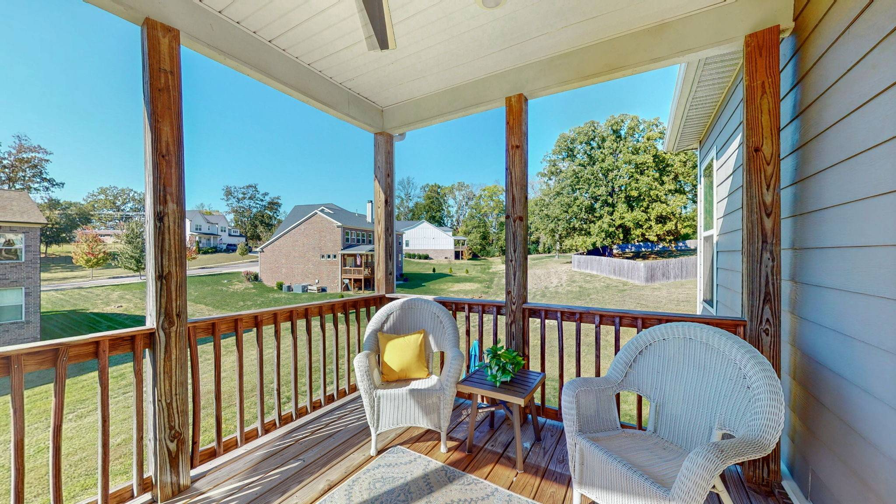
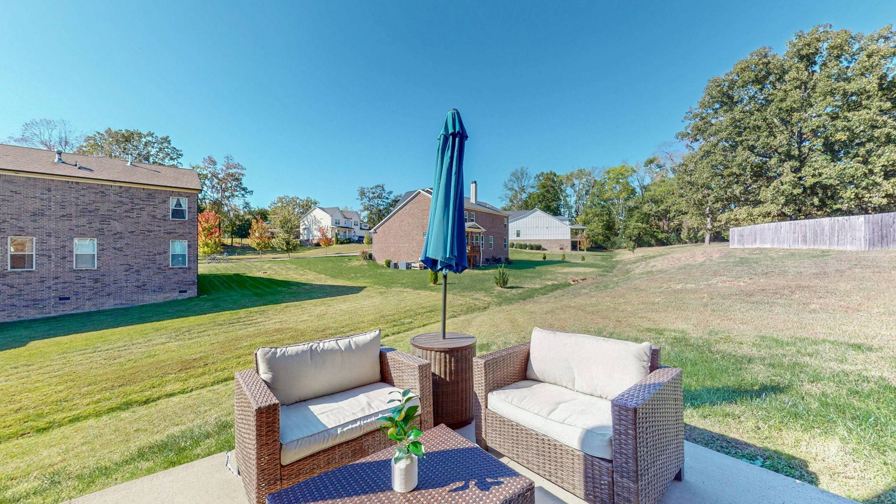
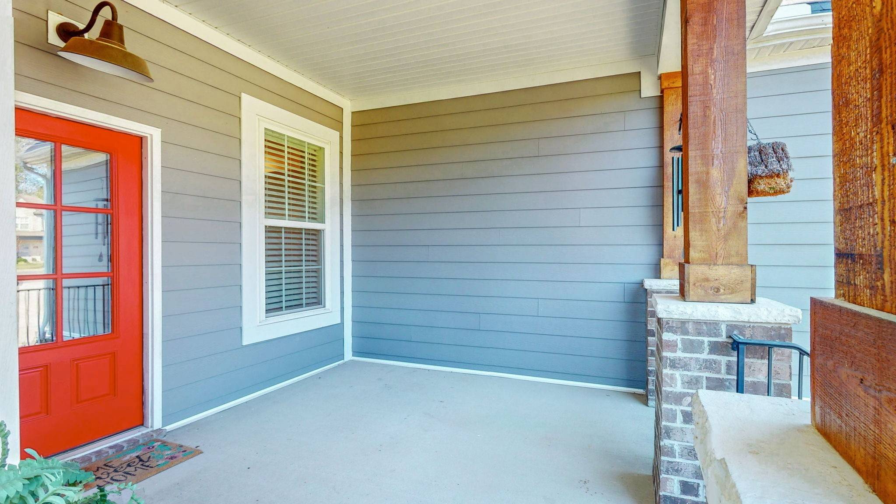
What's better than new construction? A move-in ready home with warranty, fresh paint, all the upgrades with no surprises on price or quality, no construction zone noise or dirt, mature landscaping and LENDER INCENTIVES! Seller is offering to help pay lending costs with ANY Lender of your choice! And the floor plan for this home is hard to duplicate. No flight of stairs required in this main-level home! Living is a breeze here with three main-level bedrooms, an office, a 3-car garage and all basic living needs without a flight of stairs. There is an additional room upstairs, currently used as a bonus space, but could be a 4th bedroom featuring a deep closet and its own full bath. The formal dining room makes a statement off the entry with a tray ceiling. Across from it, a coffered ceiling in the formal office, and the living room features a gas fireplace with stacked stone and shiplap. The kitchen includes gas cooking and double ovens. The main-level primary suite has a tray ceiling with recessed lighting, double vanities in the generous bath suite, a wide tub, and a separate large shower. All bedrooms have walk-in closets, with motion-sensor lighting in the closets and laundry room. The laundry also includes a drop zone. Outside, a deck and partially covered patio extend the living space on an almost half-acre lot. The tall crawl space was built with potential for a future bedroom, full bath, and open living on the basement level, with possible interior stair access through the closet under the main-level stairs. A finished walkout could open onto the uncovered patio area. Come see the possibilities to add living space and equity!

Based on information submitted to the MLS GRID as of 11/05/2026. All data is obtained from various sources and may not have been verified by broker or MLS GRID. Supplied Open House Information is subject to change without notice. All information should be independently reviewed and verified for accuracy. Properties may or may not be listed by the office/agent presenting the information.
Digital Millennium Copyright Act – DMCA Notice
IDX information is provided exclusively for consumers’ personal non-commercial use, it may not be used for any purpose other than to identify prospective properties consumers may be interested in purchasing, the data is deemed reliable but is not guaranteed by MLS GRID, the use of the MLS GRID Data may be subject to an end user license agreement prescribed by the Member Participant’s applicable MLS if any and as amended from time to time. MLS GRID may, at its discretion, require use of other disclaimers as necessary to protect Member Participant, and/or their MLS from liability. Data last updated: 11/05/2026 23:33.