












1320 Harmony Rd Spring Hill, TN 37174 Coming Soon
UPDATED: 10/26/2026 09:06 PM ON MARKET: 1 days on market
$929,990
5 Beds4 Baths3,072 SqFt
Key Details
Property Type Single Family Home
Sub Type Single Family Residence
Listing Status Coming Soon
Purchase Type For Sale
Square Footage 3,072 sqft
Price per Sqft $302
Subdivision August Park Ph3
MLS Listing ID 3627128
Bedrooms 5
Full Baths 4
HOA Fees $250/qua
HOA Y/N Yes
Year Built 2026
Annual Tax Amount $4,671
Lot Size 10,454 Sqft
Acres 0.24
Lot Dimensions 80 X 123
Property Sub-Type Single Family Residence
Property Description
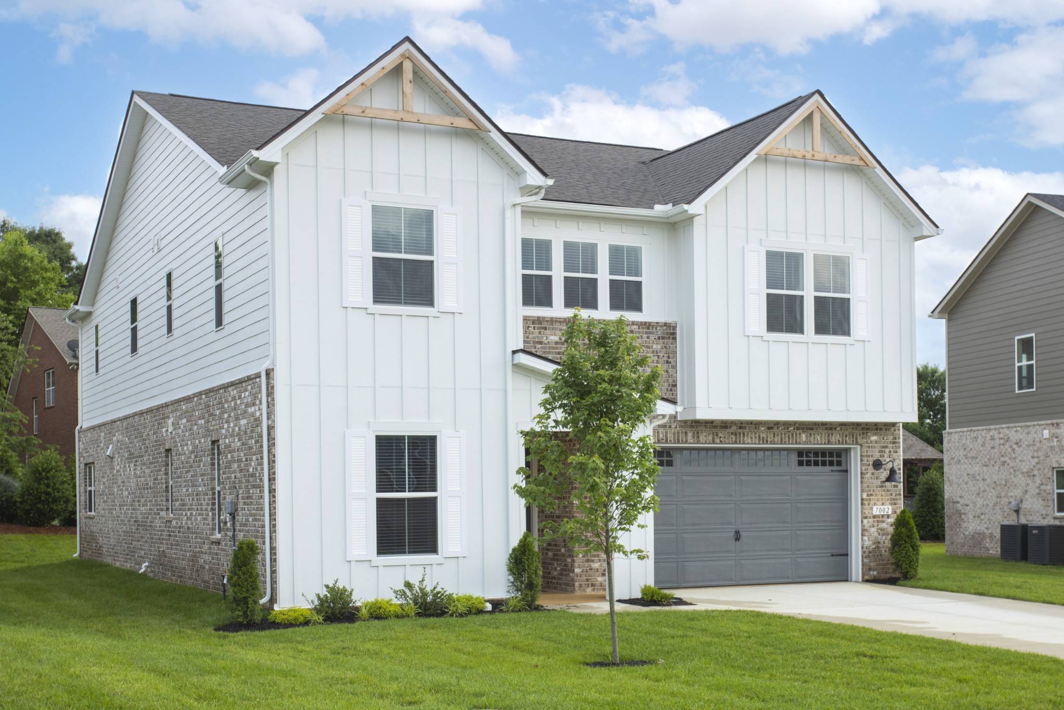
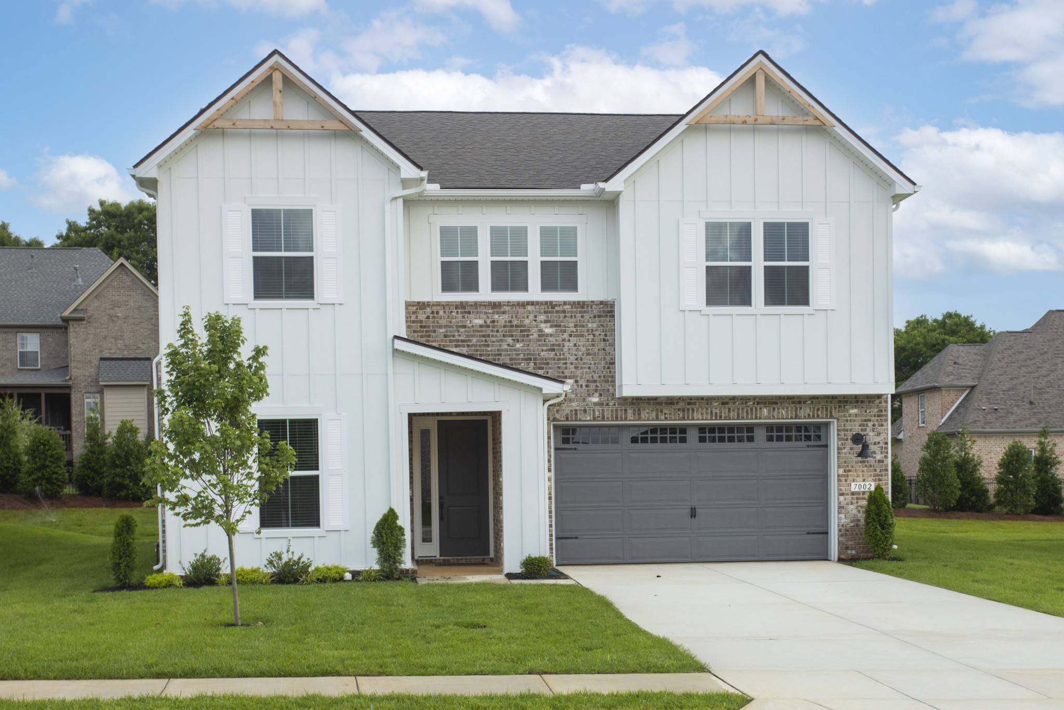
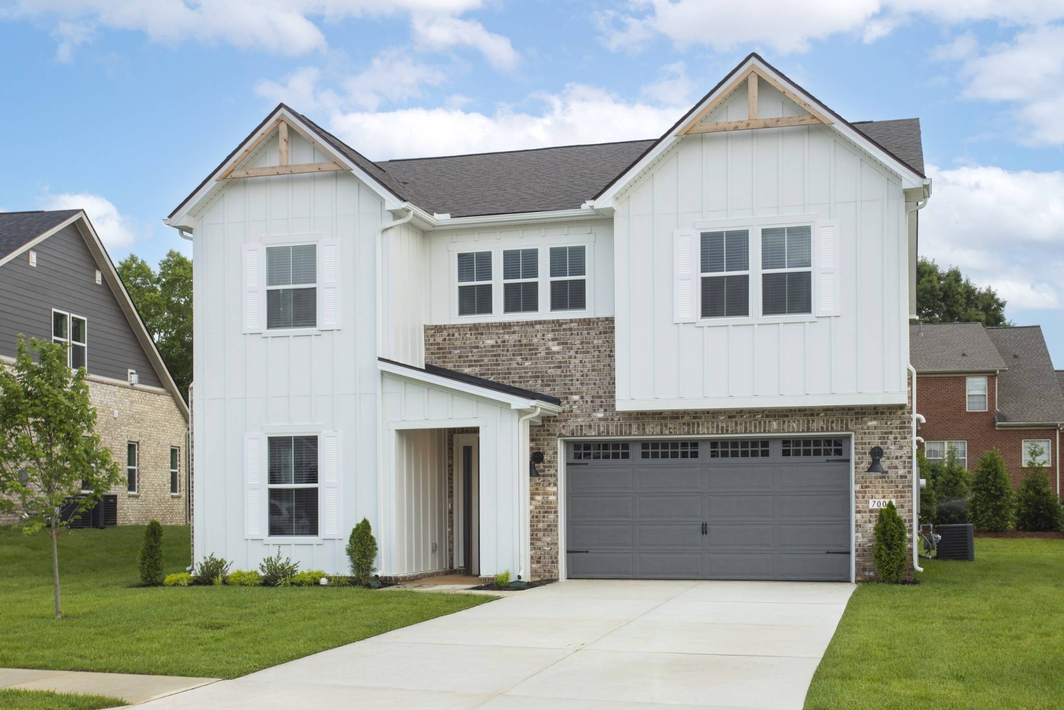
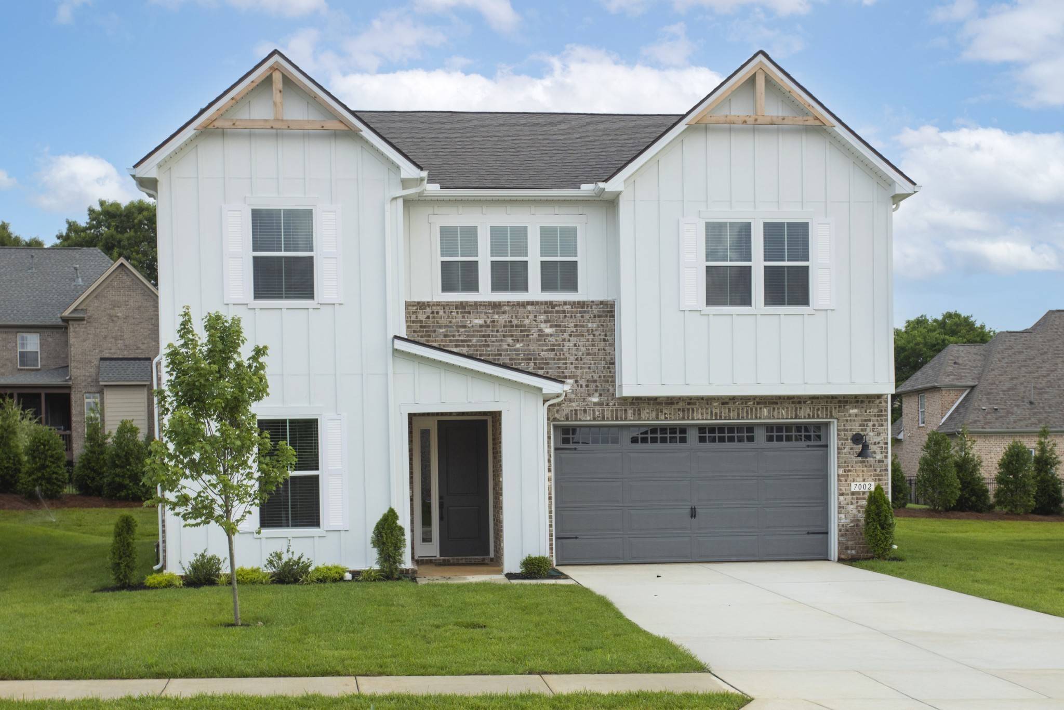
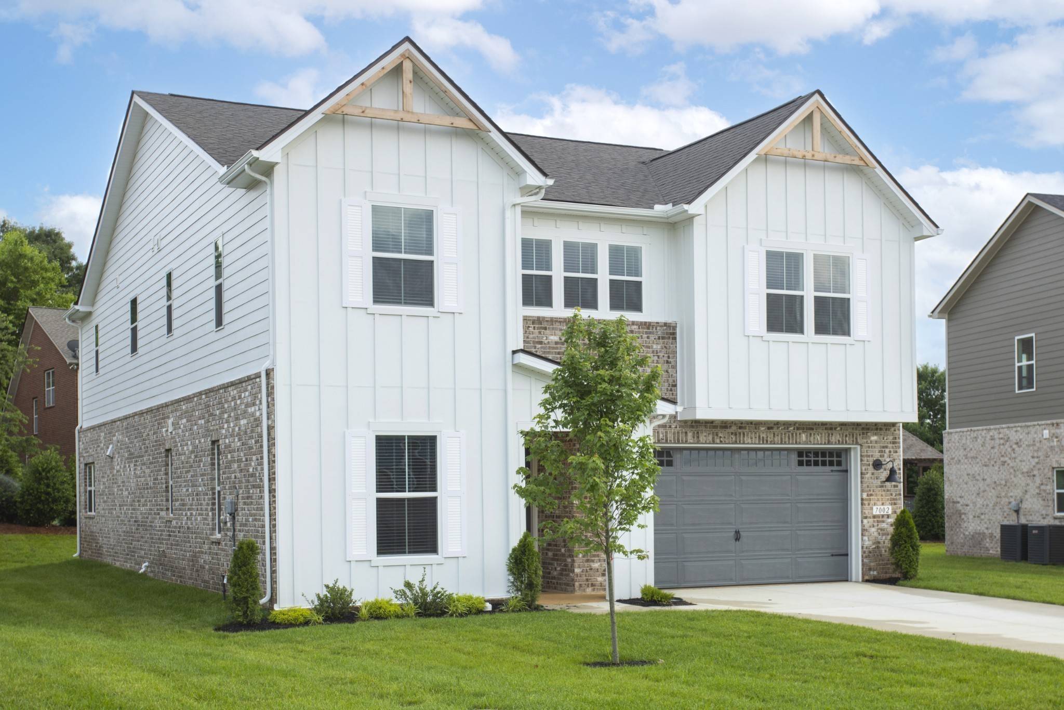
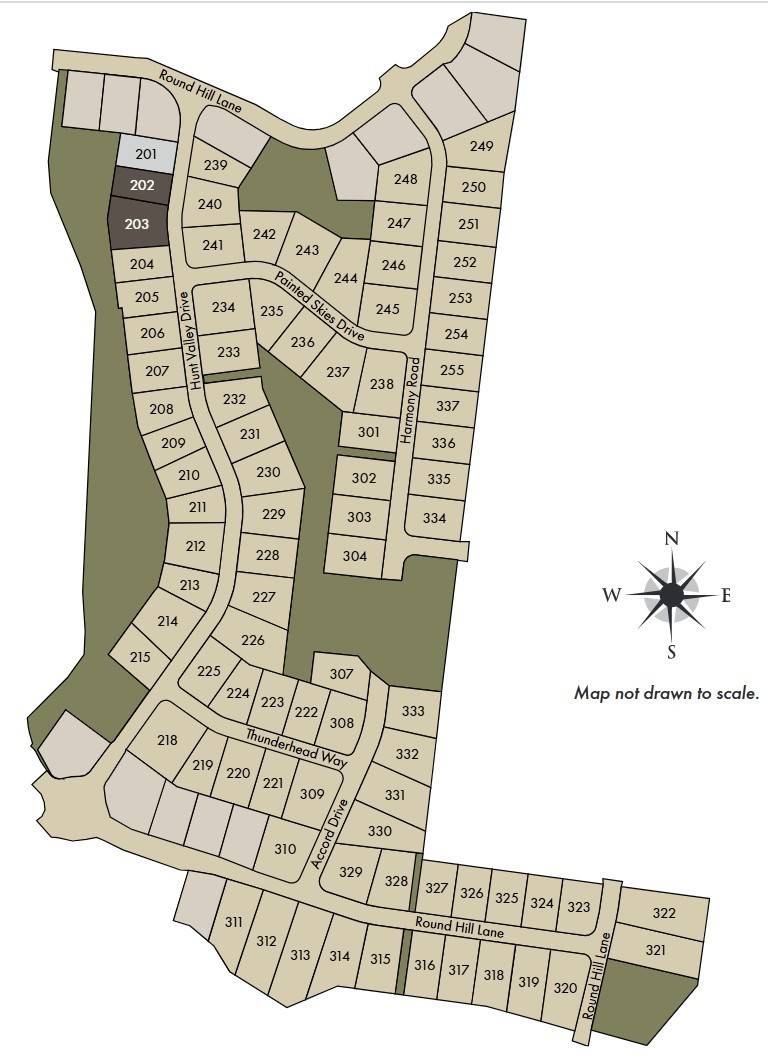
CORNER LOT // THE SAGE PLAN // PERMITTED 10/26 🏗️
Contract by 11/15/26 to hand-select interior finishes at the Home Gallery!
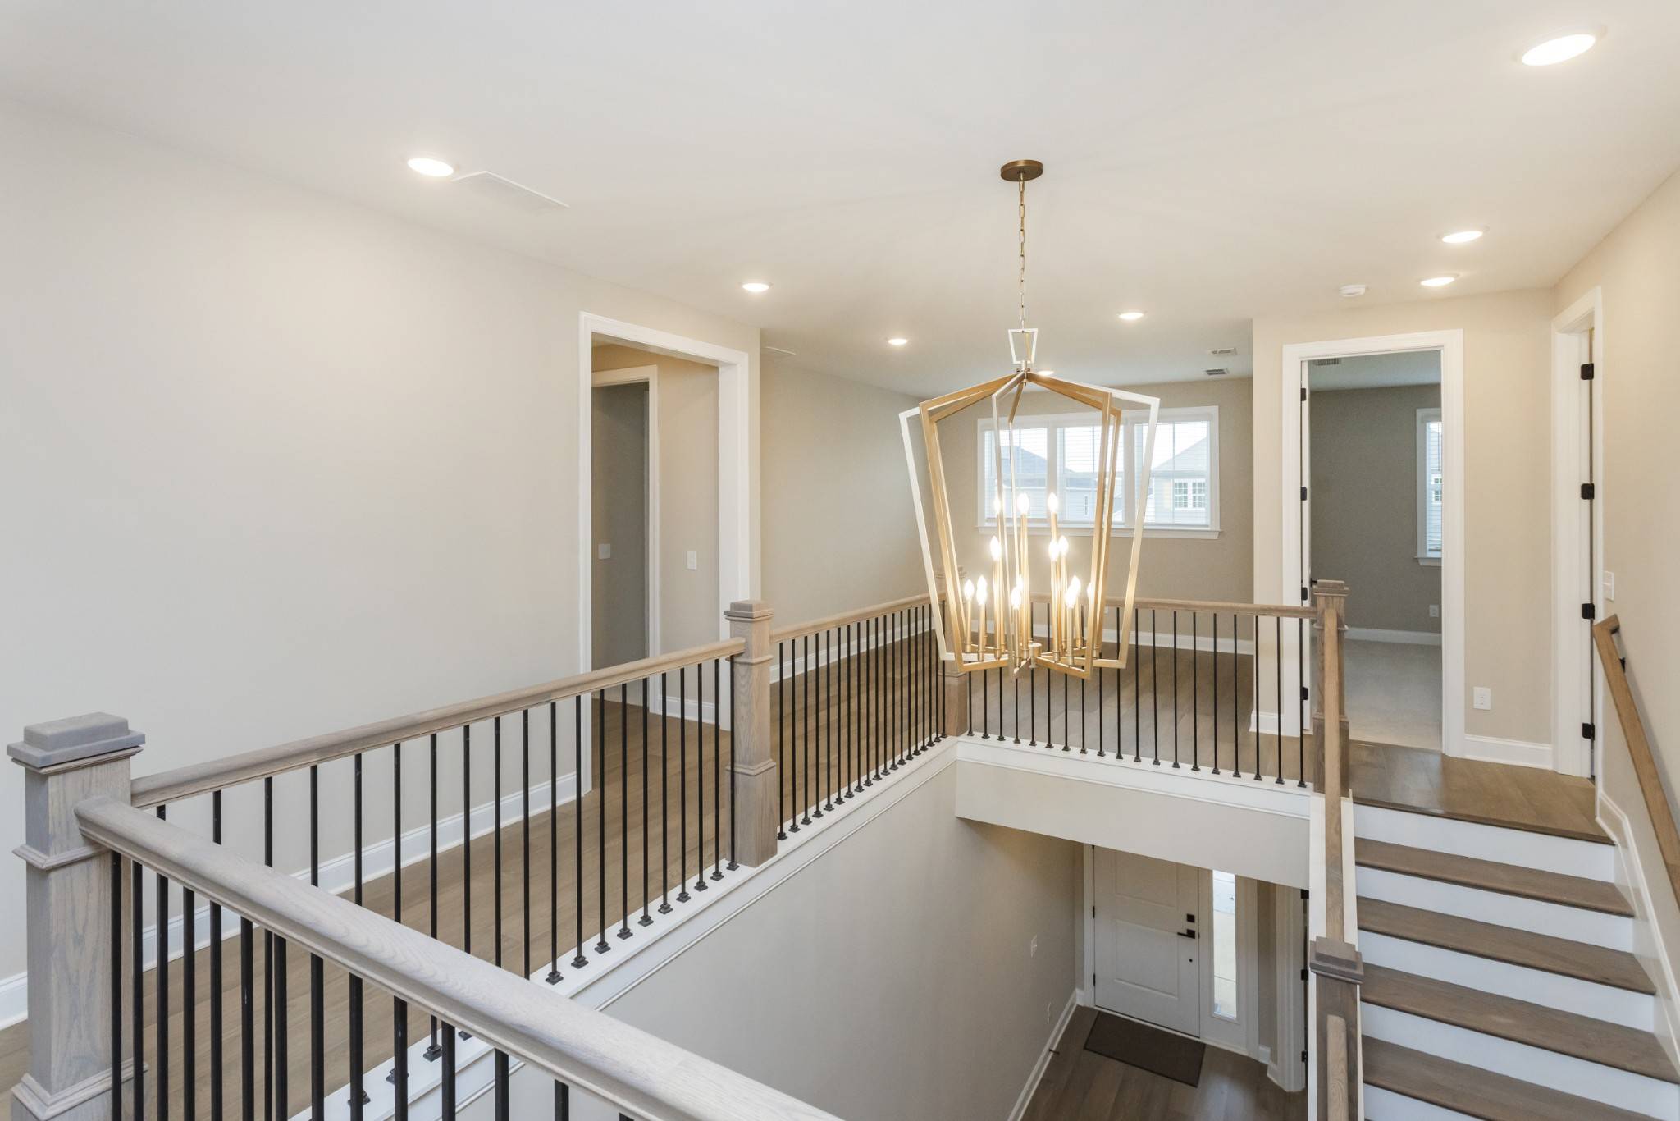
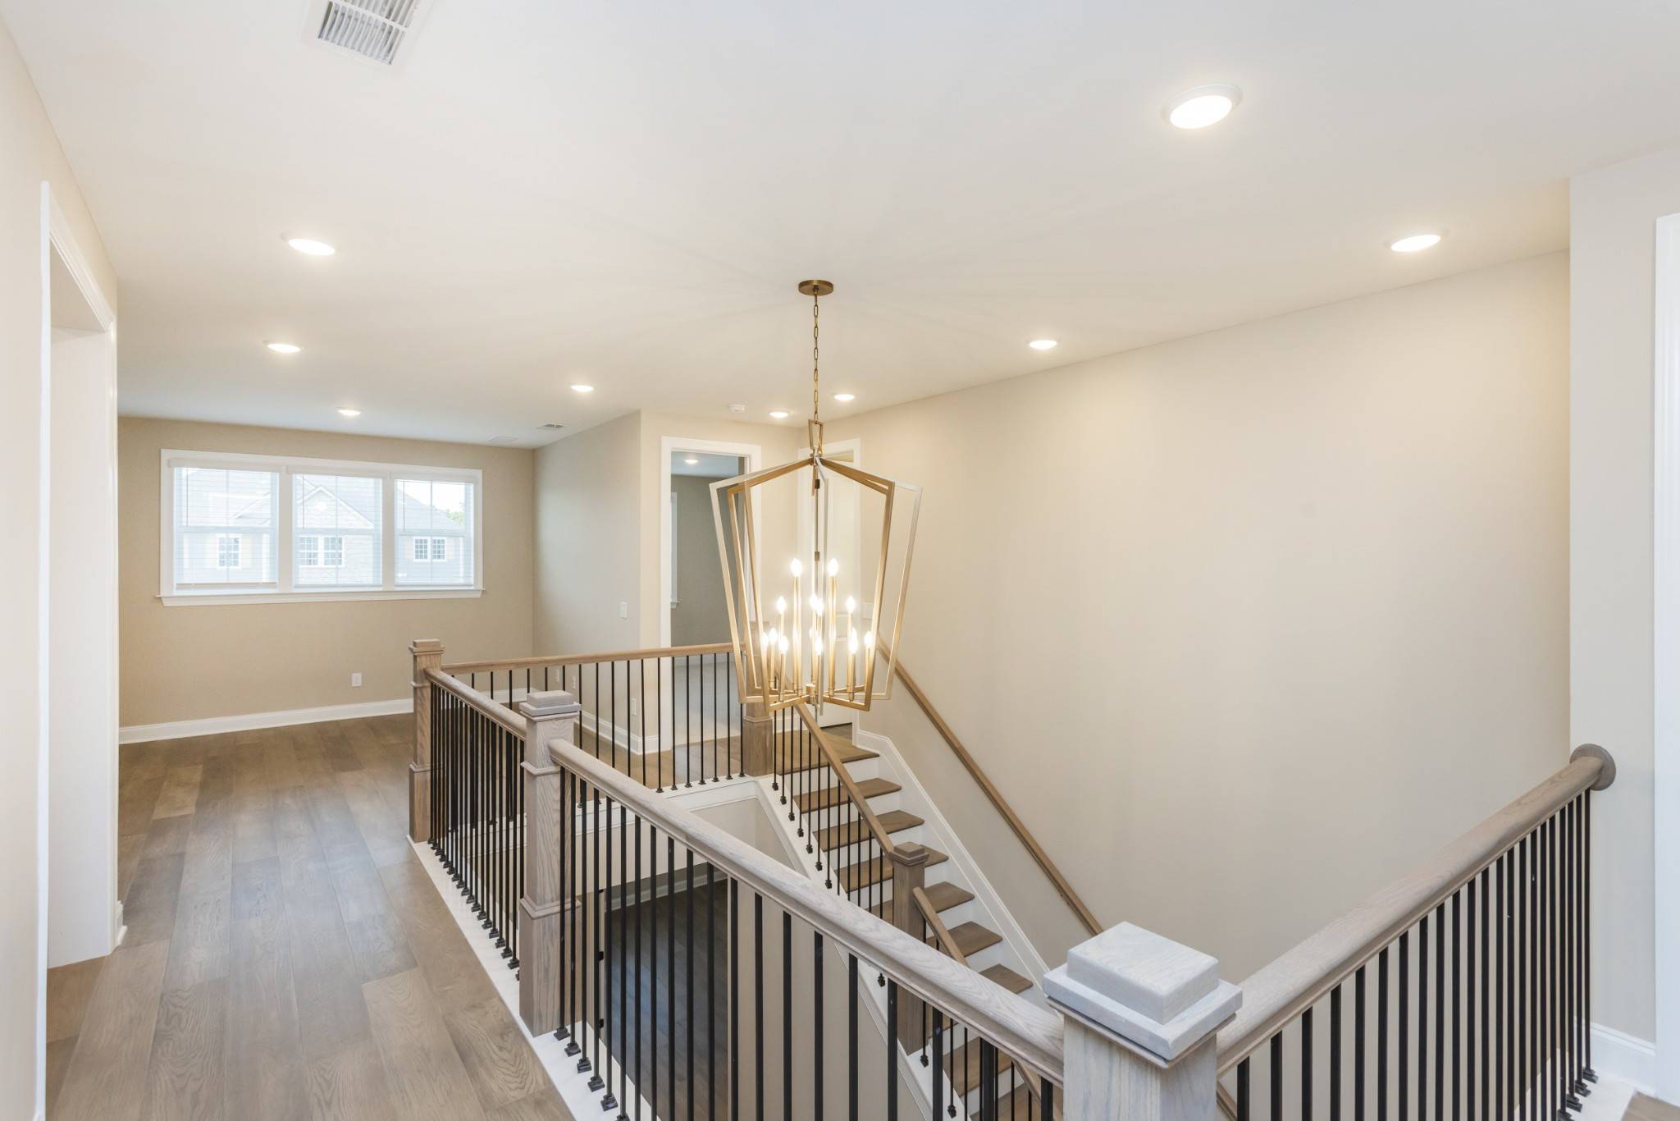
1 DOWN, 4 UP LAYOUT // Features TWO GATHERING AREAS: a main-level great room & central sitting room upstairs.
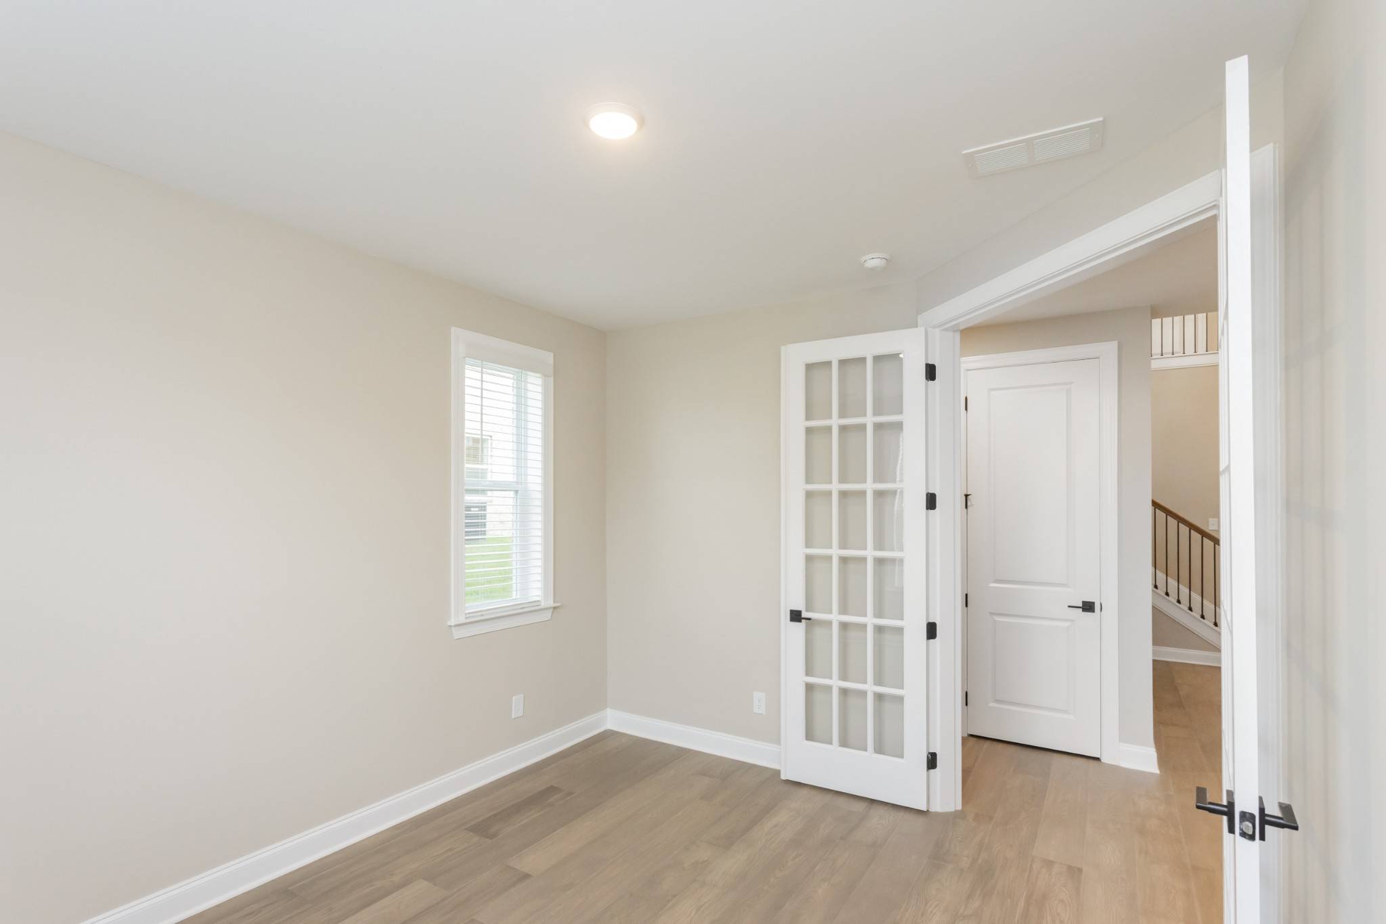
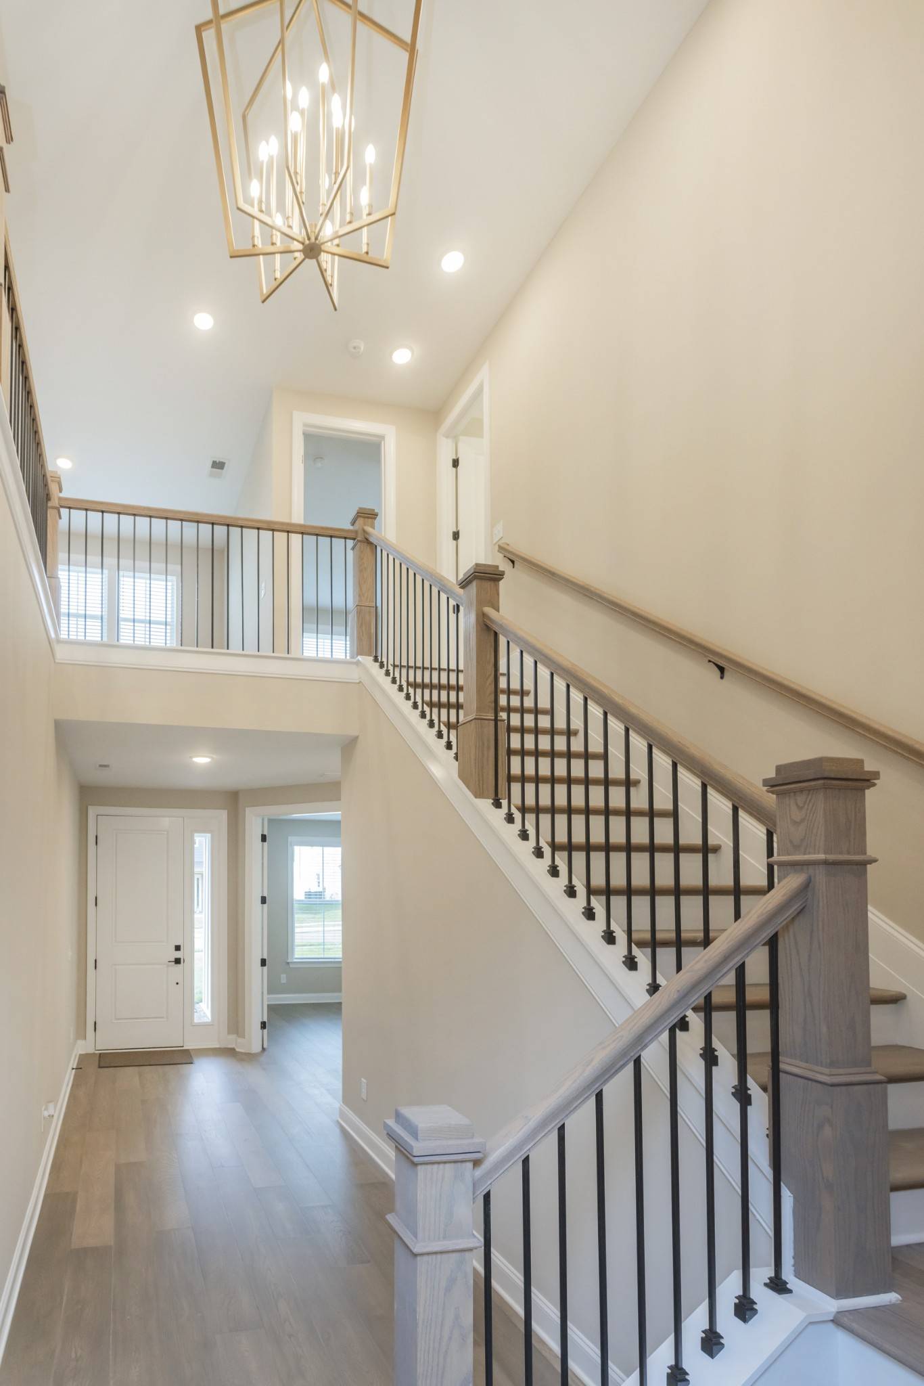
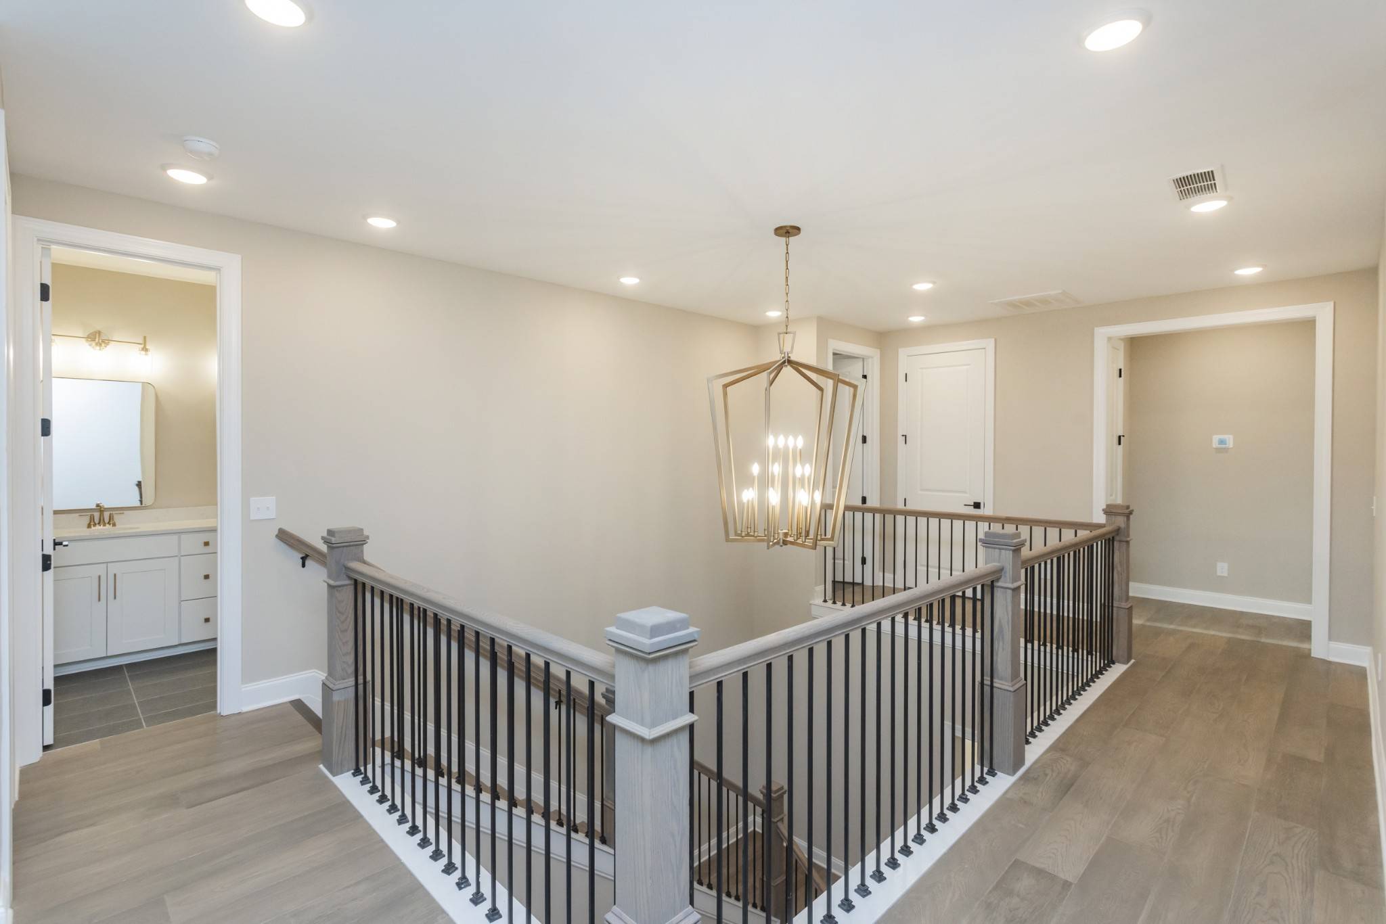
GRAND ENTRY & FLOW // Step into a true TWO-STORY FOYER designed for massive volume. Open staircase handrailing wraps the second-floor catwalk, keeping the UPSTAIRS SITTING ROOM connected to the main level.
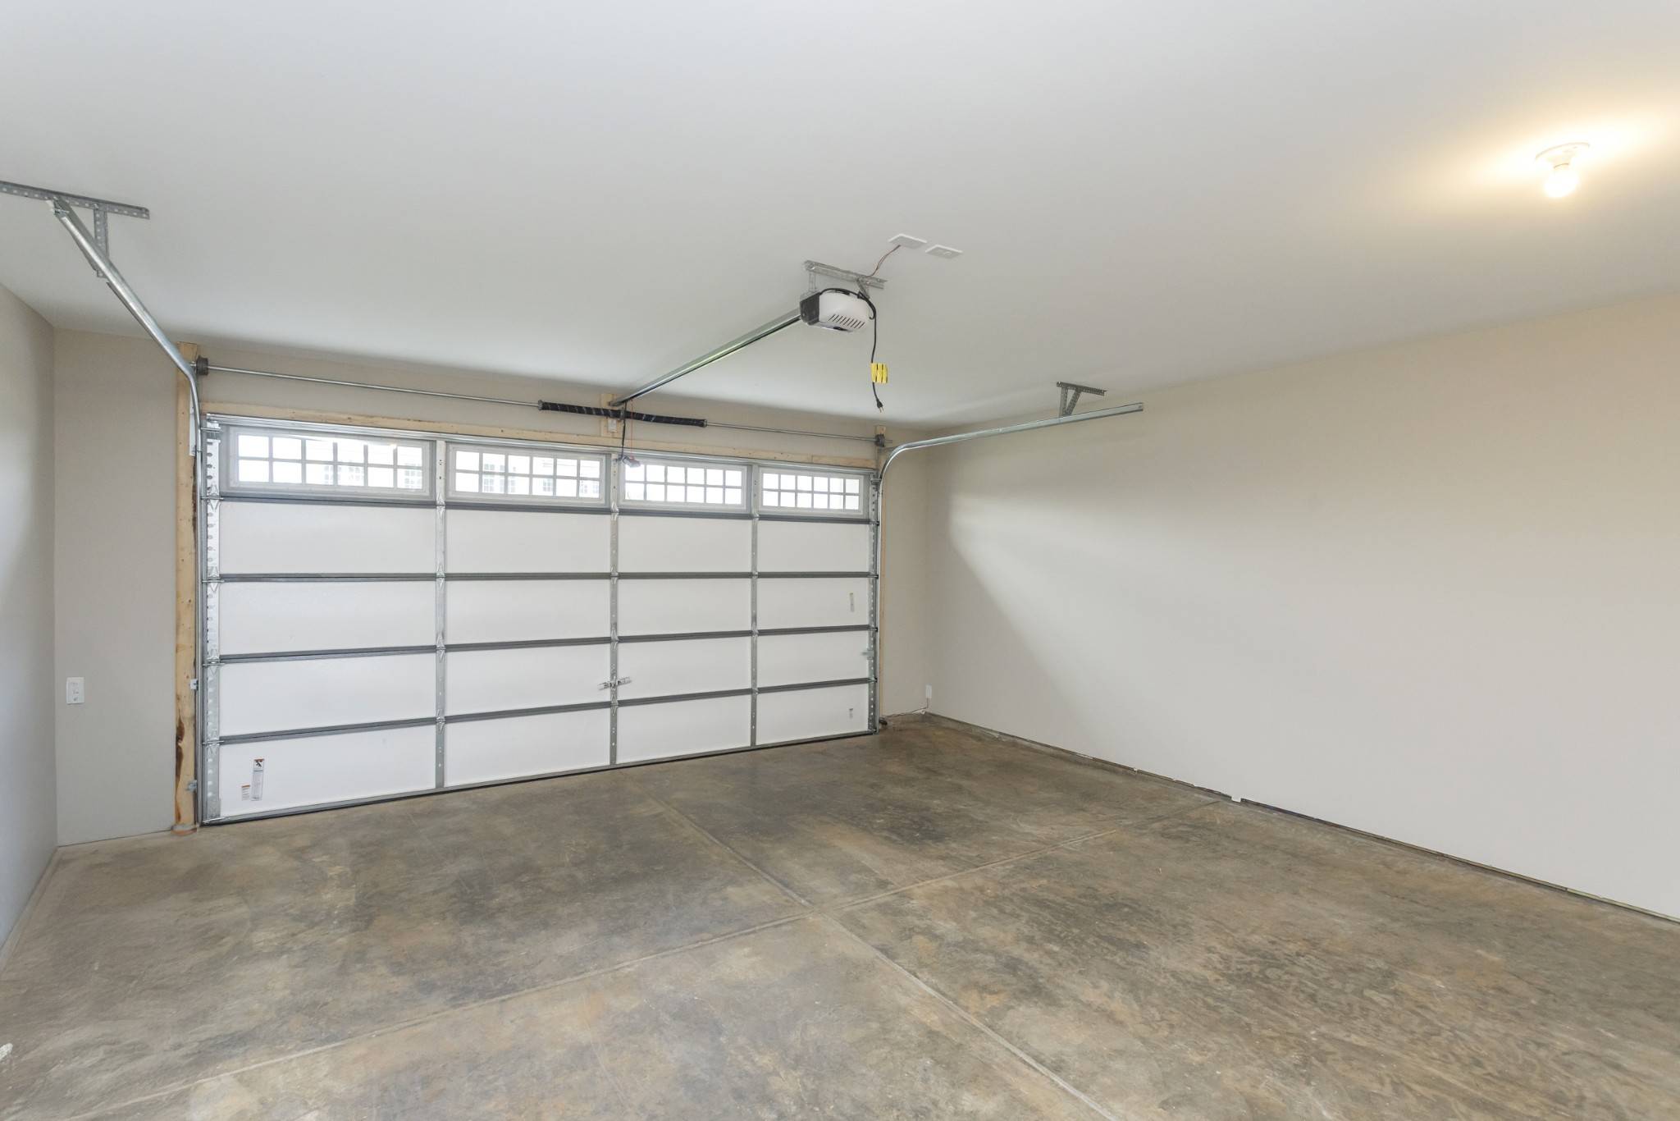
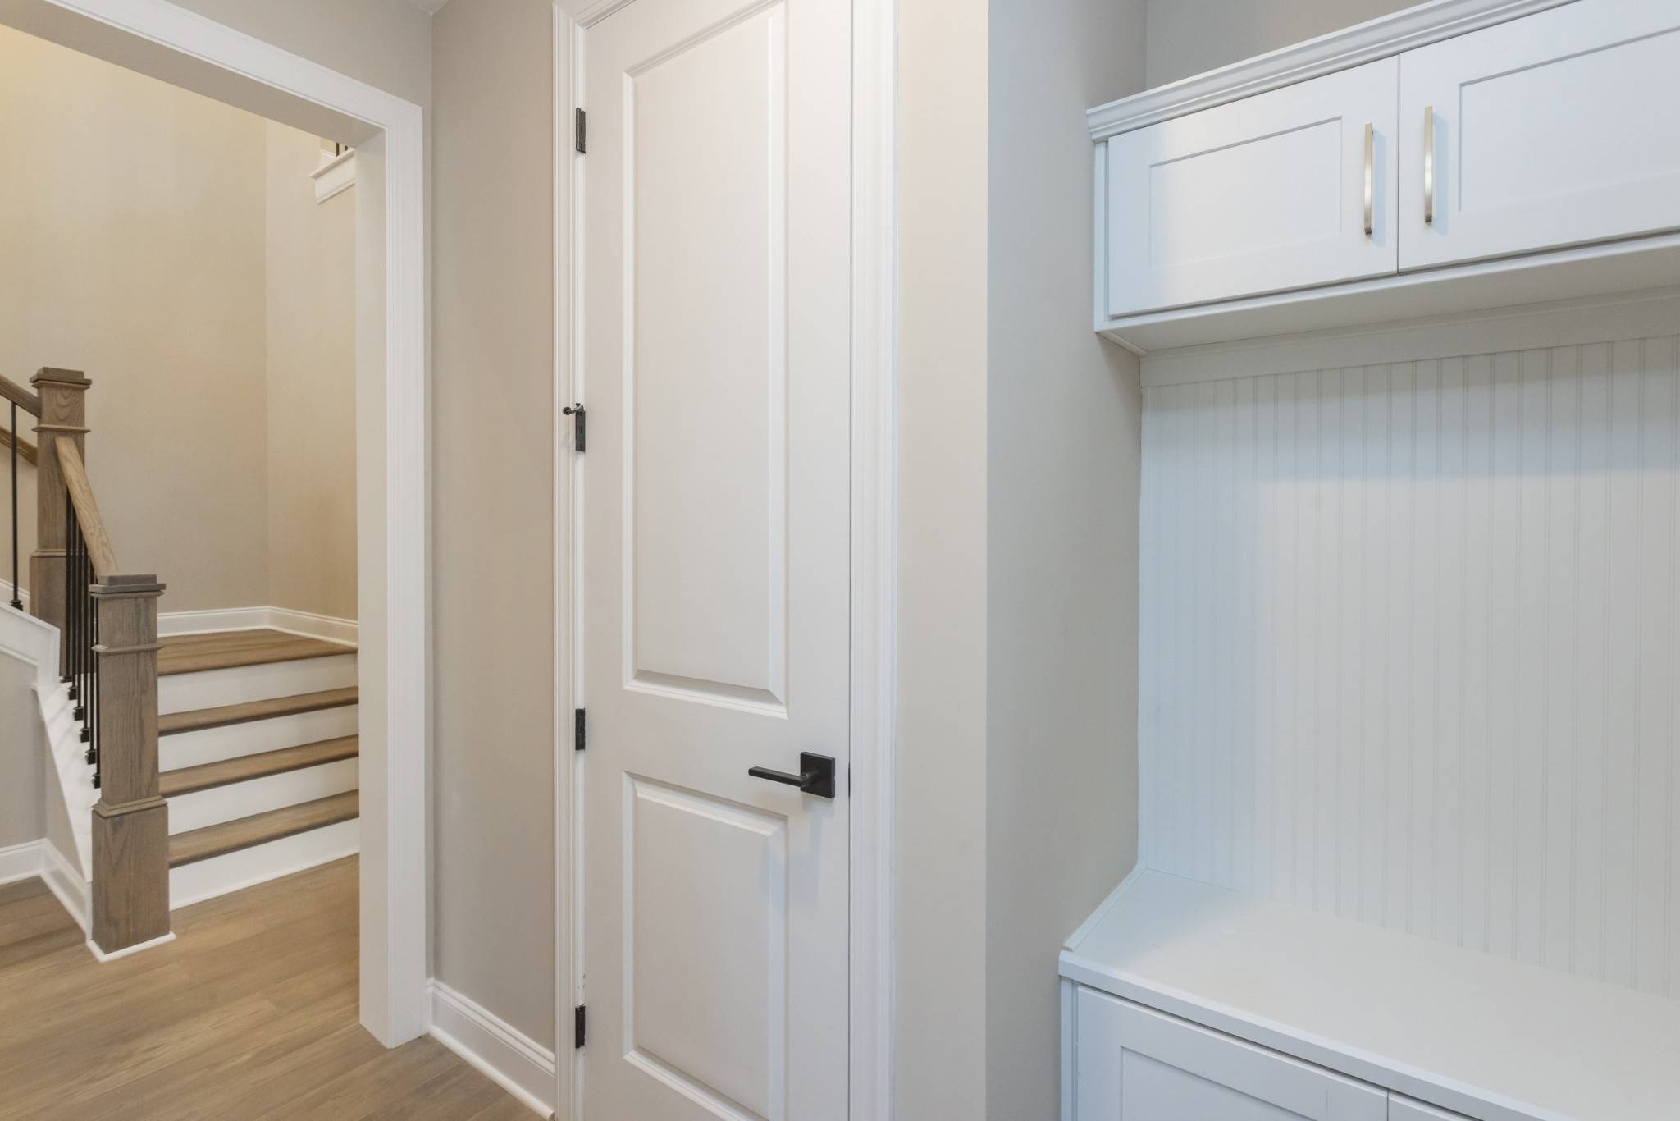
DUAL DROP ZONES // Keep clutter out. Garage entry has a dedicated KEY DROP & coat area, while the front foyer includes a massive UNDER-STAIRCASE CLOSET.
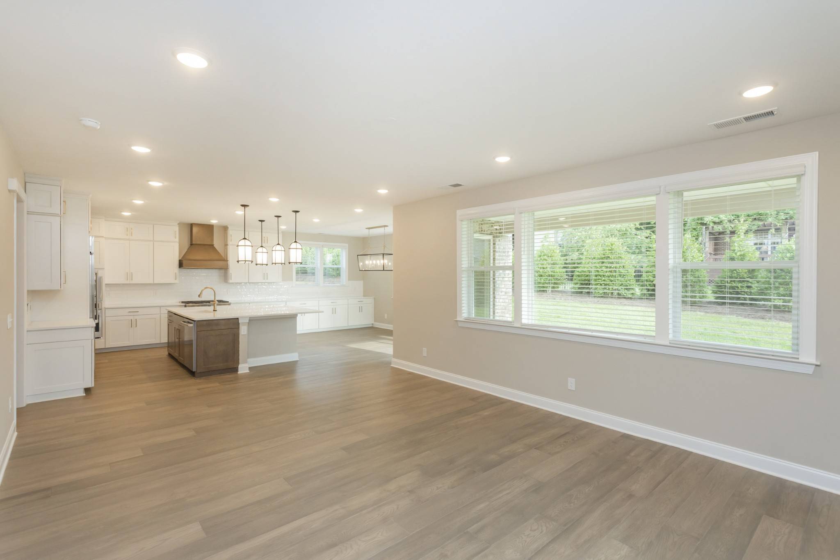
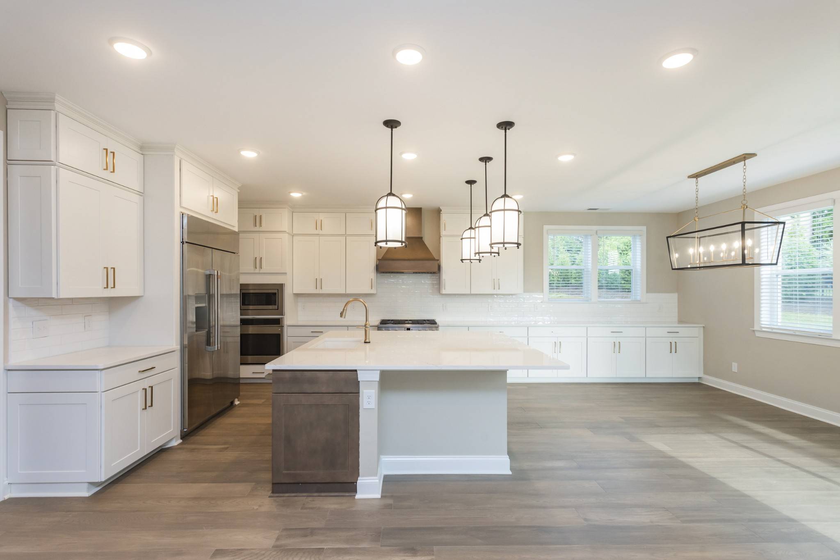
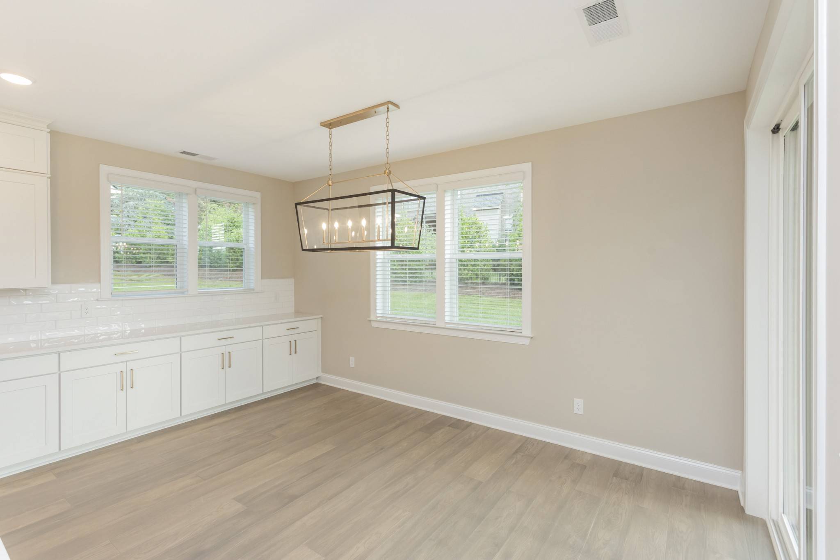
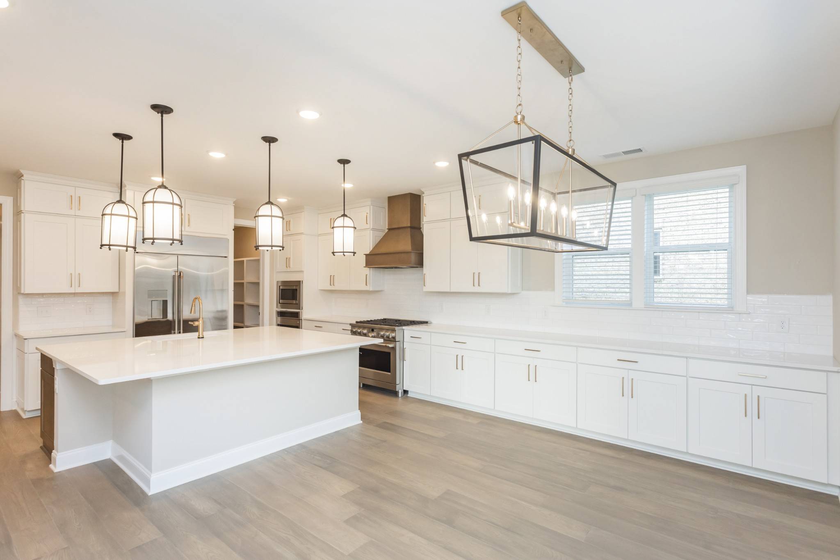
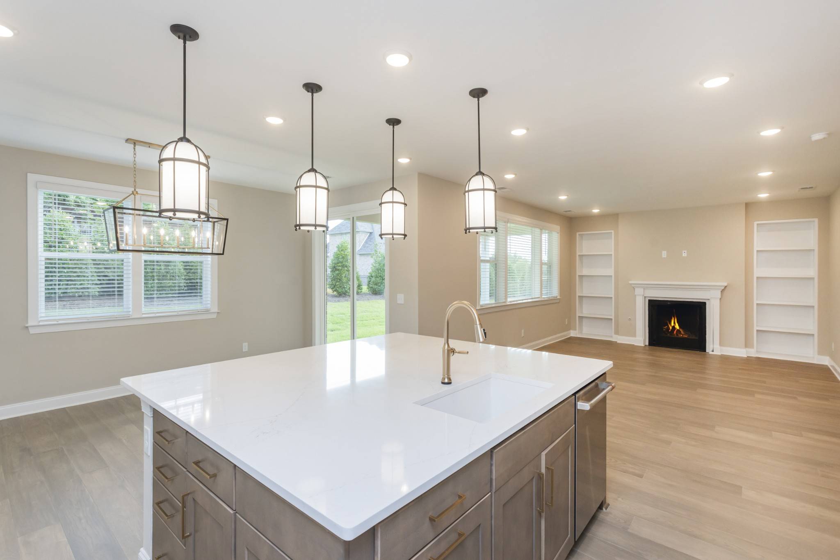
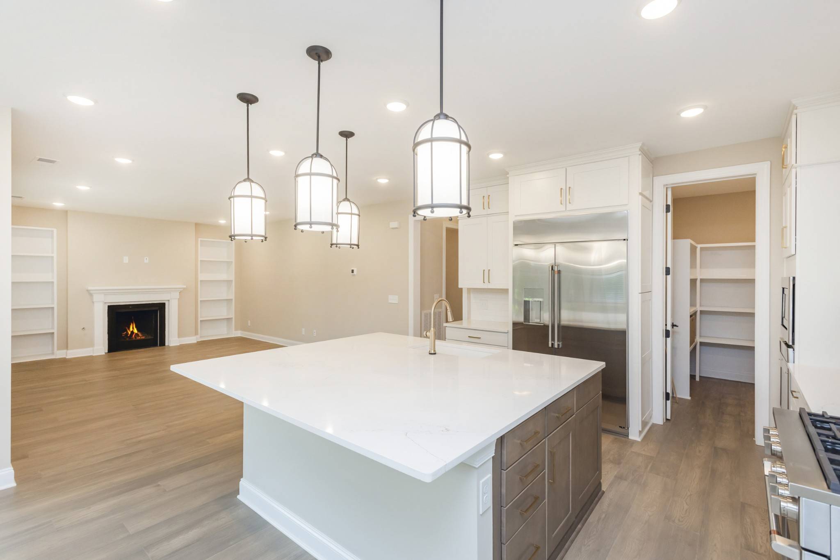
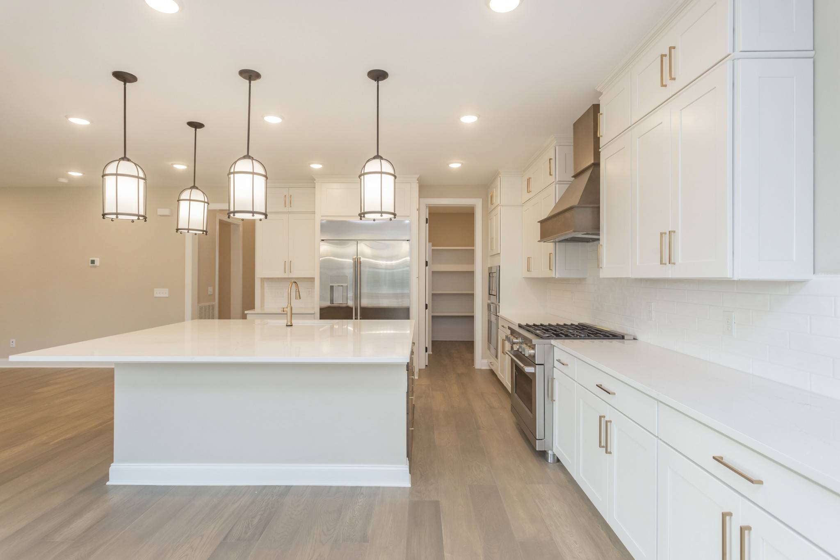
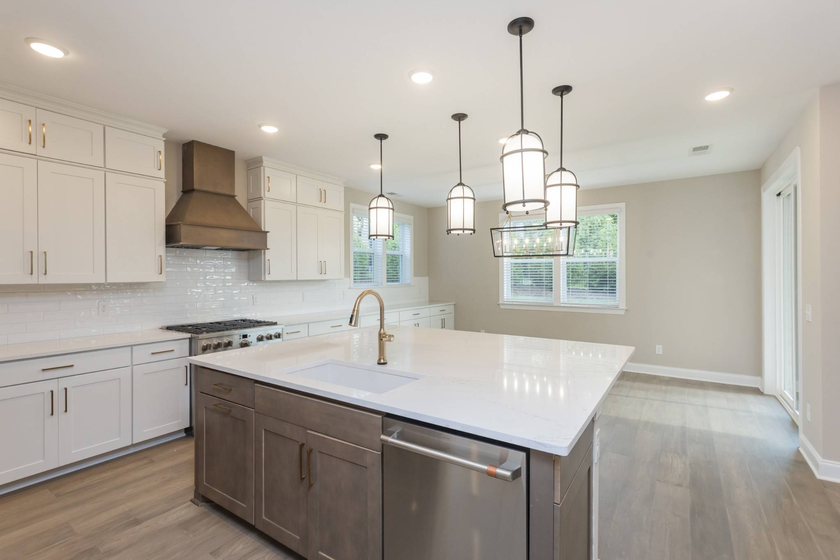
GOURMET KITCHEN // Anchored by an OVERSIZE SQUARE ISLAND with TWO-SIDED BAR SEATING, featuring stainless steel GE APPLIANCES, 4-burner gas range with oven, STAINLESS STEEL VENT HOOD, stacked wall microwave & SECOND OVEN.
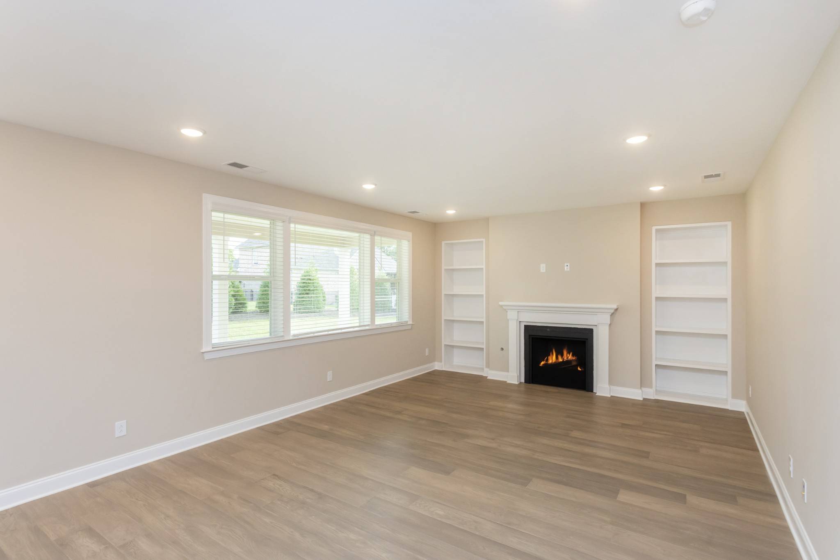
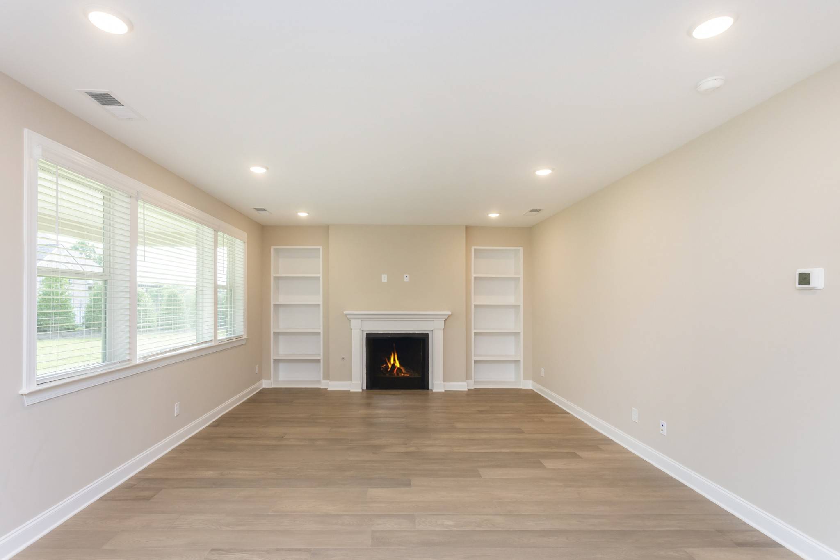
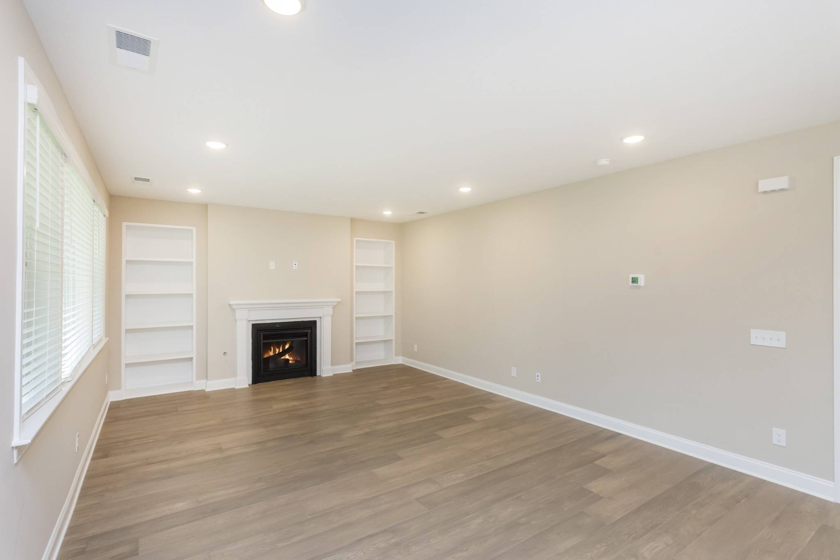
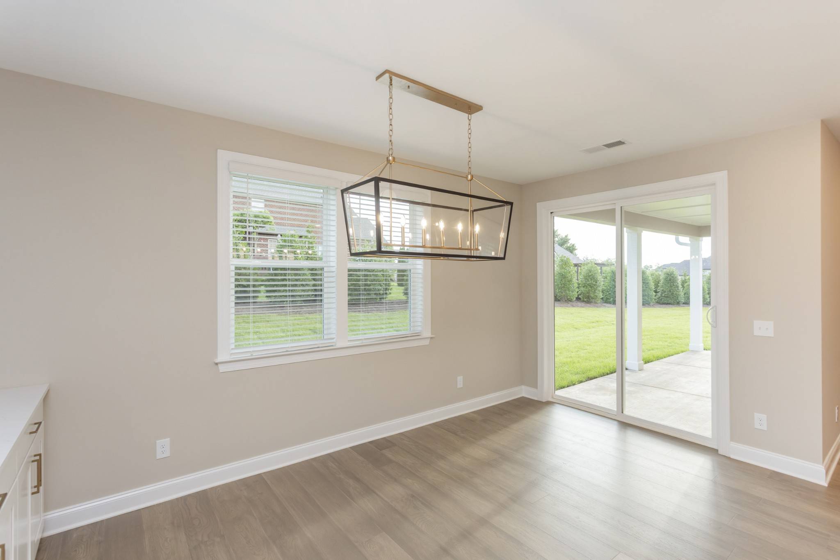
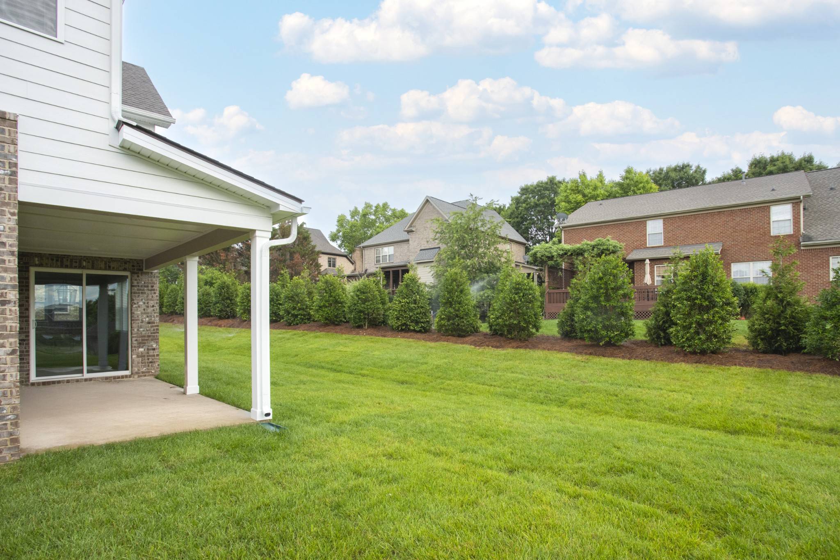
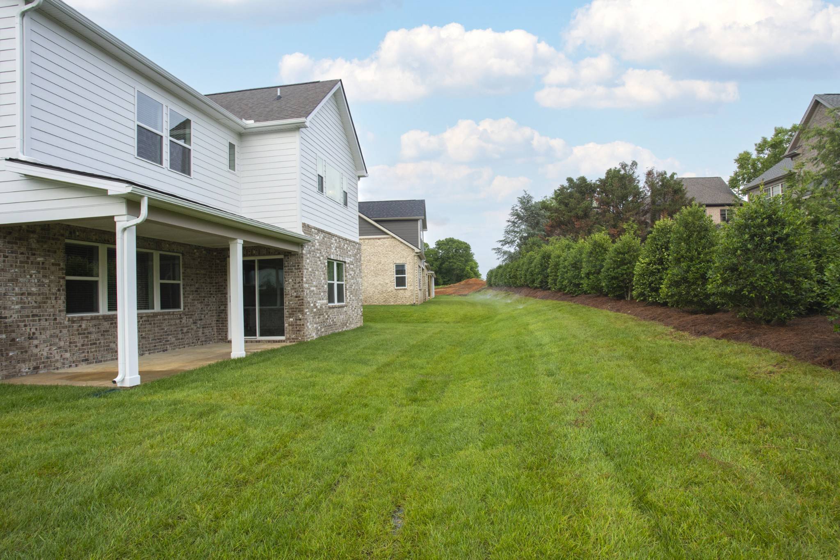
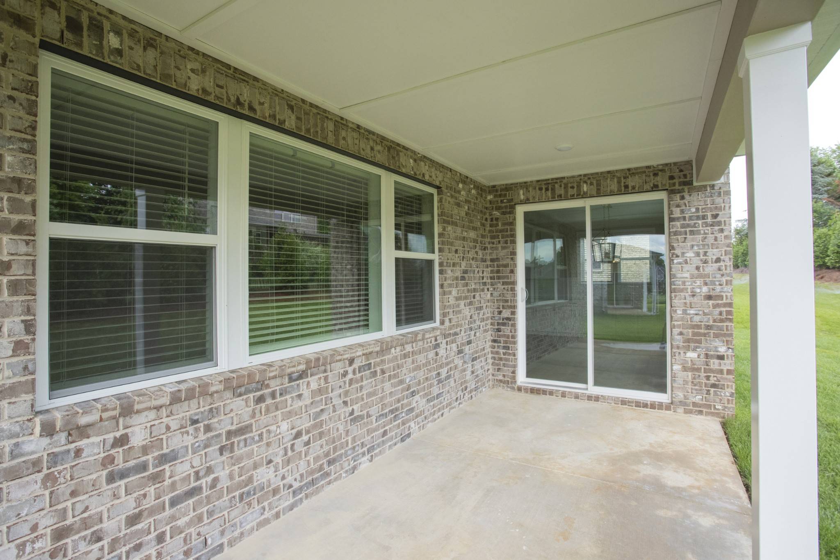
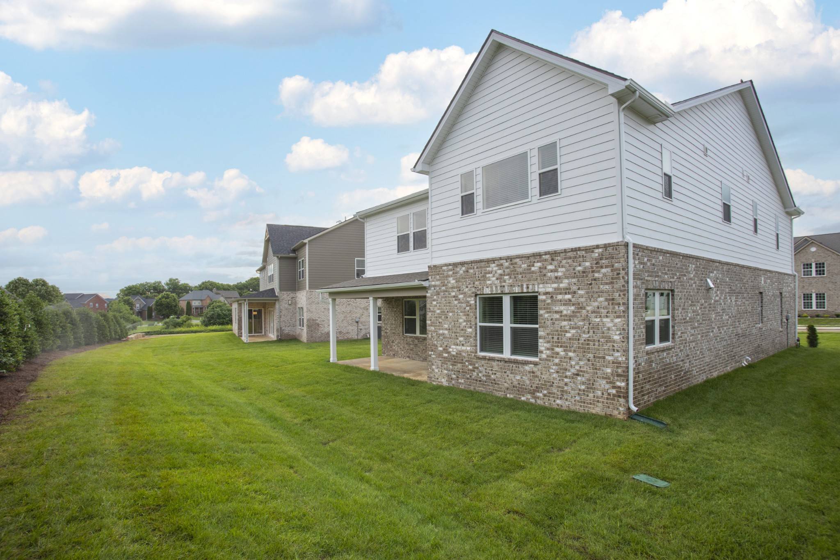
GREAT ROOM & EAST PATIO // Kitchen opens to the great room with a gas fireplace & built-in bookcases. Step out to a LARGE DEEP COVERED PATIO. The EAST-FACING BACKYARD means morning sun in your kitchen & perfect shade for late afternoon grill-outs! CORNER LOT with a private, tree-lined view.
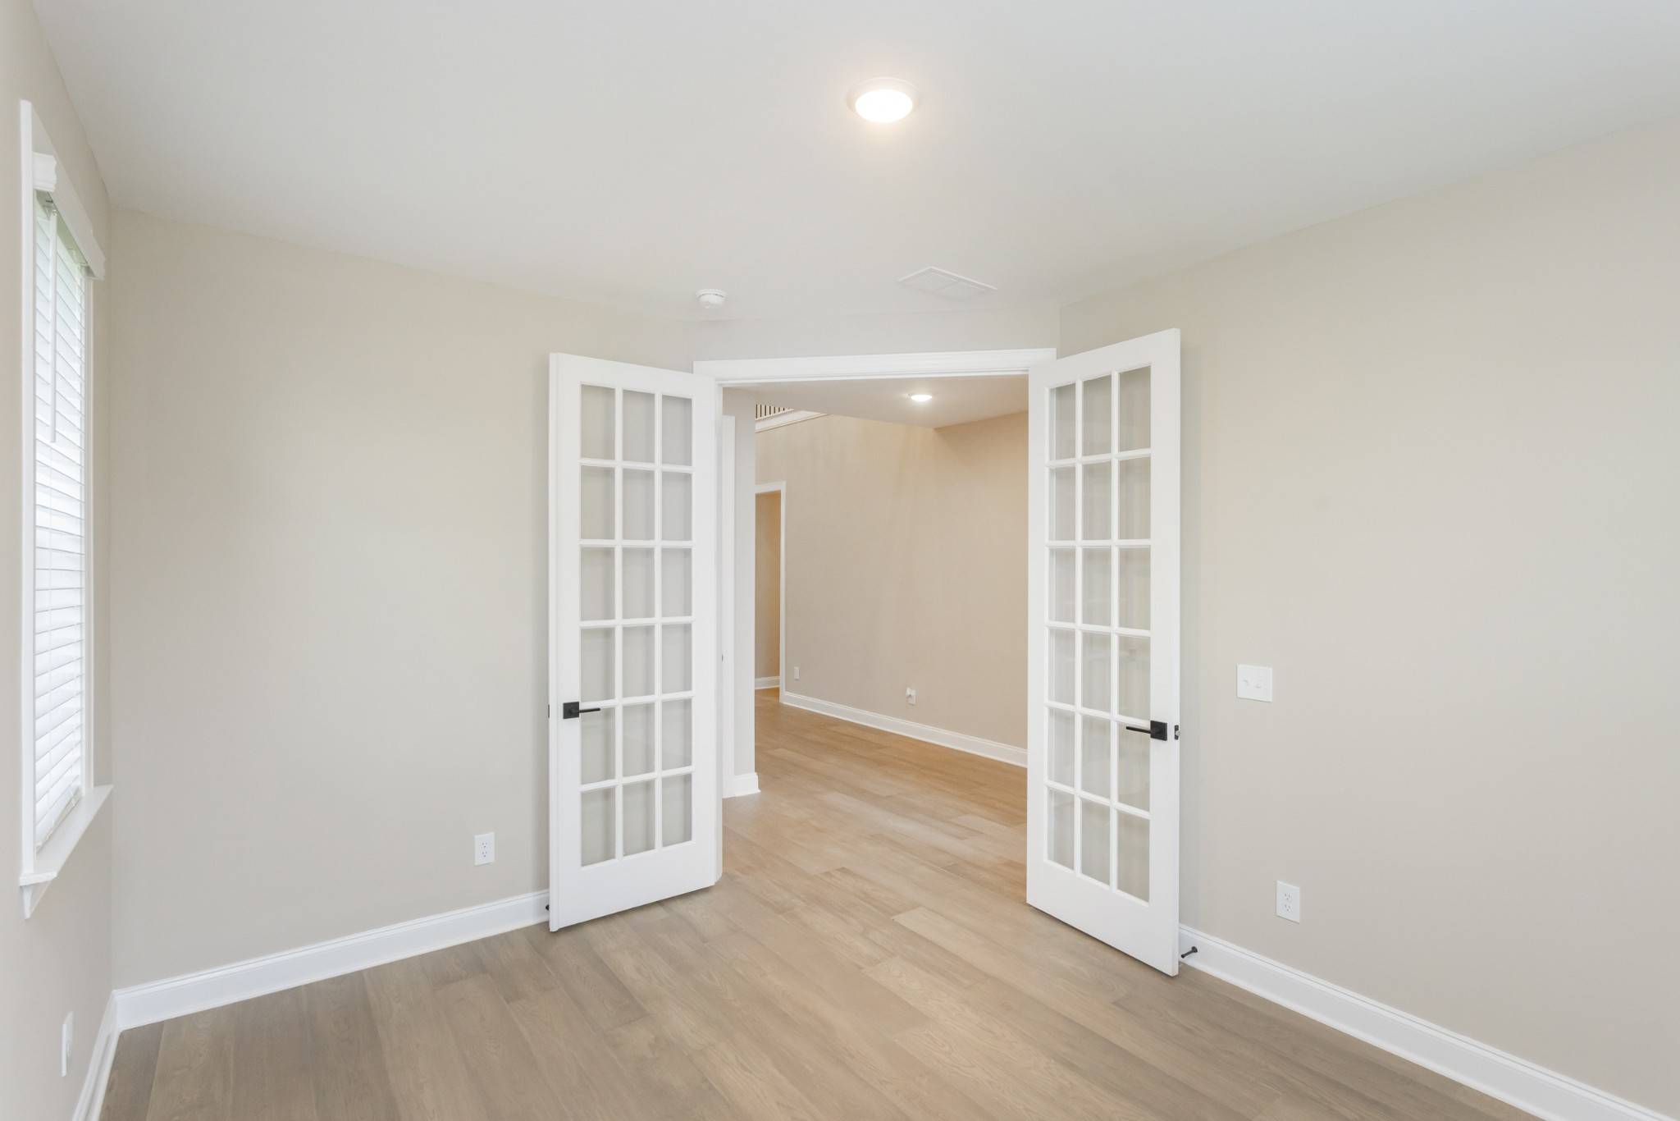
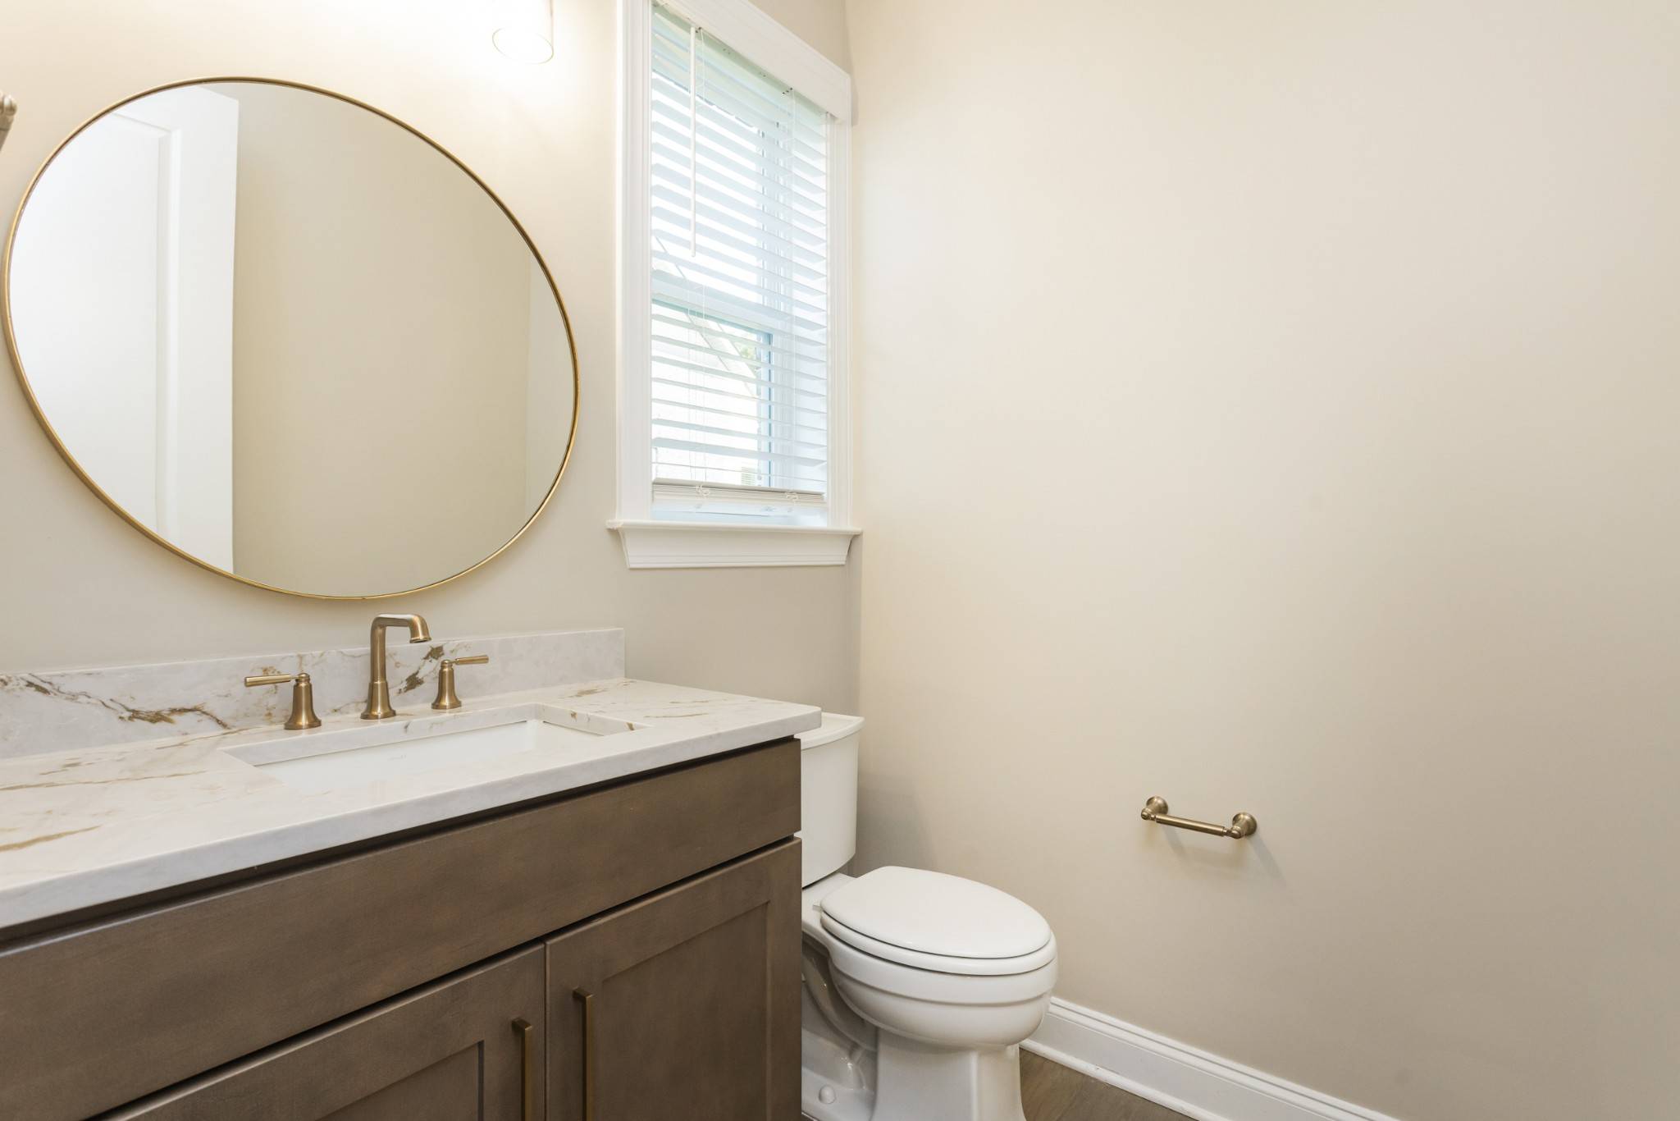
MAIN LEVEL GUEST // First floor includes a private downstairs guest bedroom with full bathroom.
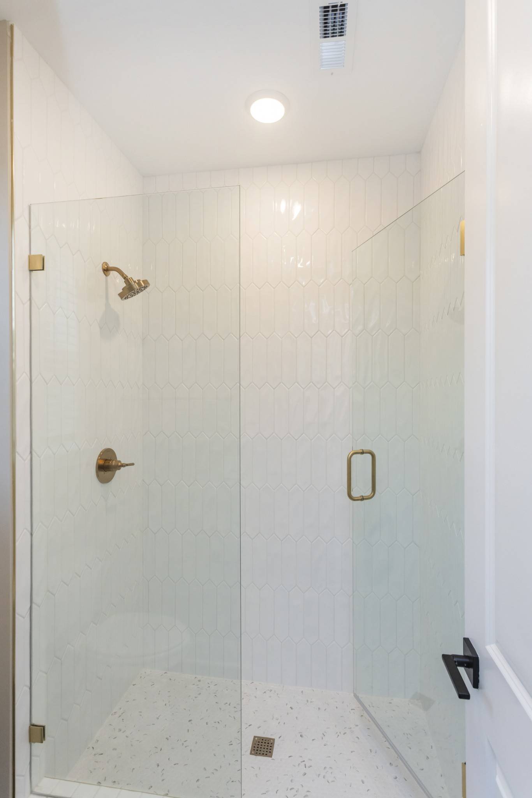
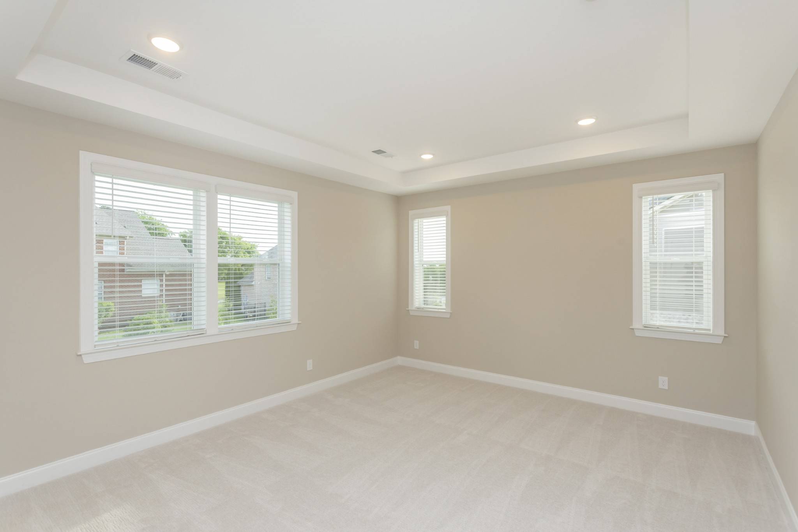
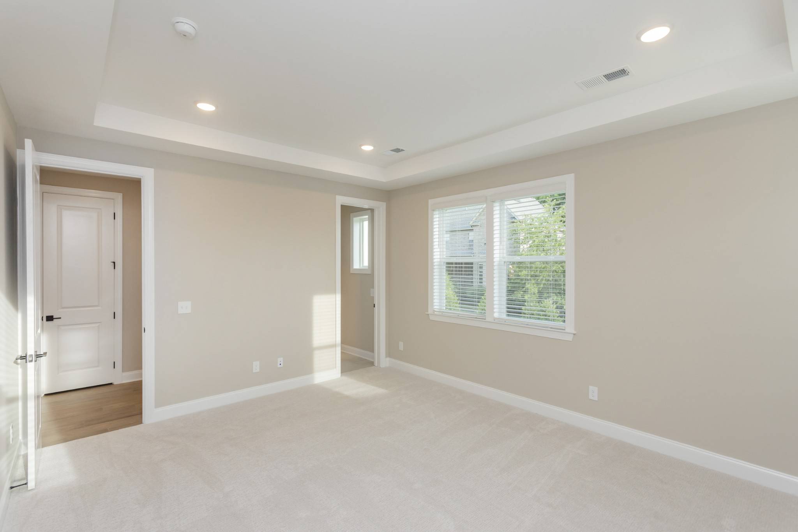
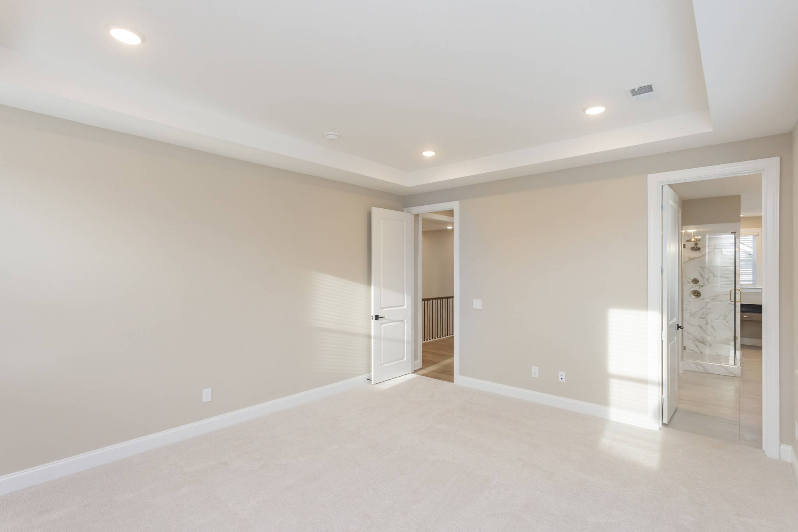
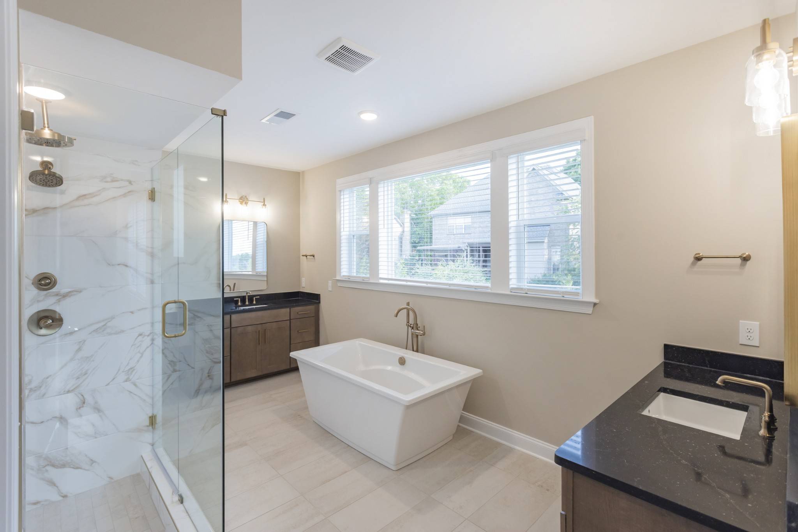
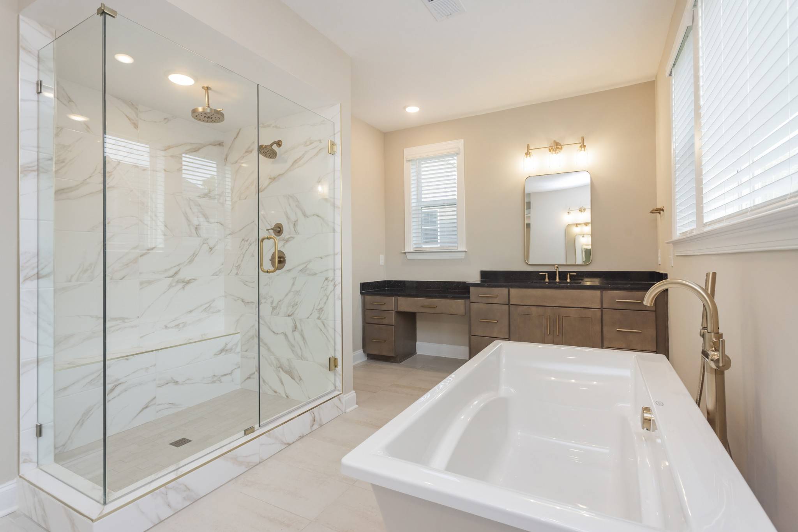
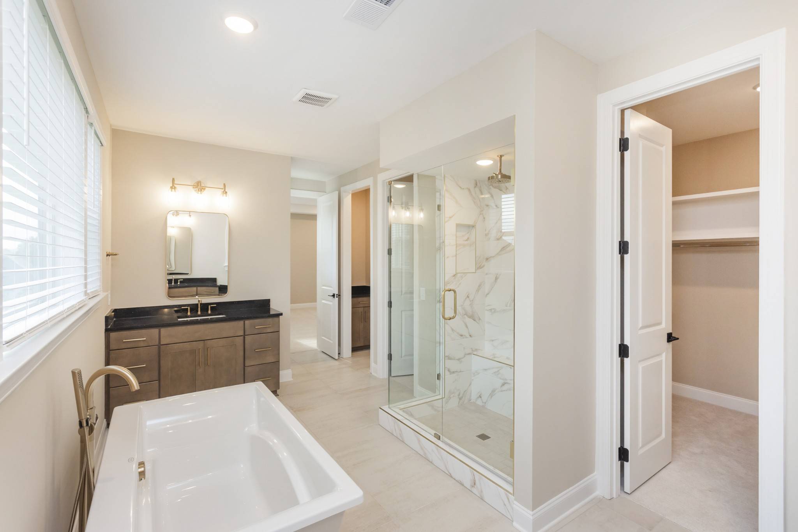
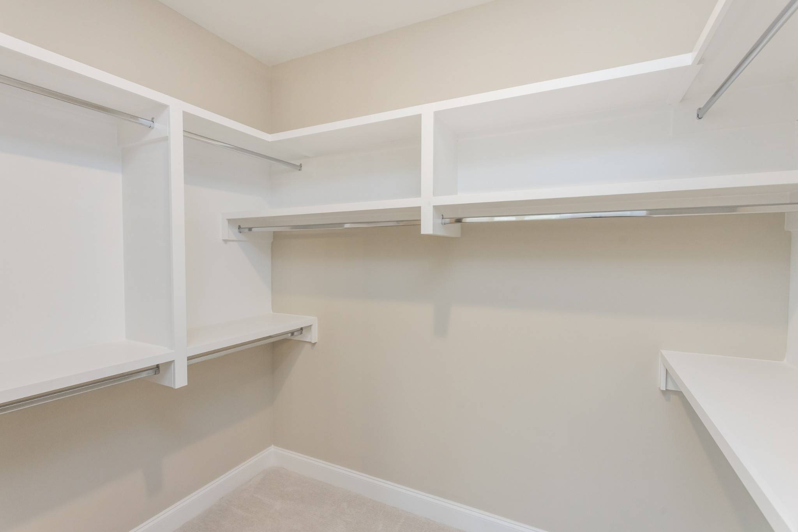
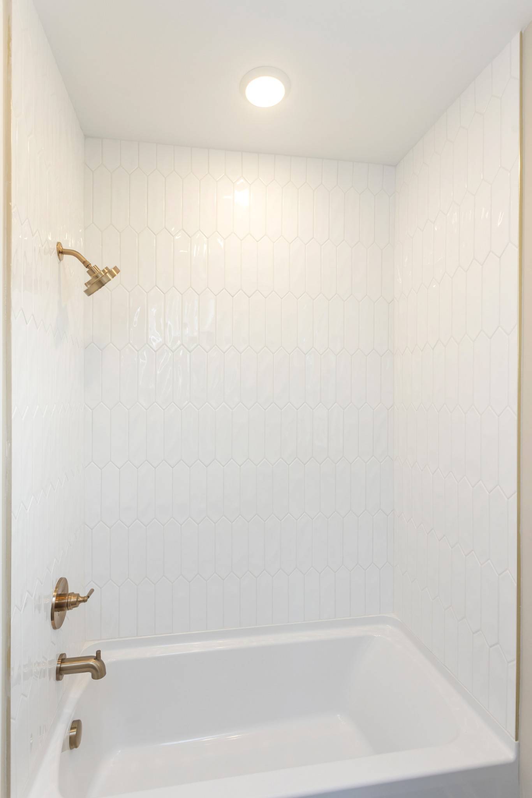
RESORT PRIMARY SUITE // Built for heavy wardrobe needs with TWO oversized walk-in closets. The en-suite delivers a RESORT FEEL: SEPARATE VANITIES with MAKEUP COUNTER, oversize STAND-ALONE TUB, large central TILE SHOWER & built-in LINEN DROP.
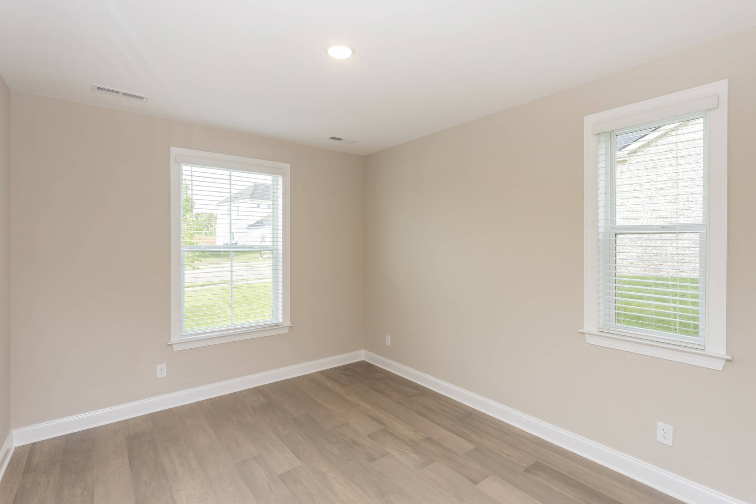
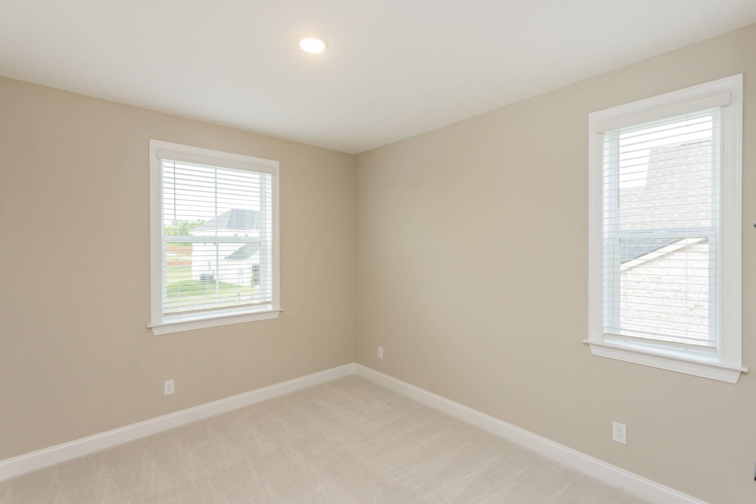
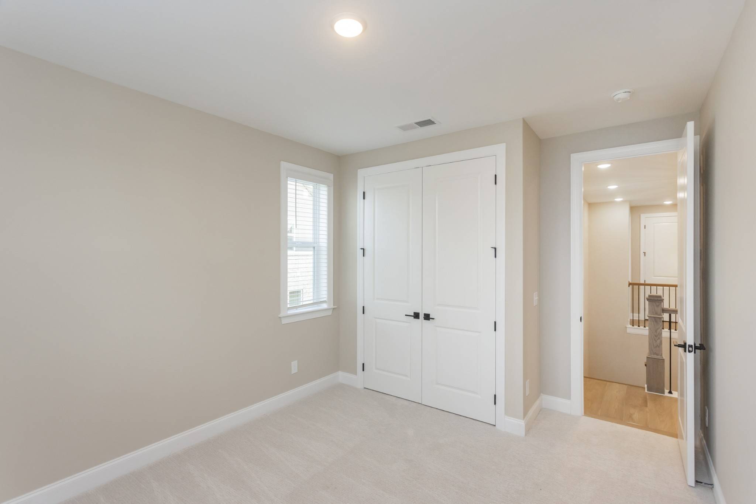
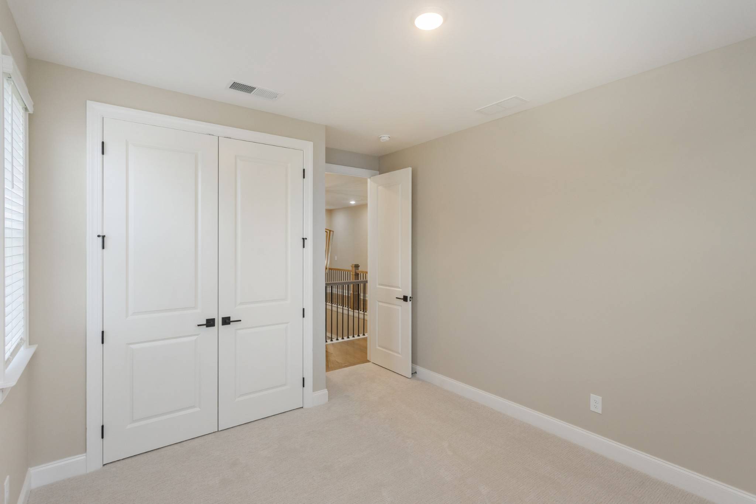
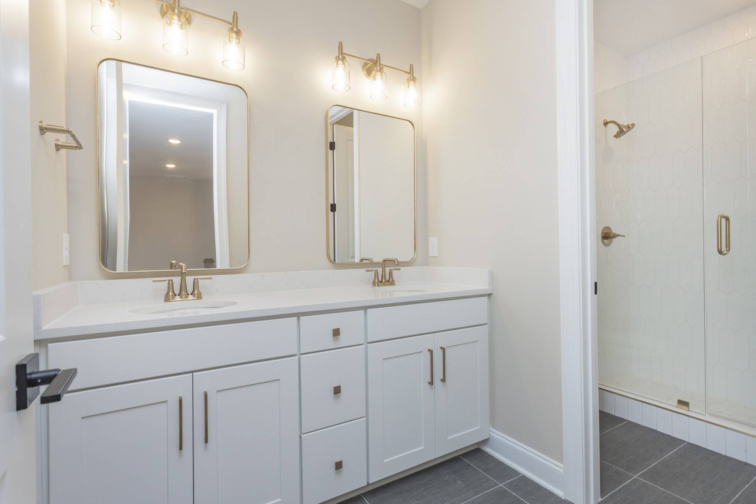
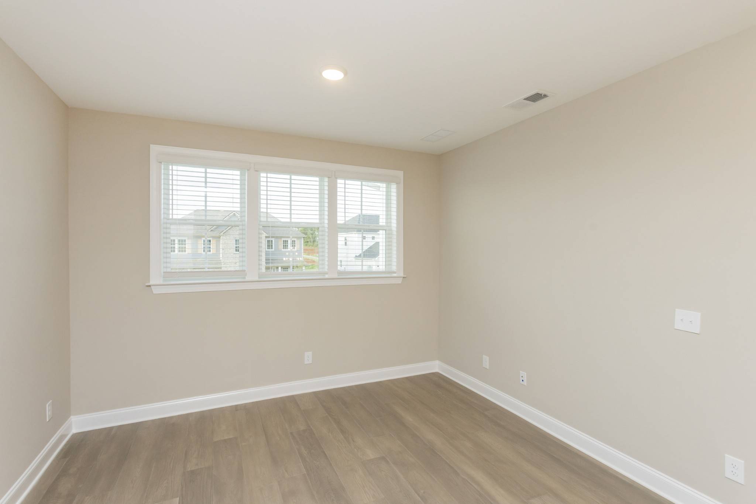
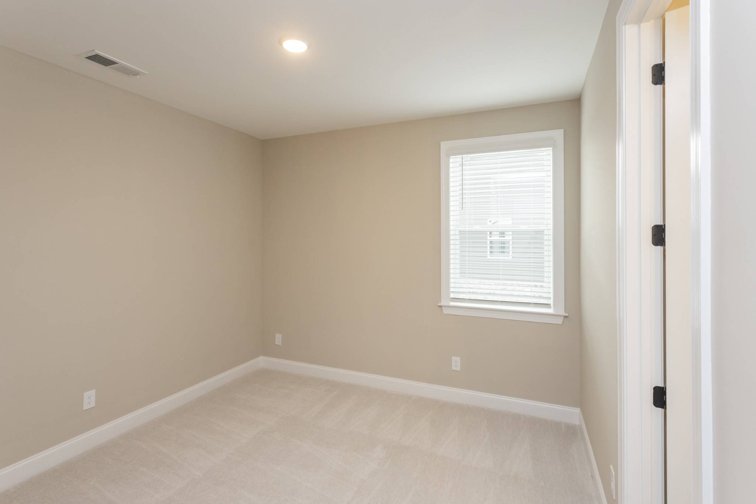
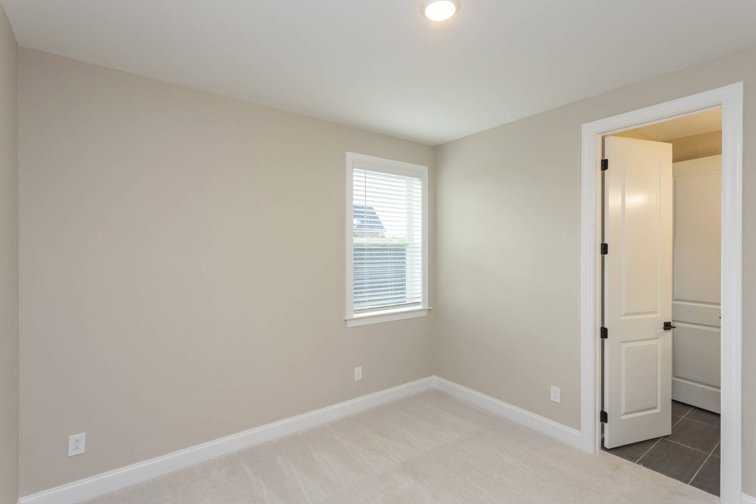
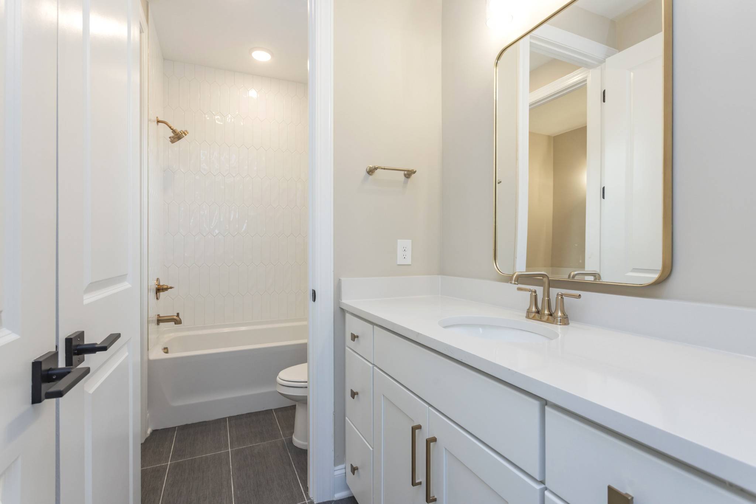
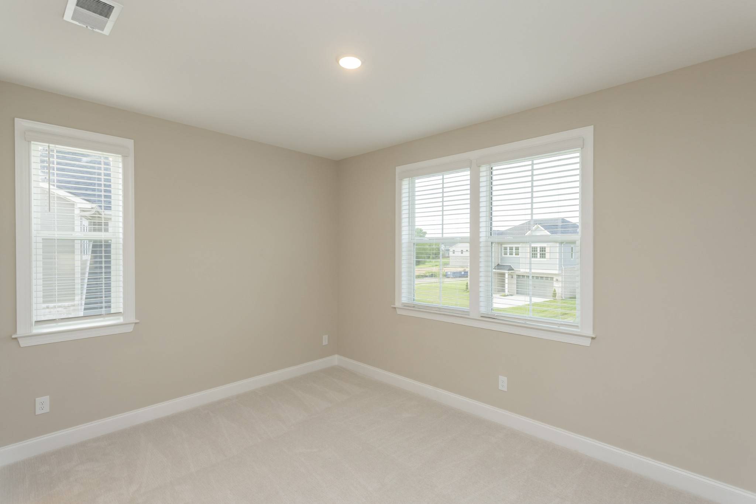
SMART BEDROOM LAYOUT // Upstairs features 4 total bedrooms. Two secondary bedrooms share a JACK-AND-JILL BATHROOM, each with its own PRIVATE VANITY SINK—no fighting for mirror time.
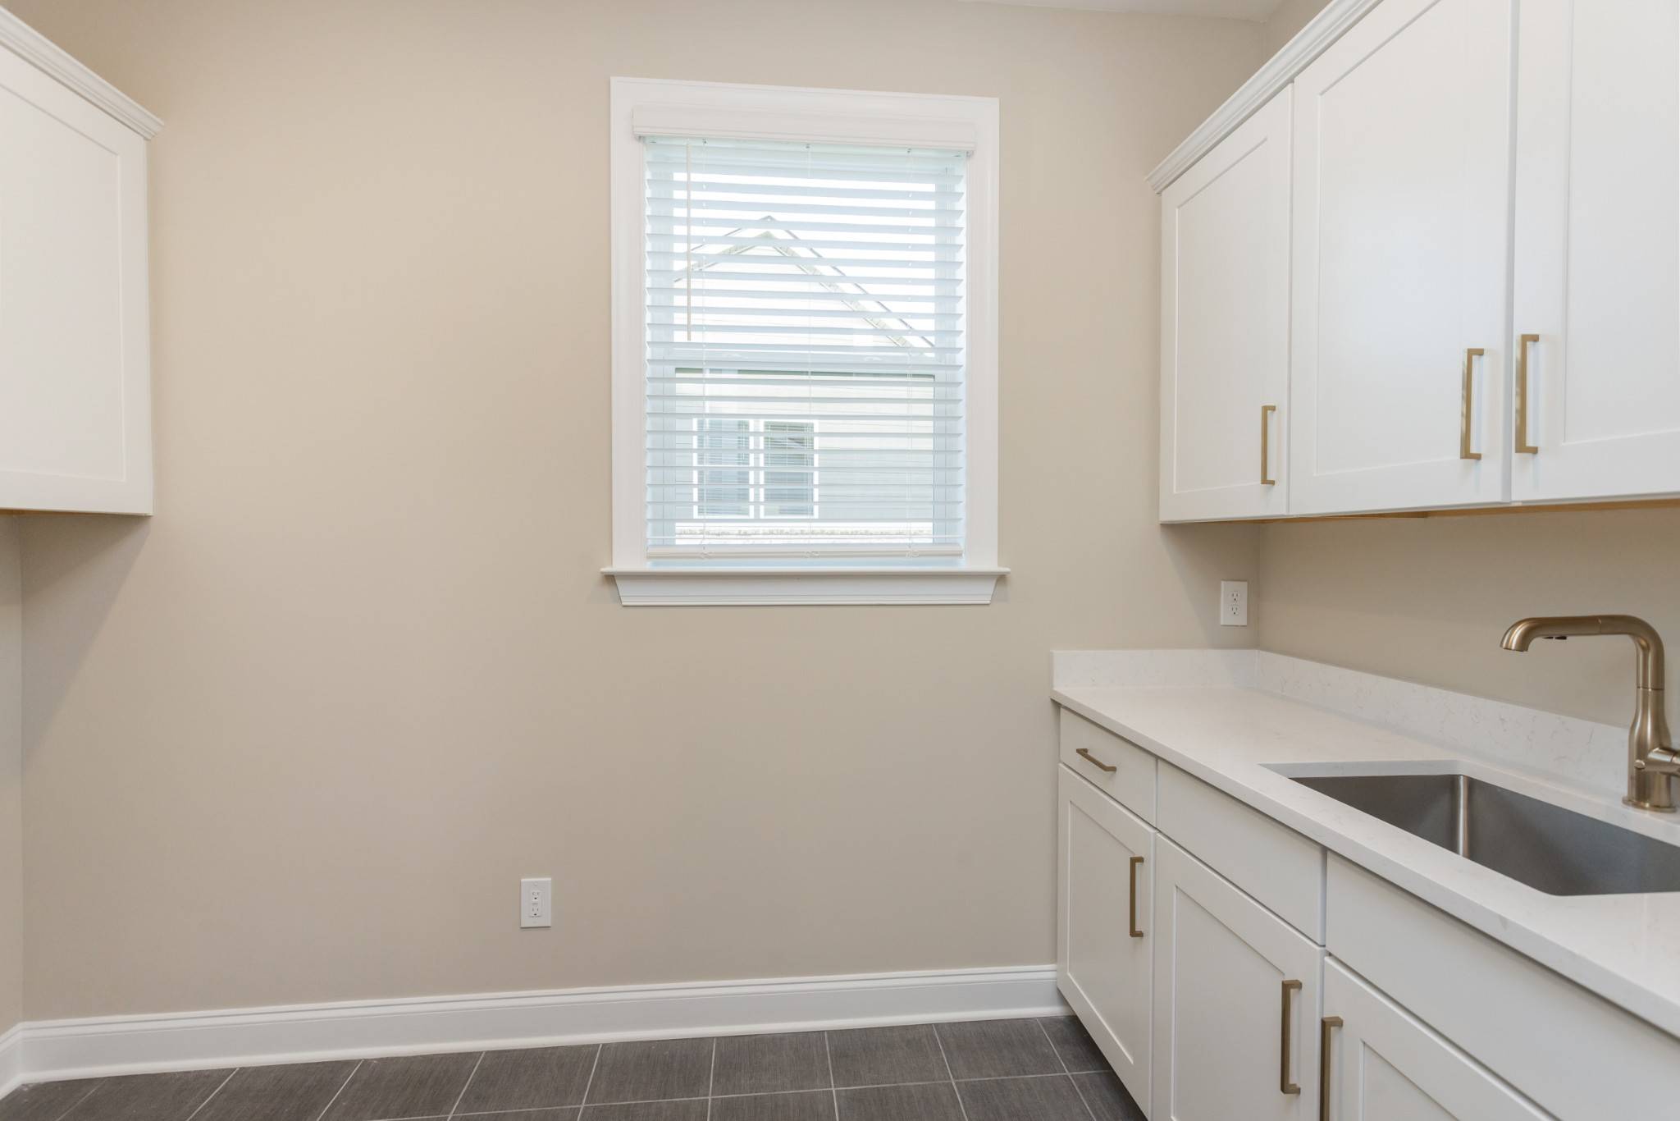
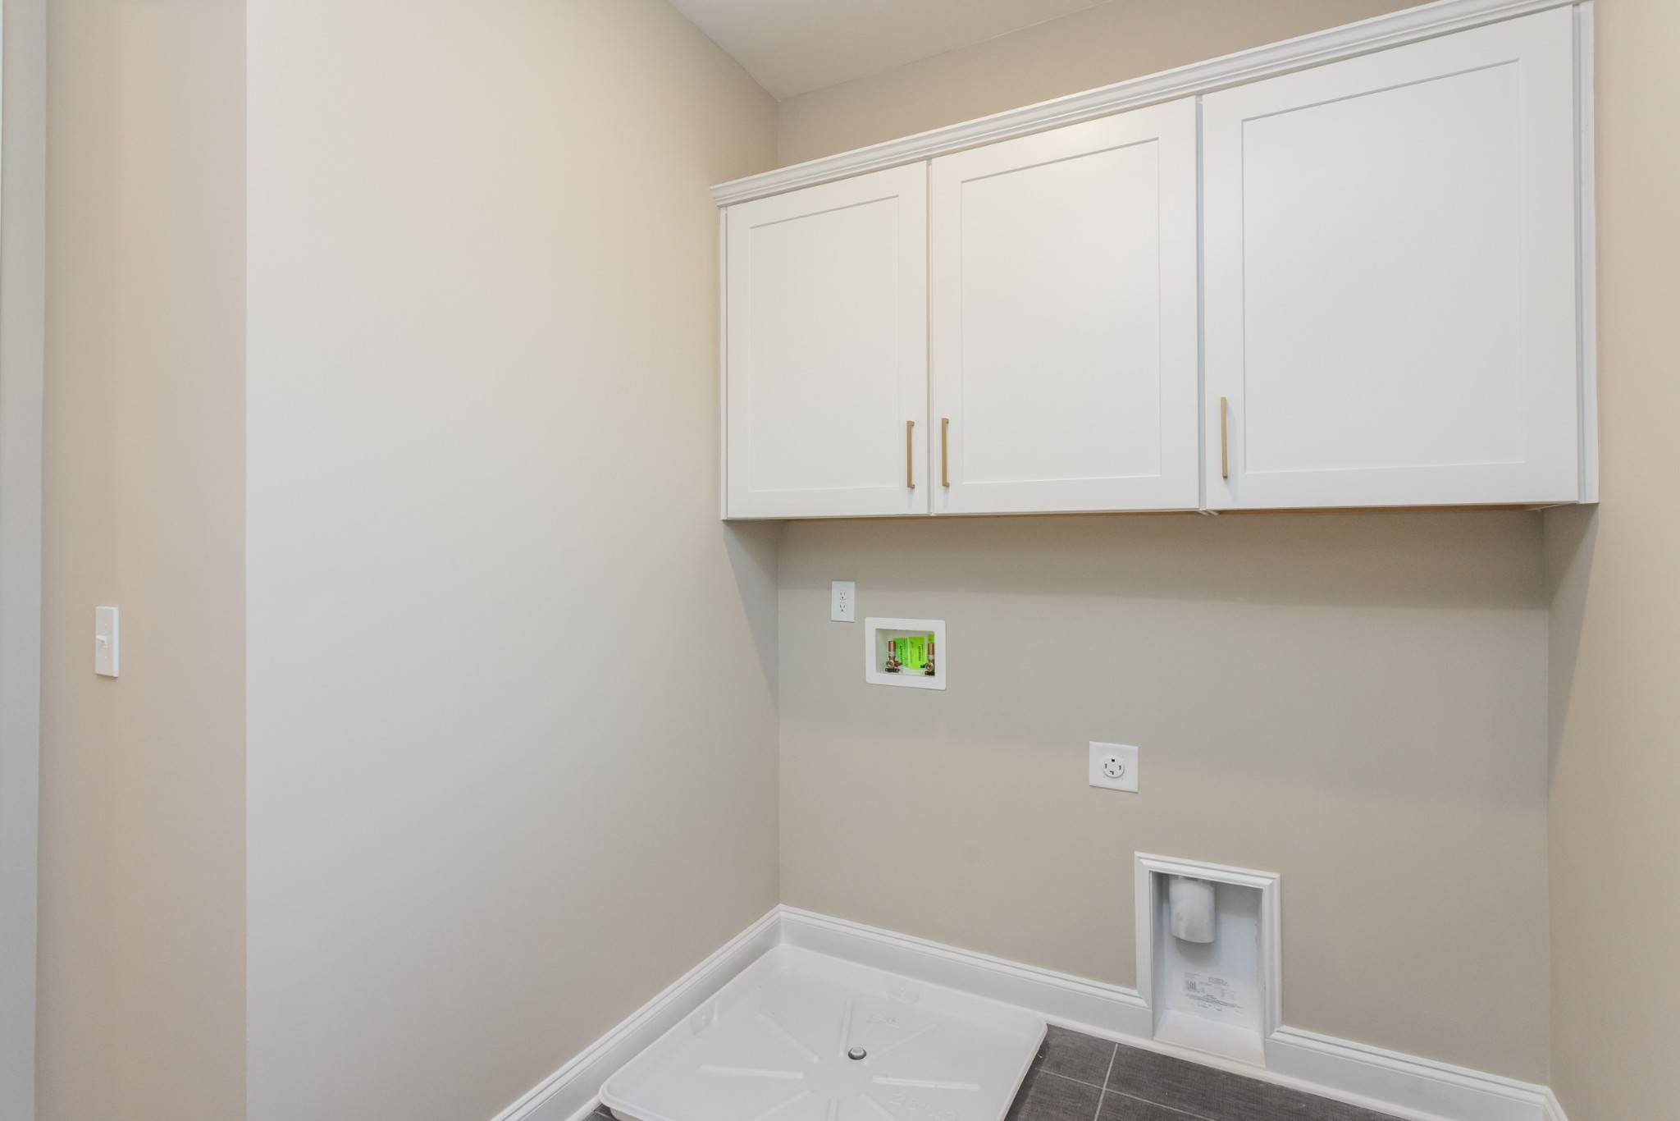
UPSTAIRS LAUNDRY // Features a rare, dedicated utility closet to store your vacuum, mops & supplies.
PERKS & OPTIONS // TANKLESS GAS WATER HEATER included! Fridge, washer/dryer & blinds not included, but can be added at buyer's cost. SECURE THIS LOT BEFORE 11/15/26.

Based on information submitted to the MLS GRID as of 10/27/2026. All data is obtained from various sources and may not have been verified by broker or MLS GRID. Supplied Open House Information is subject to change without notice. All information should be independently reviewed and verified for accuracy. Properties may or may not be listed by the office/agent presenting the information.
Digital Millennium Copyright Act – DMCA Notice
IDX information is provided exclusively for consumers’ personal non-commercial use, it may not be used for any purpose other than to identify prospective properties consumers may be interested in purchasing, the data is deemed reliable but is not guaranteed by MLS GRID, the use of the MLS GRID Data may be subject to an end user license agreement prescribed by the Member Participant’s applicable MLS if any and as amended from time to time. MLS GRID may, at its discretion, require use of other disclaimers as necessary to protect Member Participant, and/or their MLS from liability. Data last updated: 10/27/2026 18:31.