






226 Dry Creek Commons Dr Goodlettsville, TN 37072 New
UPDATED: 10/28/2026 03:35 PM ON MARKET: 6 days on market
$304,900
3 Beds3 Baths1,275 SqFt
Key Details
Property Type Townhouse
Sub Type Townhouse
Listing Status Active
Purchase Type For Sale
Square Footage 1,275 sqft
Price per Sqft $239
Subdivision Dry Creek Commons
MLS Listing ID 3626603
Bedrooms 3
Full Baths 2
Half Baths 1
HOA Fees $200/mo
HOA Y/N Yes
Year Built 2026
Annual Tax Amount $526
Lot Size 871 Sqft
Acres 0.02
Property Sub-Type Townhouse
Property Description
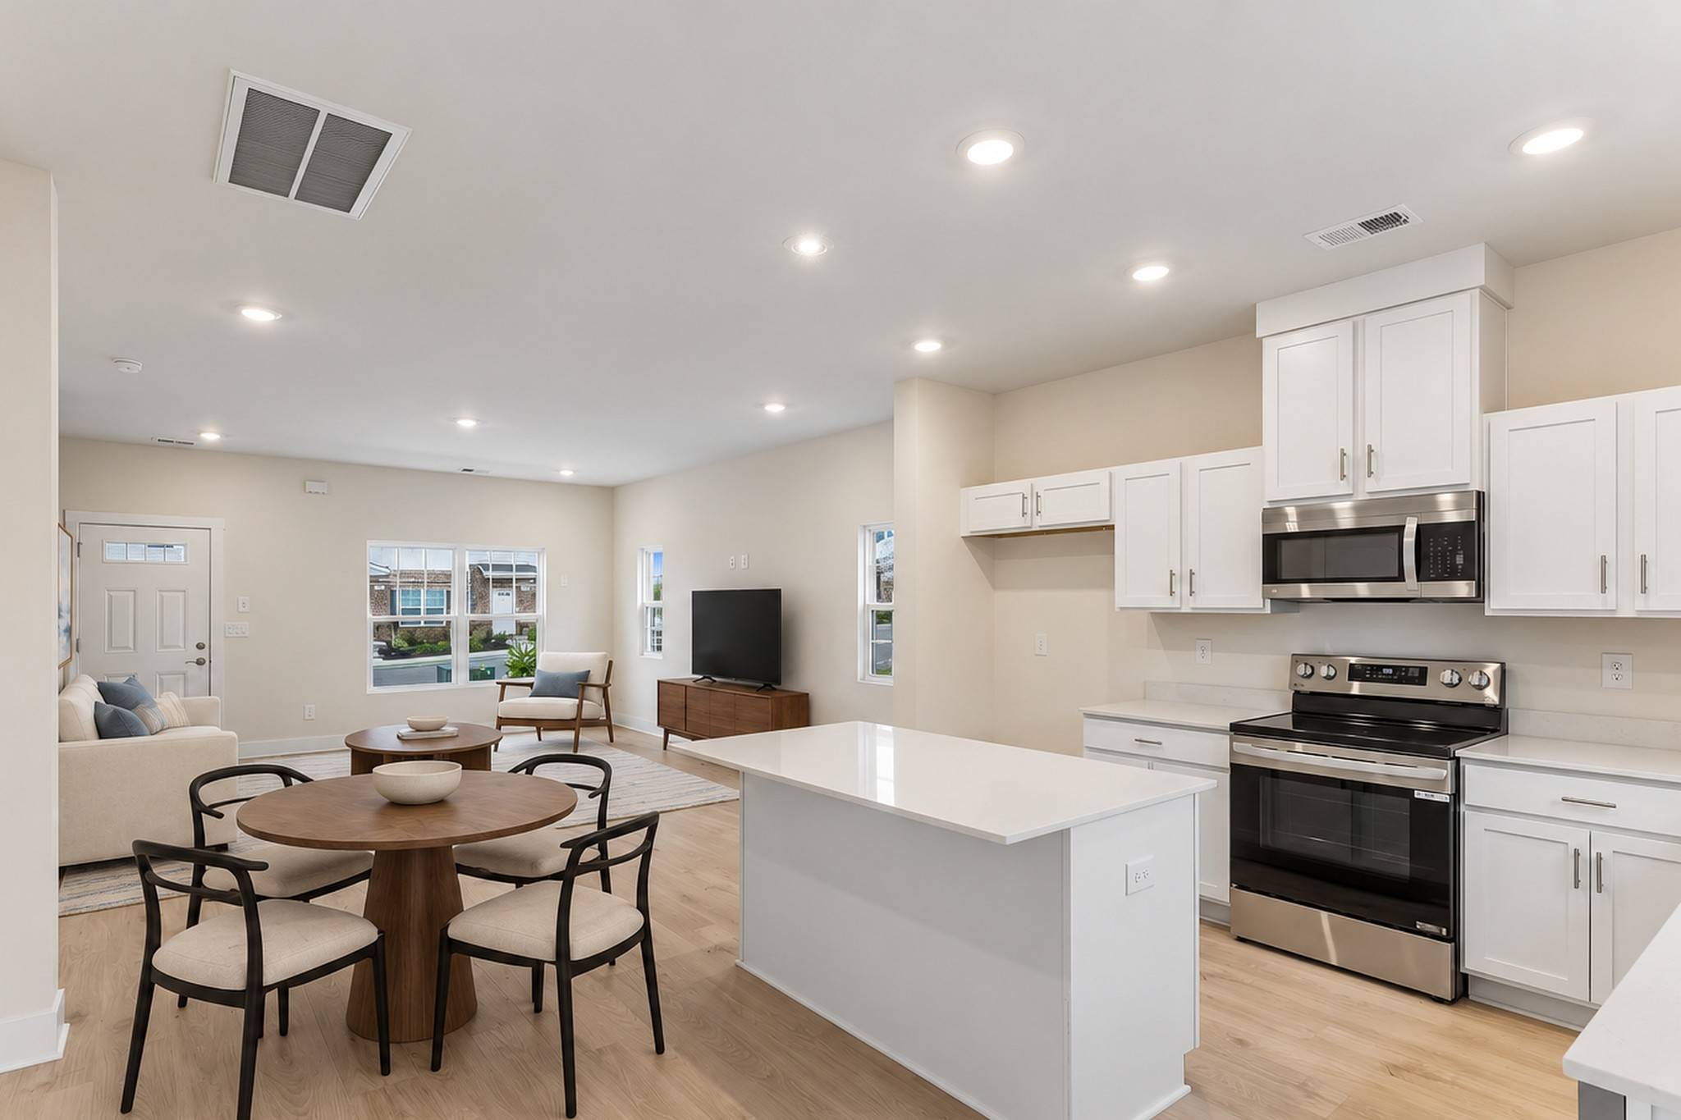
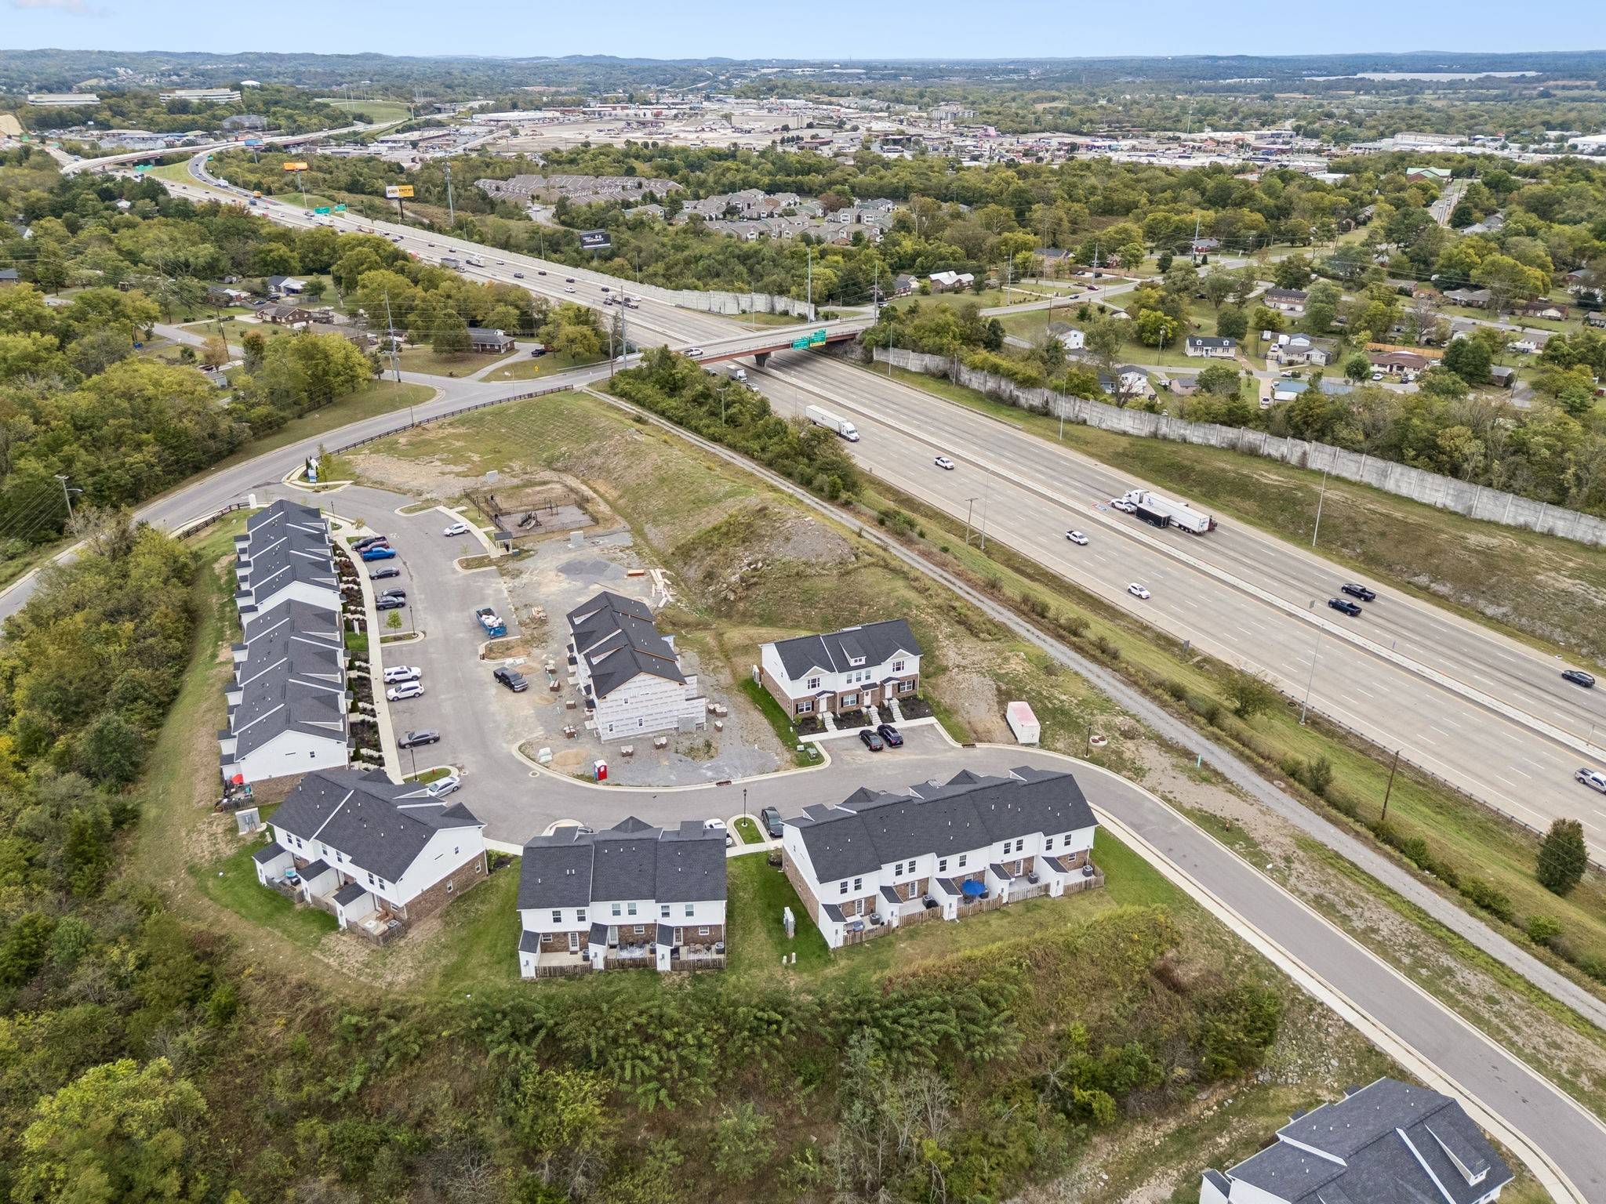
226 Dry Creek Commons Dr in Goodlettsville is a new-construction three-bedroom, two-and-a-half-bath townhome where the primary suite has the front of the upstairs to itself, so a five o'clock alarm and a midnight movie can live under one roof and never meet. A hallway and the second full bath sit between them. At eleven the movie is still running in a back bedroom and the primary door at the front of the house is already shut, the whole hallway between, and the alarm will go off at five on the far side of all of it. Downstairs is one open room from the front door to the kitchen, and the island has no sink in it, so at seven on a weeknight it is the table: the back door open to the private fenced patio, elbows on cool white quartz, the smell of dinner climbing the stairs before anyone has to be called. On Saturday the patio is the second room: fenced in and private, the chairs and the cooler pulled from the exterior storage room, the evening running long because nobody is walking through it. The community's fenced dog park and fenced playground come with the address, and so does what is happening a few minutes up the road, where the former RiverGate Mall is being cleared for about $450 million in announced plans: more than 100,000 square feet of retail and dining, a hotel and a central green and plaza. Downtown Nashville is about 20 minutes, and new townhomes in this part of Goodlettsville list at roughly half the price per square foot of new townhomes inside the loop. Up to 1% toward closing costs with the preferred lender and title company; ask for details. Upstairs, three doors and three different clocks. Downstairs, one island, and by nine o'clock nobody is anywhere else.

Based on information submitted to the MLS GRID as of 10/31/2026. All data is obtained from various sources and may not have been verified by broker or MLS GRID. Supplied Open House Information is subject to change without notice. All information should be independently reviewed and verified for accuracy. Properties may or may not be listed by the office/agent presenting the information.
Digital Millennium Copyright Act – DMCA Notice
IDX information is provided exclusively for consumers’ personal non-commercial use, it may not be used for any purpose other than to identify prospective properties consumers may be interested in purchasing, the data is deemed reliable but is not guaranteed by MLS GRID, the use of the MLS GRID Data may be subject to an end user license agreement prescribed by the Member Participant’s applicable MLS if any and as amended from time to time. MLS GRID may, at its discretion, require use of other disclaimers as necessary to protect Member Participant, and/or their MLS from liability. Data last updated: 10/31/2026 12:19.