

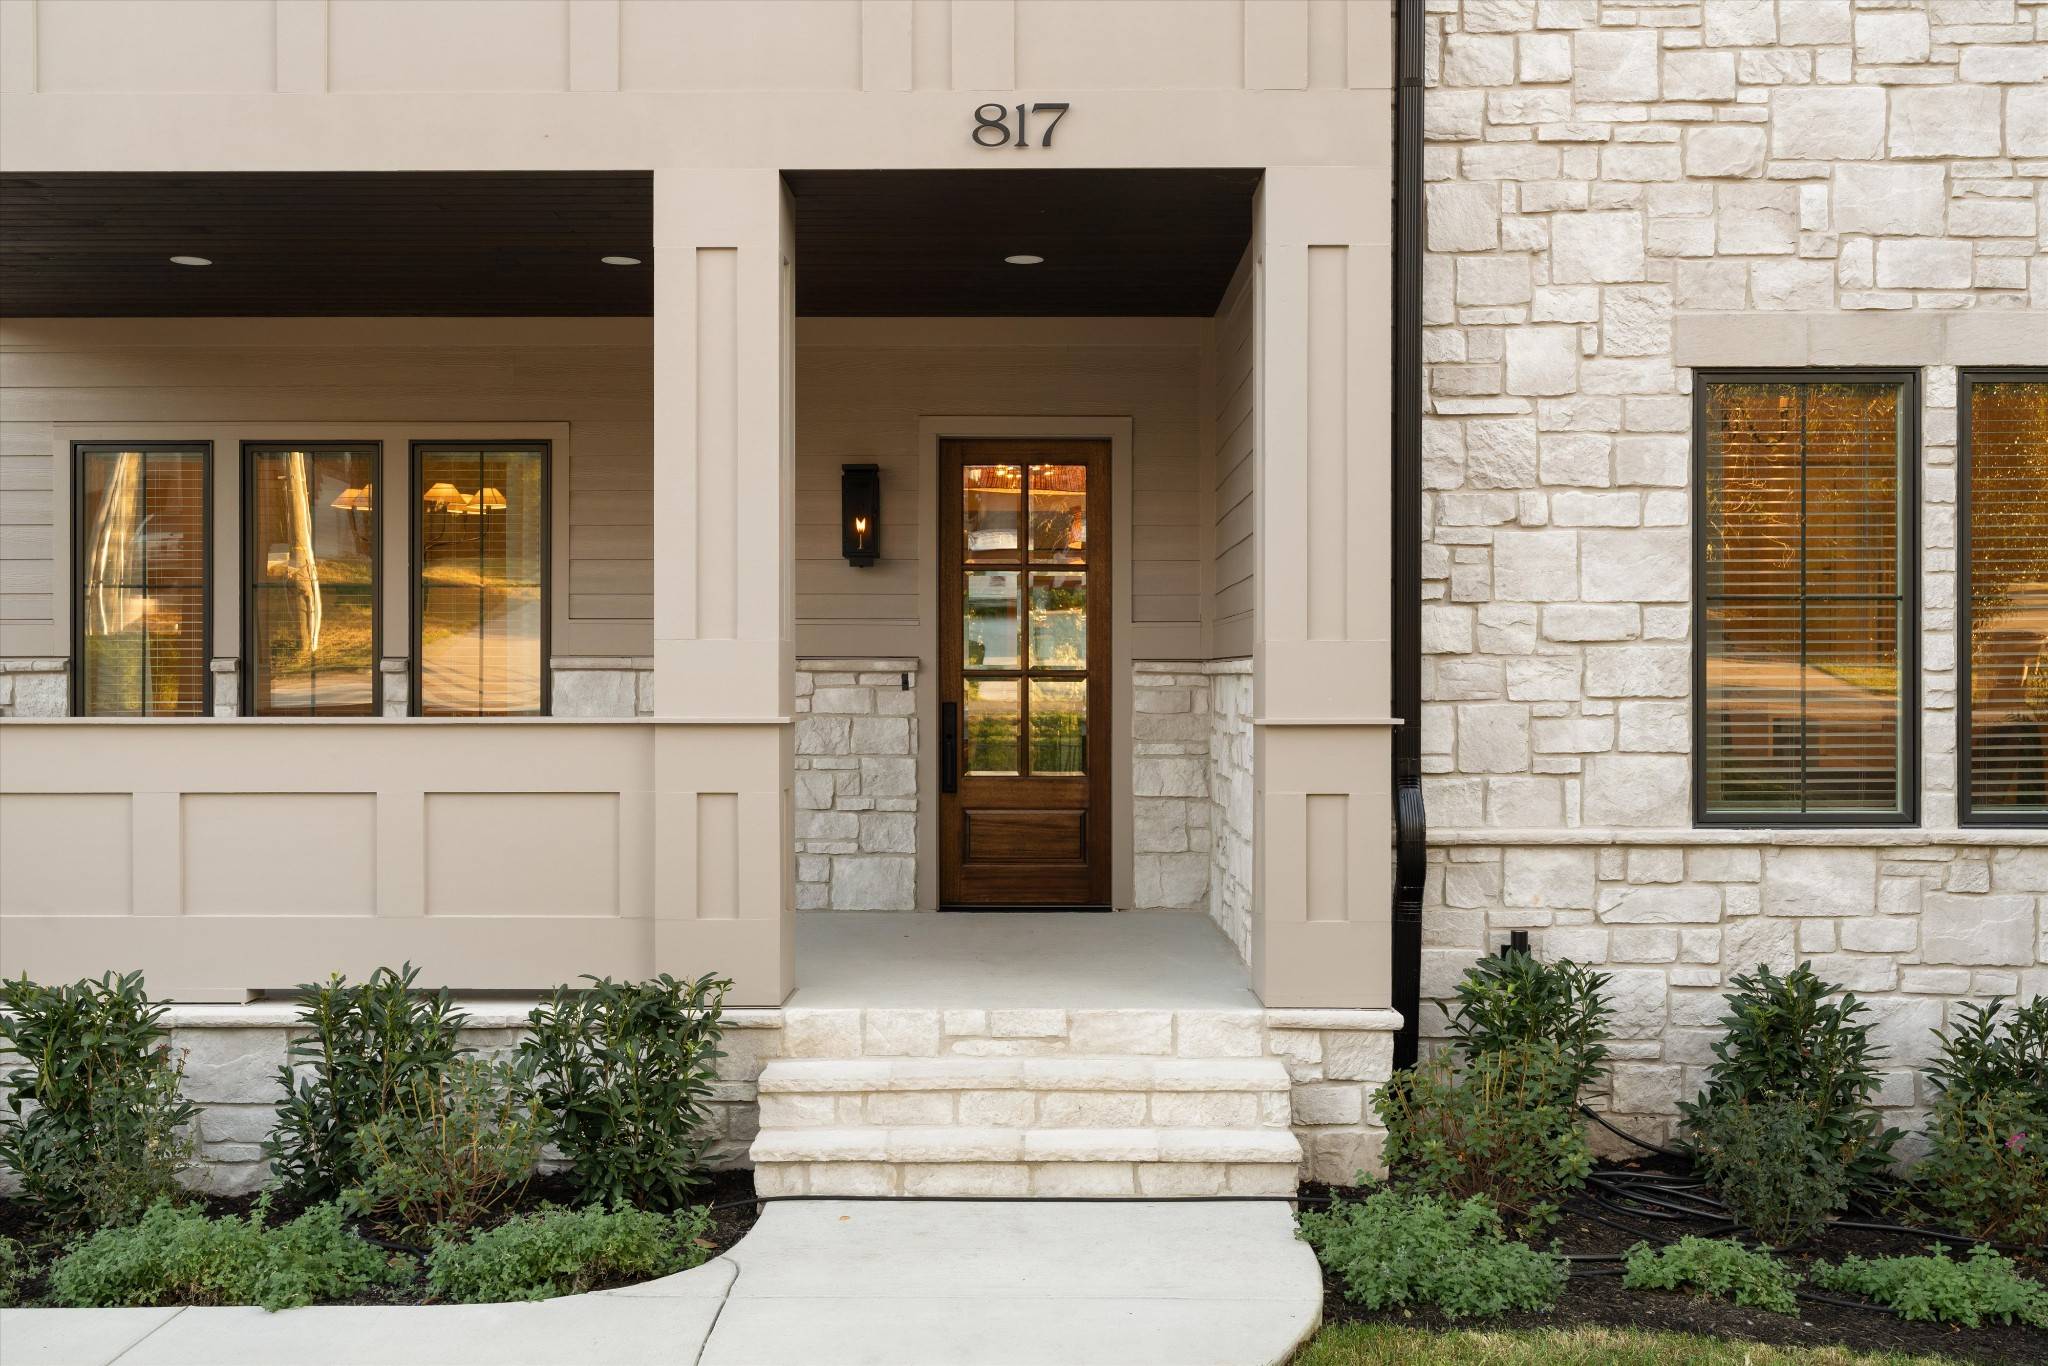













817 Horner Ave Nashville, TN 37204 New
UPDATED: 10/09/2026 04:32 PM ON MARKET: 2 days on market
$2,750,000
4 Beds5 Baths4,737 SqFt
Key Details
Property Type Single Family Home
Sub Type Single Family Residence
Listing Status Active
Purchase Type For Sale
Square Footage 4,737 sqft
Price per Sqft $580
Subdivision 12 South
MLS Listing ID 3614487
Bedrooms 4
Full Baths 4
Half Baths 1
HOA Y/N No
Year Built 2026
Annual Tax Amount $5,532
Lot Size 9,583 Sqft
Acres 0.22
Lot Dimensions 60 X 157
Property Sub-Type Single Family Residence
Property Description
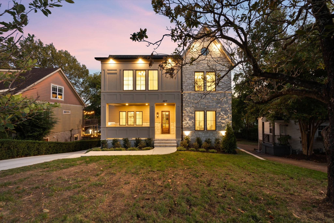
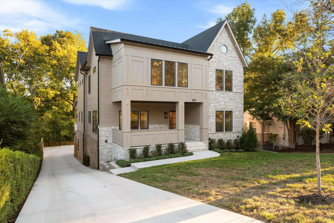
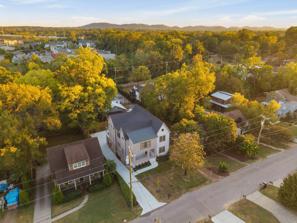
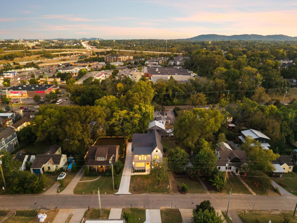
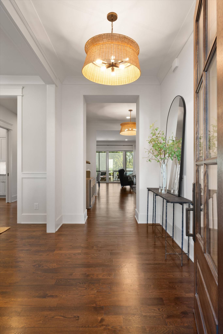
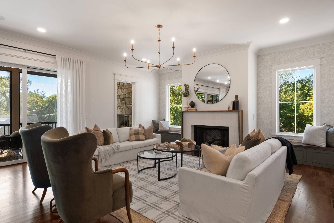
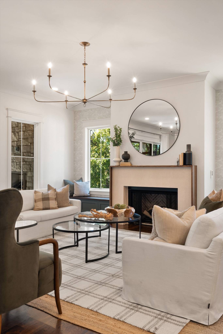
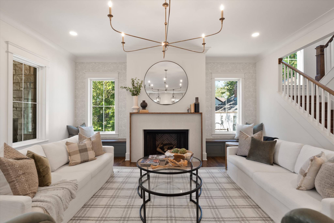
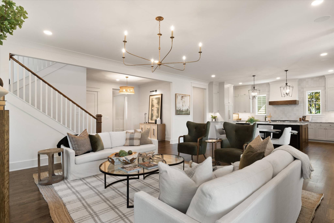
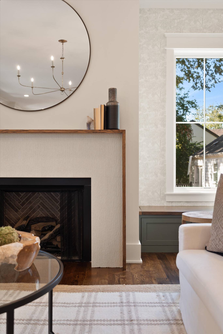
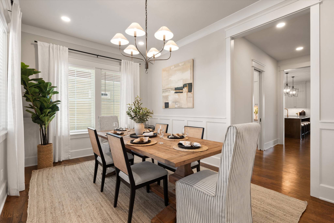
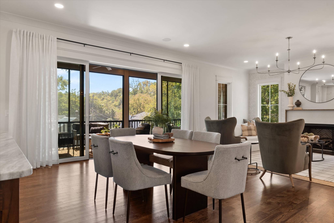
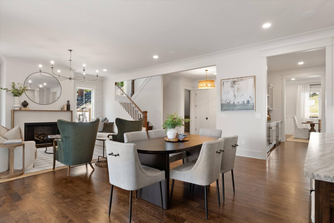
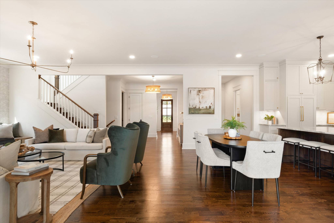
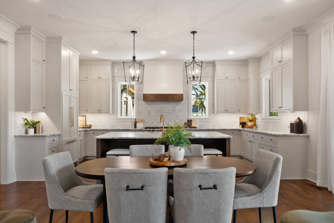
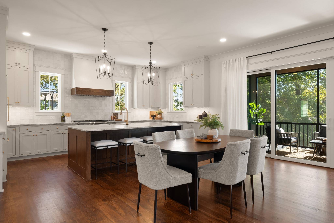
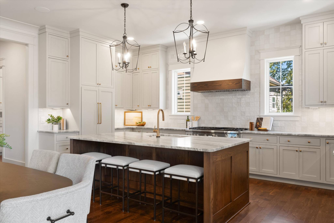
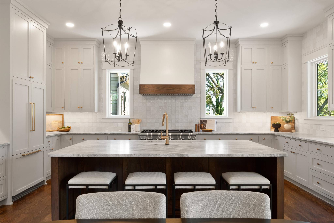
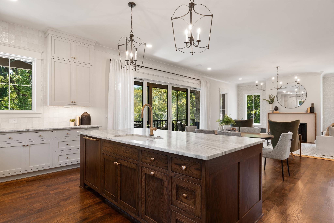
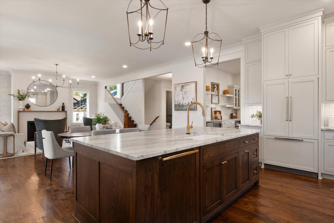
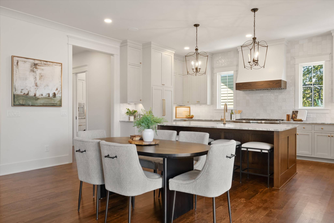
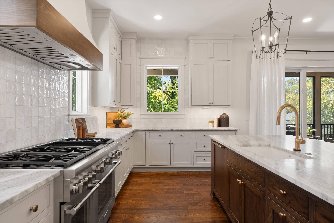
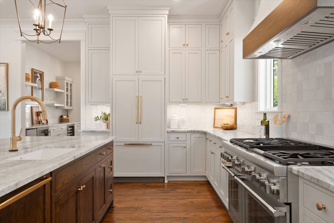
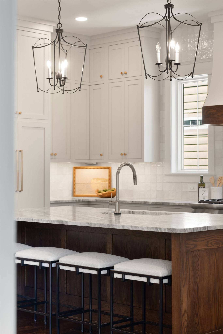
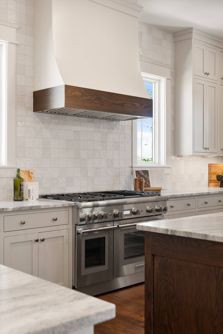
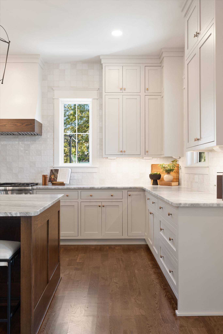
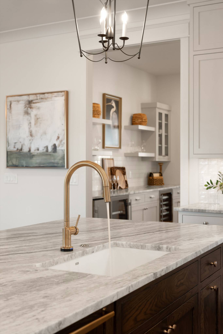
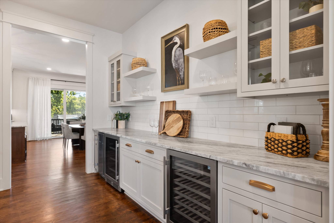
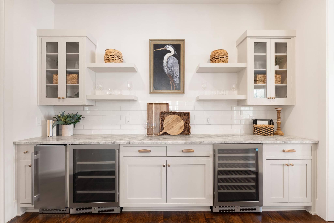
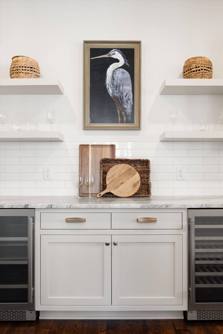
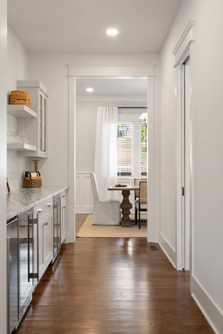
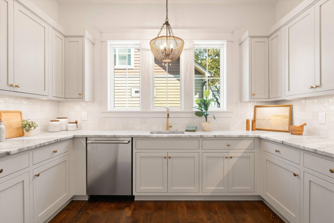
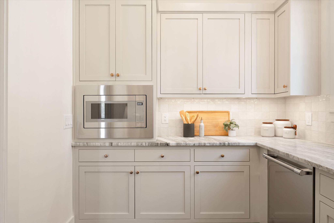
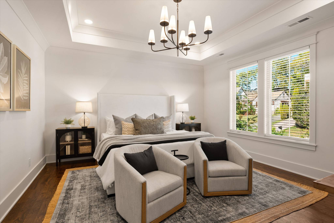
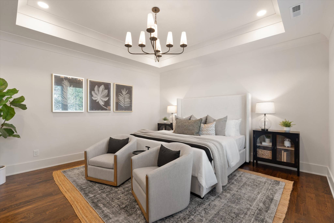
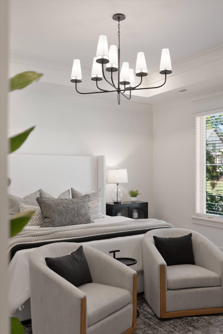
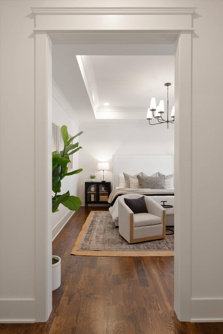
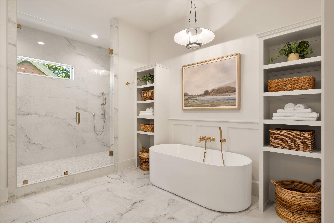
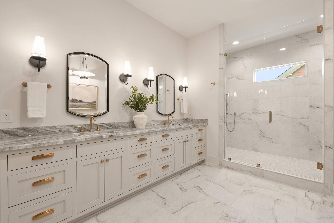
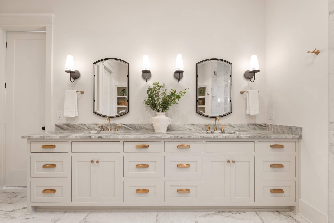
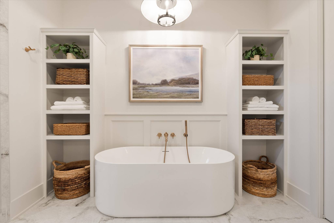
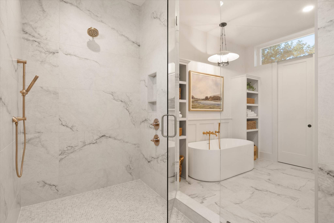
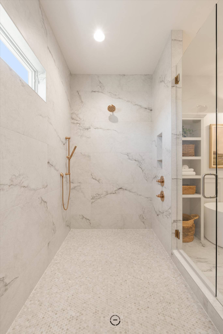
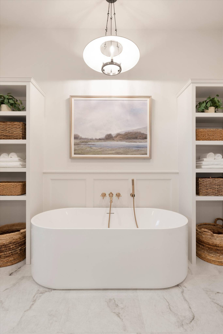
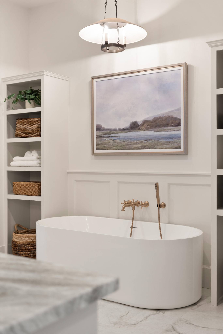
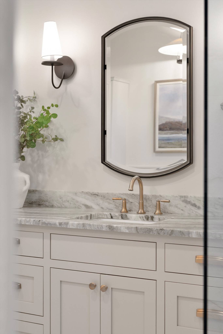
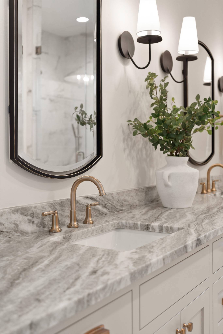
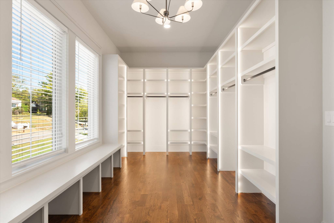
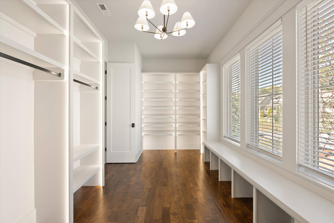
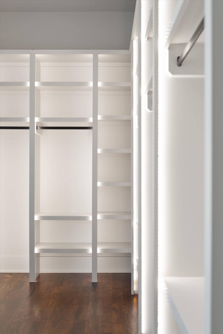
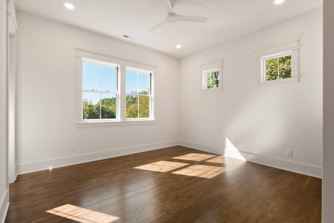
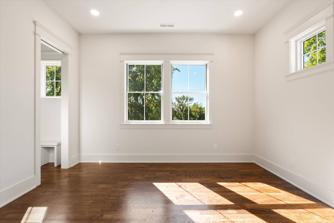
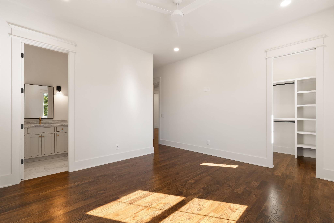
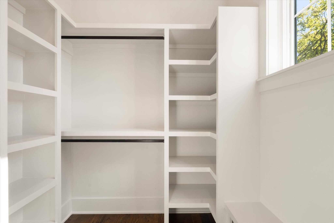
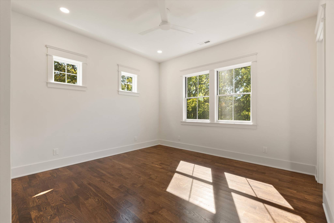
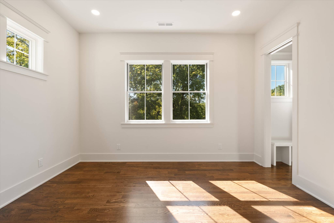
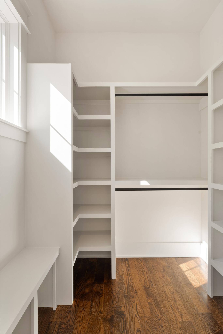
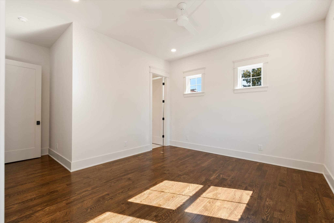
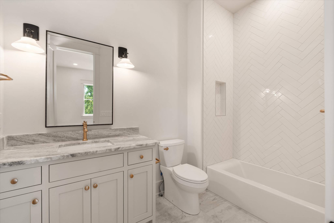
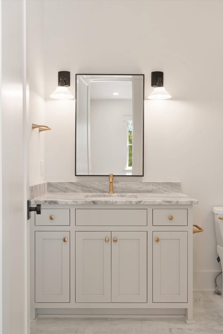
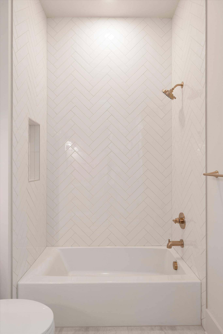
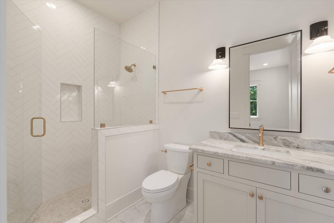
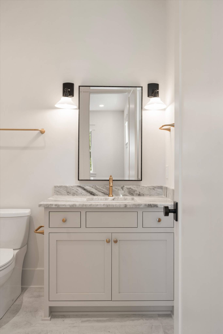
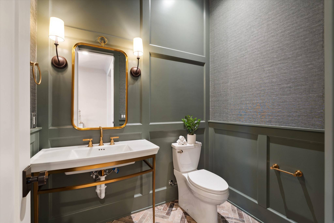
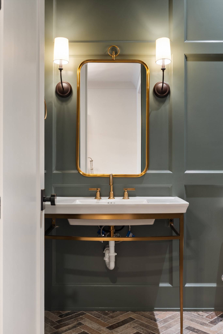
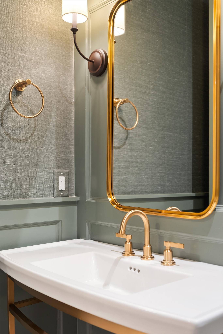
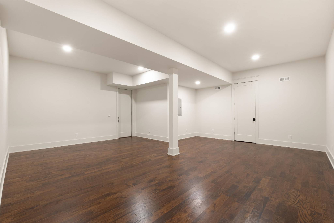
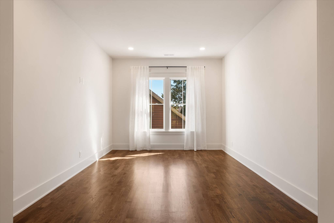
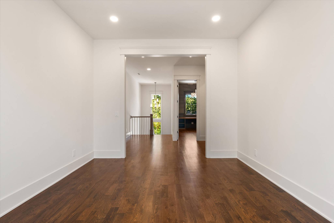
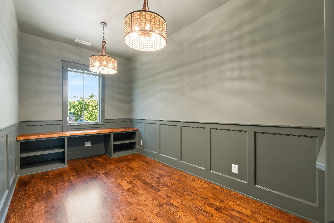
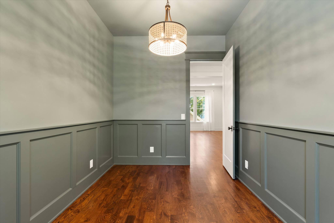
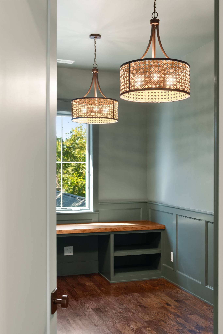
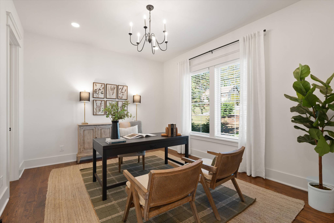
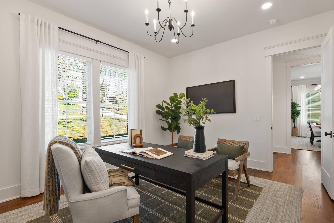
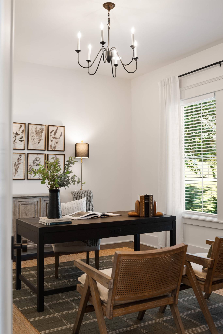
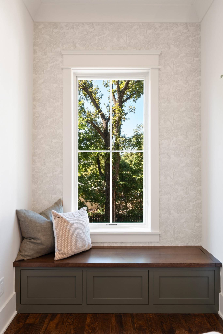
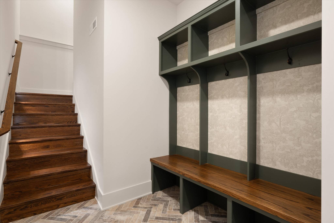
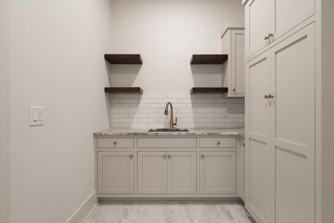
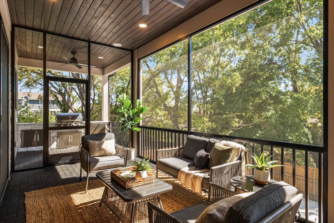
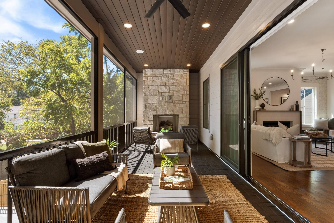
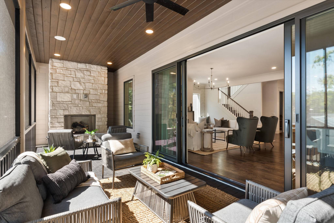
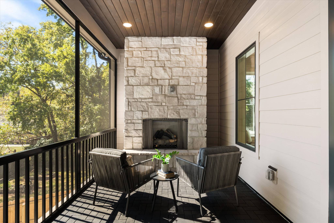
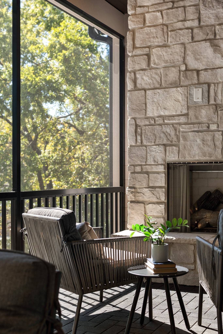
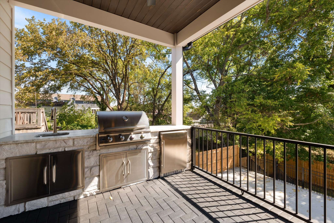
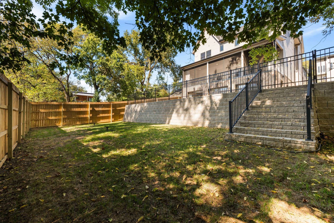
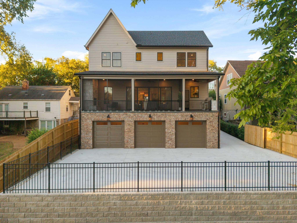
There is a lot to appreciate about this home, beginning with what is increasingly difficult to find in Nashville's 12 South corridor: 4,737 square feet of living space under one roof, an attached 3-car garage, and a residential setting removed from the congestion of the neighborhood's commercial center. Built by TimoSix in 2026, this 4-bedroom, 4.5-bath residence sits along Horner Avenue, conveniently positioned between 12 South, Melrose, and 8th Avenue South, with easy access to Wedgewood-Houston and I-65. The architecture is traditional in its approach, emphasizing proportion, natural materials, and construction quality. Ten-foot ceilings, 8-foot solid-core doors, white oak hardwoods, Pella windows, and substantial millwork give the interiors a sense of permanence. Generously scaled living spaces connect the formal dining room, living room, and kitchen, where custom Amish-built cabinetry, leathered quartzite, Thermador appliances, and an oversized island are complemented by a separate scullery and butler's pantry with wine refrigeration, ice maker, and beverage center. A 16-foot sliding glass door opens to a screened porch with a second gas fireplace and built-in grilling station. The main-level guest suite offers privacy and flexibility, while upstairs, the primary suite features a beautifully finished bath and impressive 20-foot custom closet. Two additional ensuite bedrooms, a dedicated office, and bonus room complete the upper level. The fenced backyard offers space for a future pool. Beyond the finishes, it is the overall composition of the property that stands out: generous room sizes, a practical floor plan, meaningful garage capacity, and a location that keeps the best of 12 South close without placing you in the middle of it. A well-considered home with the construction quality and functionality to match its setting.

Based on information submitted to the MLS GRID as of 10/11/2026. All data is obtained from various sources and may not have been verified by broker or MLS GRID. Supplied Open House Information is subject to change without notice. All information should be independently reviewed and verified for accuracy. Properties may or may not be listed by the office/agent presenting the information.
Digital Millennium Copyright Act – DMCA Notice
IDX information is provided exclusively for consumers’ personal non-commercial use, it may not be used for any purpose other than to identify prospective properties consumers may be interested in purchasing, the data is deemed reliable but is not guaranteed by MLS GRID, the use of the MLS GRID Data may be subject to an end user license agreement prescribed by the Member Participant’s applicable MLS if any and as amended from time to time. MLS GRID may, at its discretion, require use of other disclaimers as necessary to protect Member Participant, and/or their MLS from liability. Data last updated: 10/11/2026 11:12.