













5104 Rambler Loop #W Franklin, TN 37064 Open Sat 12PM-4PM
UPDATED: 10/22/2026 07:30 PM ON MARKET: 21 days on market
$1,199,990
6 Beds5 Baths3,499 SqFt
Key Details
Property Type Single Family Home
Sub Type Single Family Residence
Listing Status Active
Purchase Type For Sale
Square Footage 3,499 sqft
Price per Sqft $342
Subdivision Garrett Farms
MLS Listing ID 3603957
Bedrooms 6
Full Baths 4
Half Baths 1
HOA Fees $155/mo
HOA Y/N Yes
Year Built 2026
Annual Tax Amount $4,700
Lot Size 10,890 Sqft
Acres 0.25
Property Sub-Type Single Family Residence
Property Description
A Rare Find in Franklin! 6 Bedrooms, 4.5 Baths, and Incredible Upgrades for Under $1.2M!
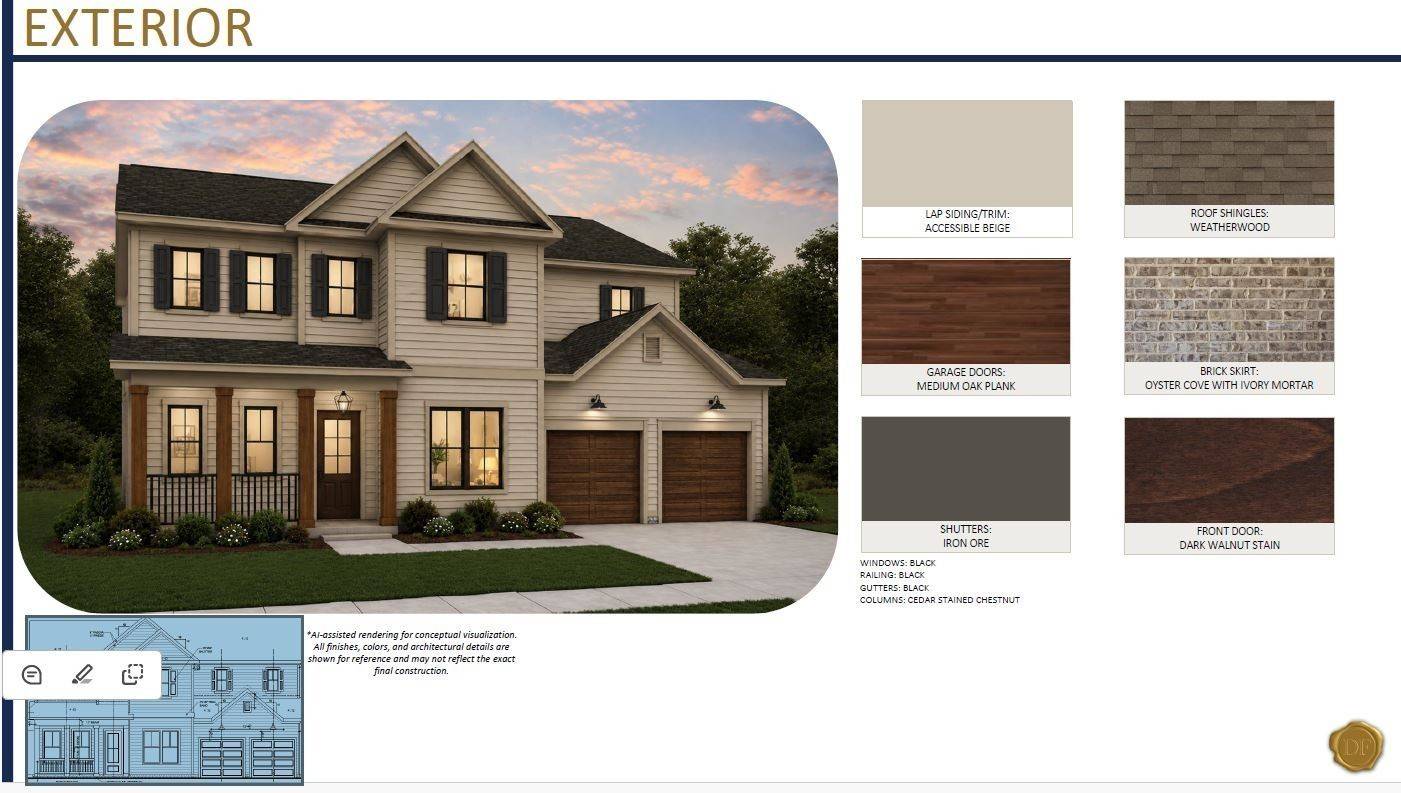
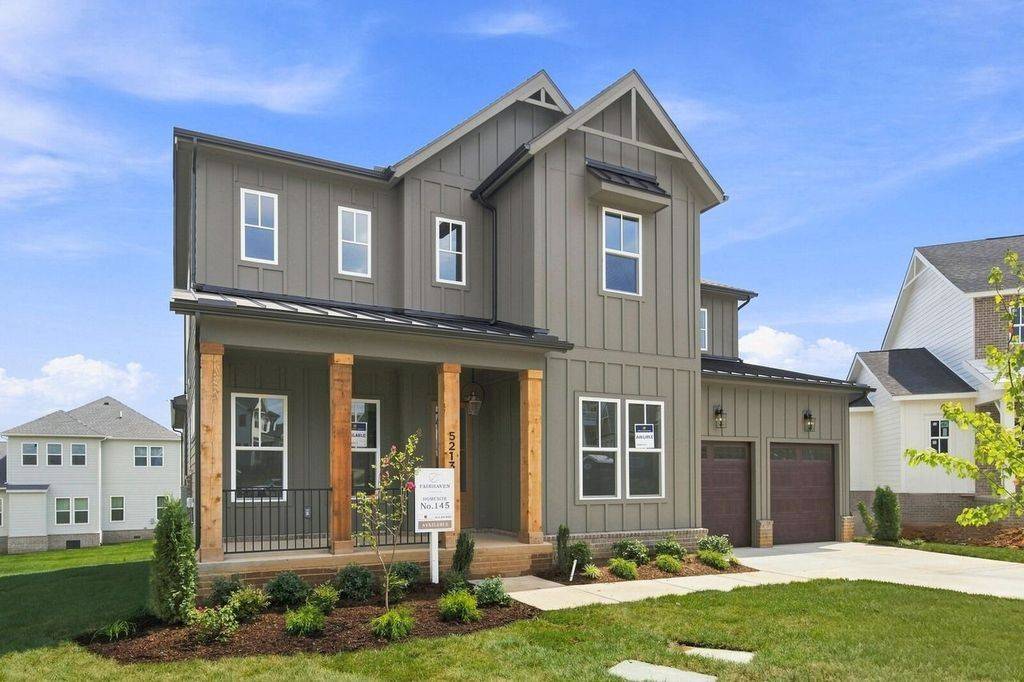
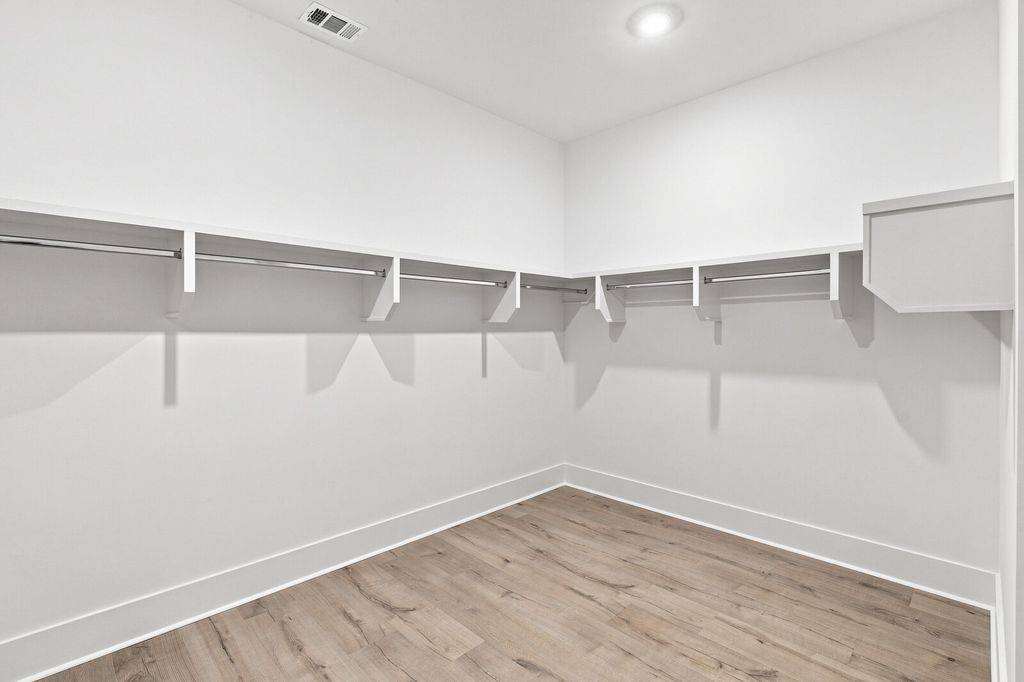
Discover exceptional space, style, and value in Garrett Farms, where Southern charm meets modern living. With 6 bedrooms, including 2 on the main level, and 4.5 baths, this stunning Ivywood floor plan offers the space you need and the upscale finishes you want—all for under $1.2 million!
Conveniently located in Franklin, just minutes from I-840 and I-65, Garrett Farms offers a peaceful countryside setting with rolling landscapes and horses grazing along the community perimeter. It's the perfect blend of charm, convenience, and the Tennessee lifestyle buyers love.
Step Inside and Prepare to Be Impressed!
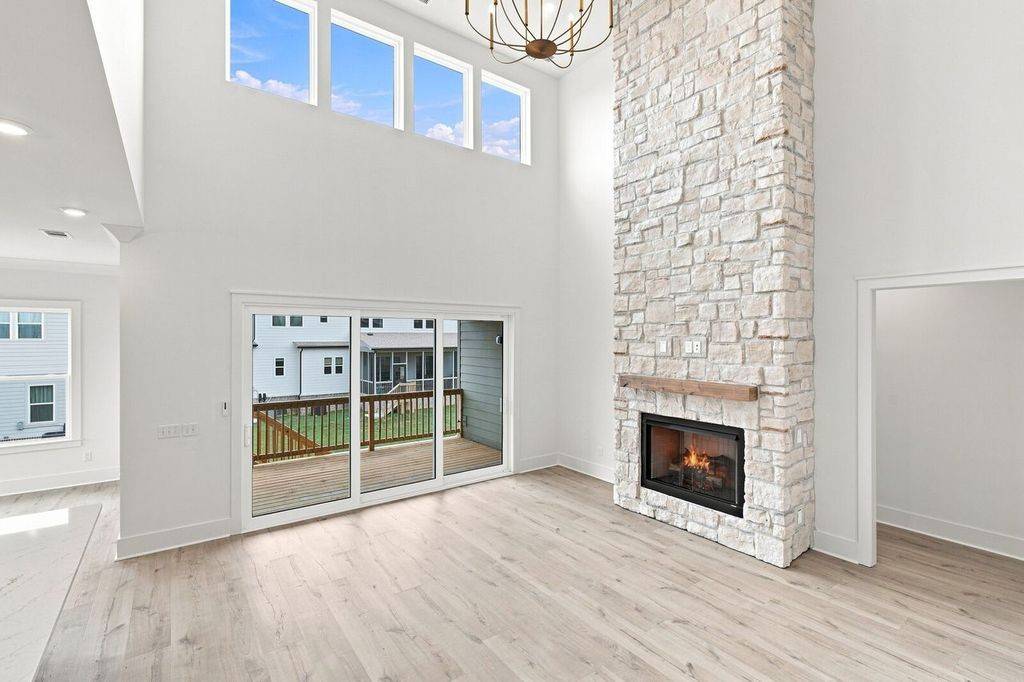
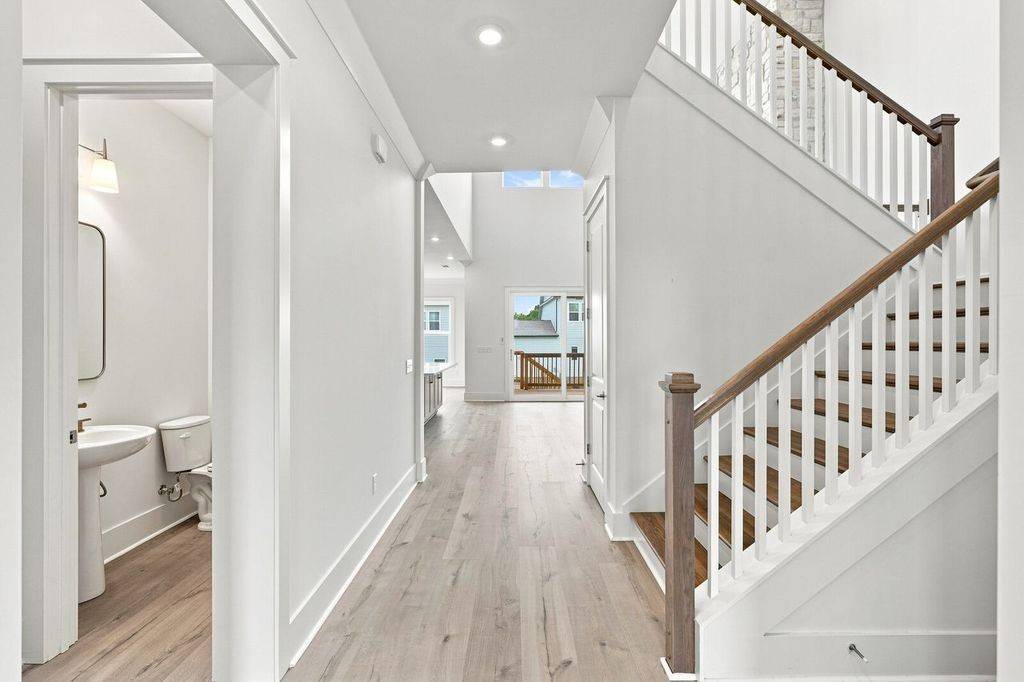
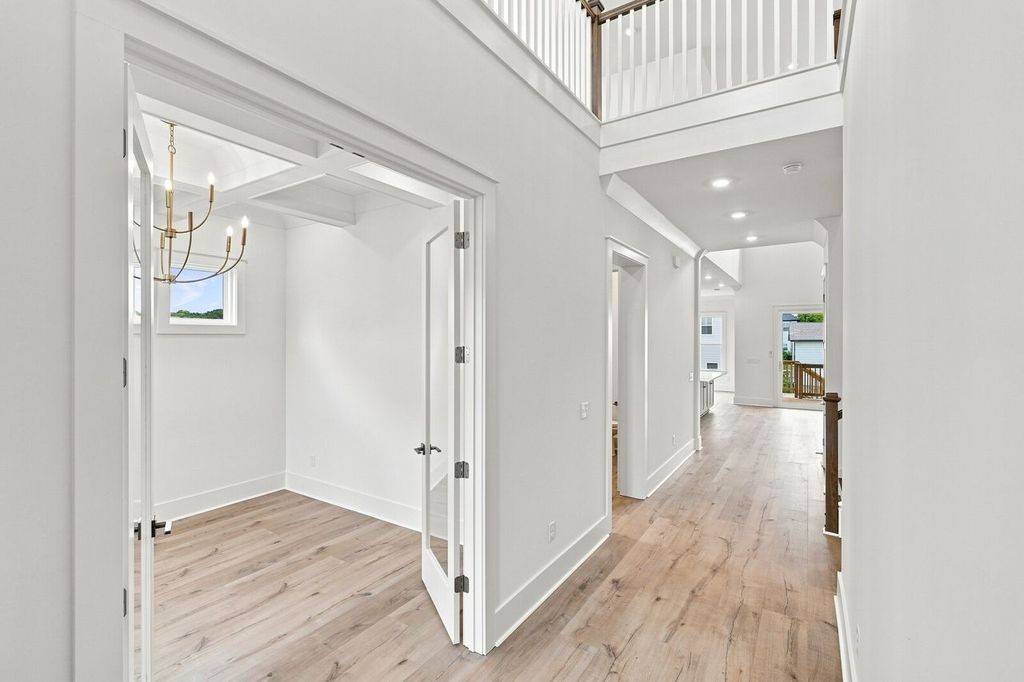
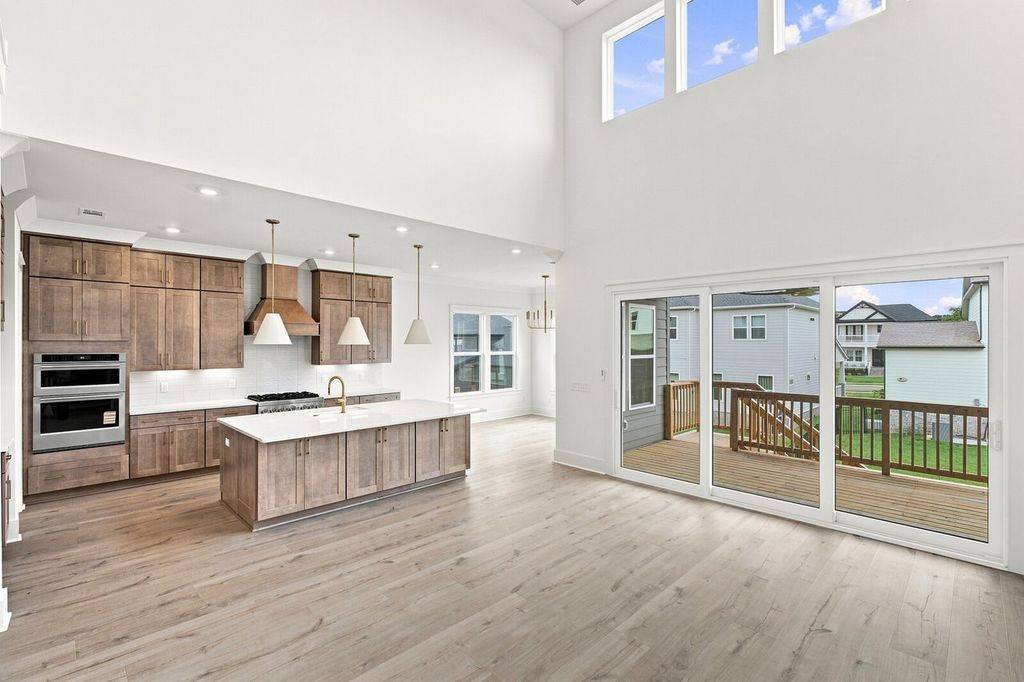
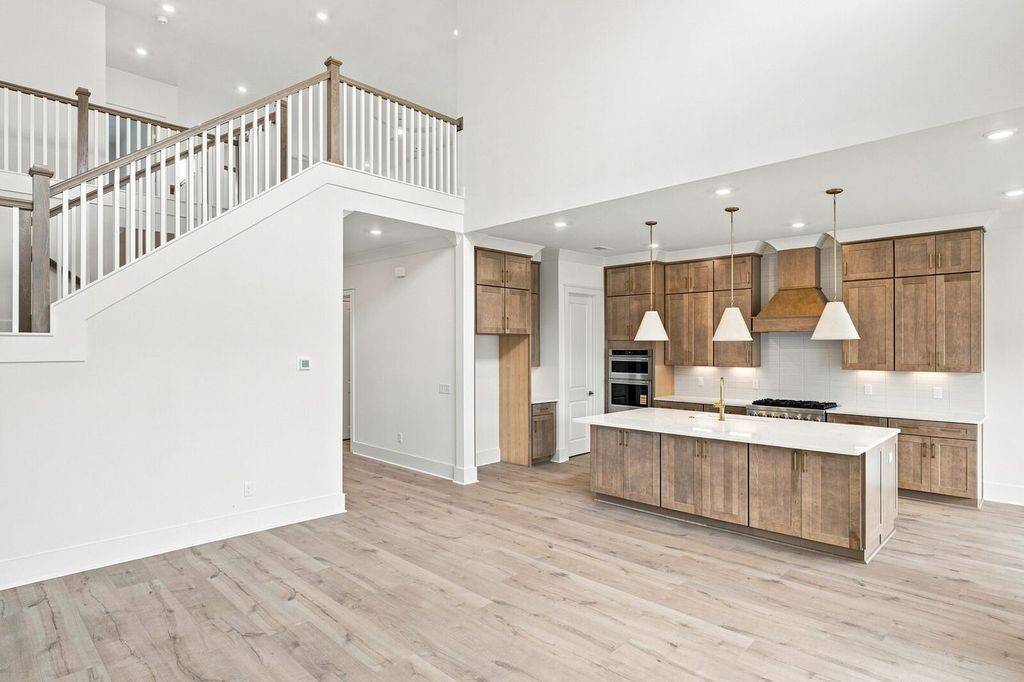
The Ivywood makes a statement from the moment you enter, featuring an open-concept great room with soaring 19-foot ceilings and a dramatic two-story stone fireplace. The main-level primary suite and a second bedroom provide flexibility for guests, multigenerational living, or a home office.
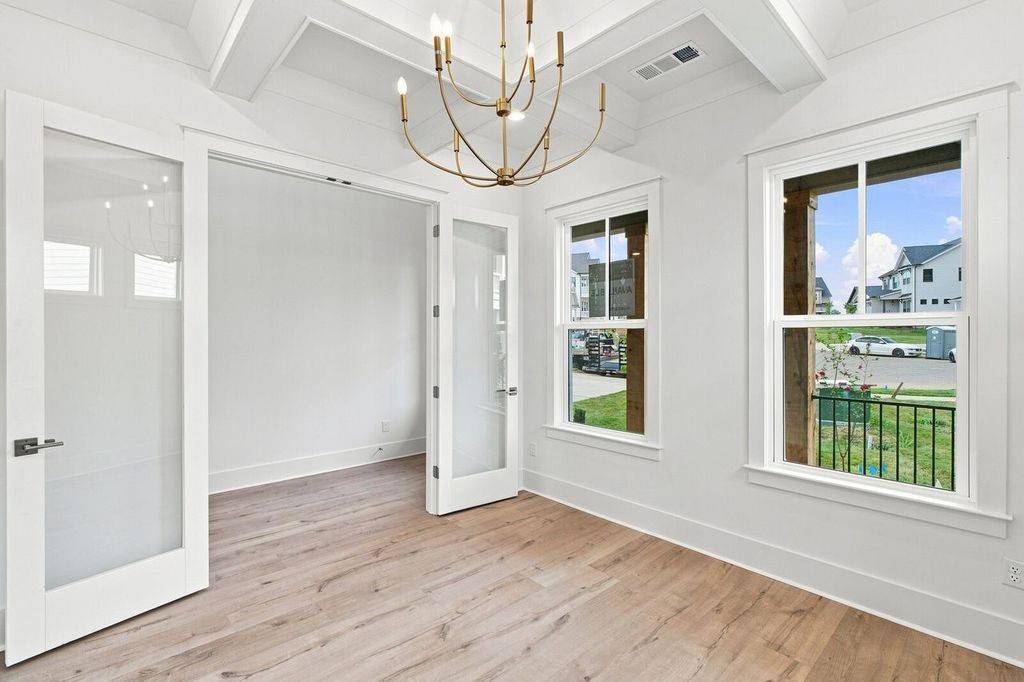
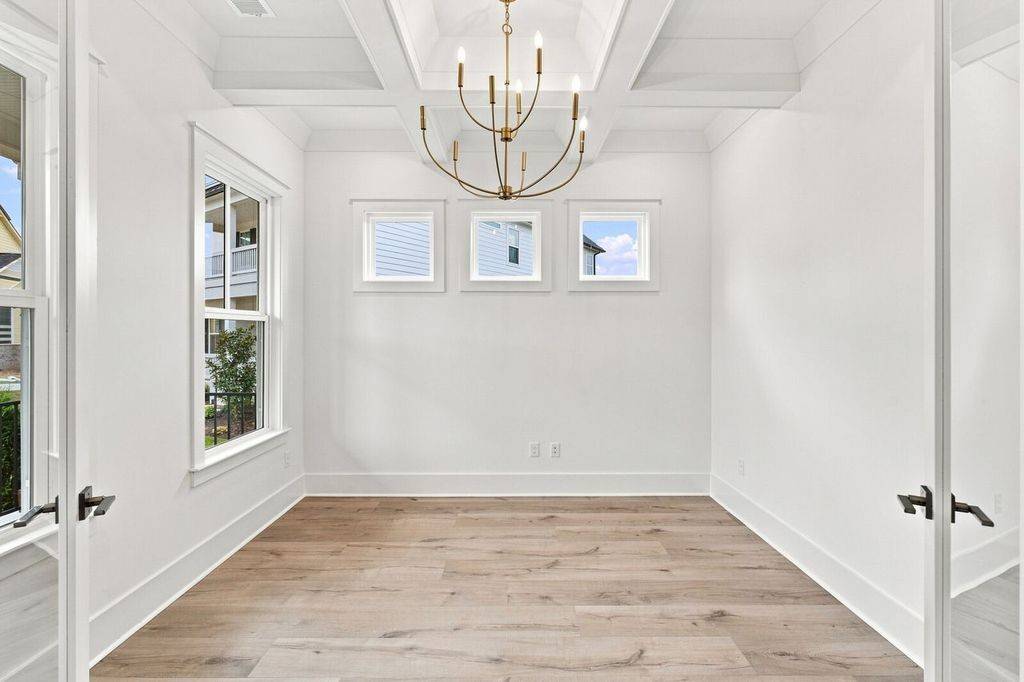
The stylish café-inspired dining area and versatile flex room offer even more options to fit your lifestyle.
Upstairs, the Space Keeps Going!
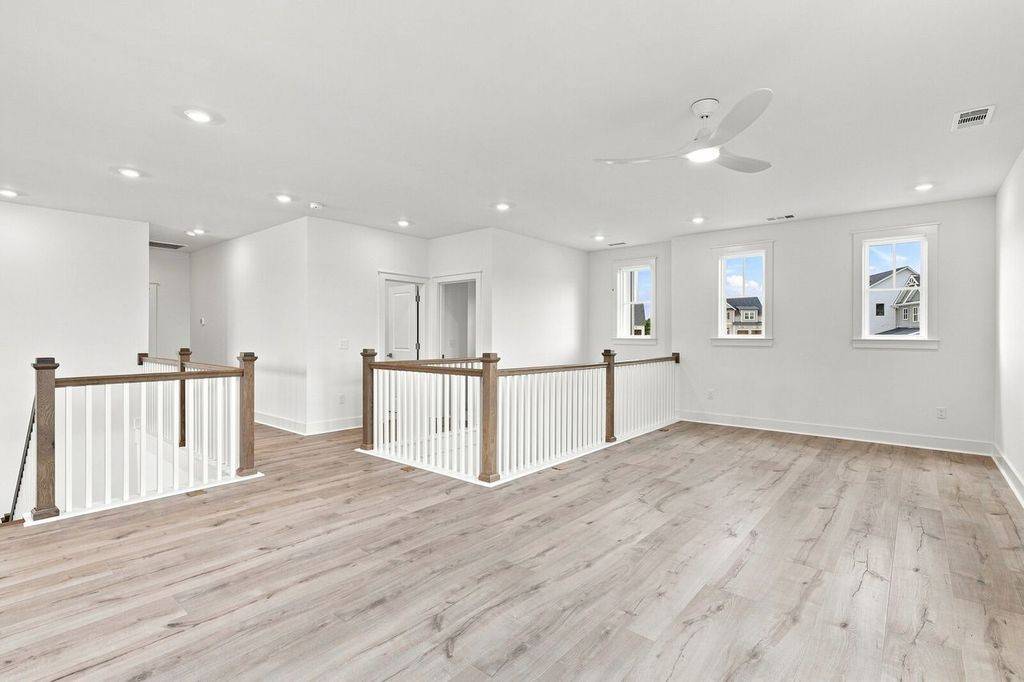
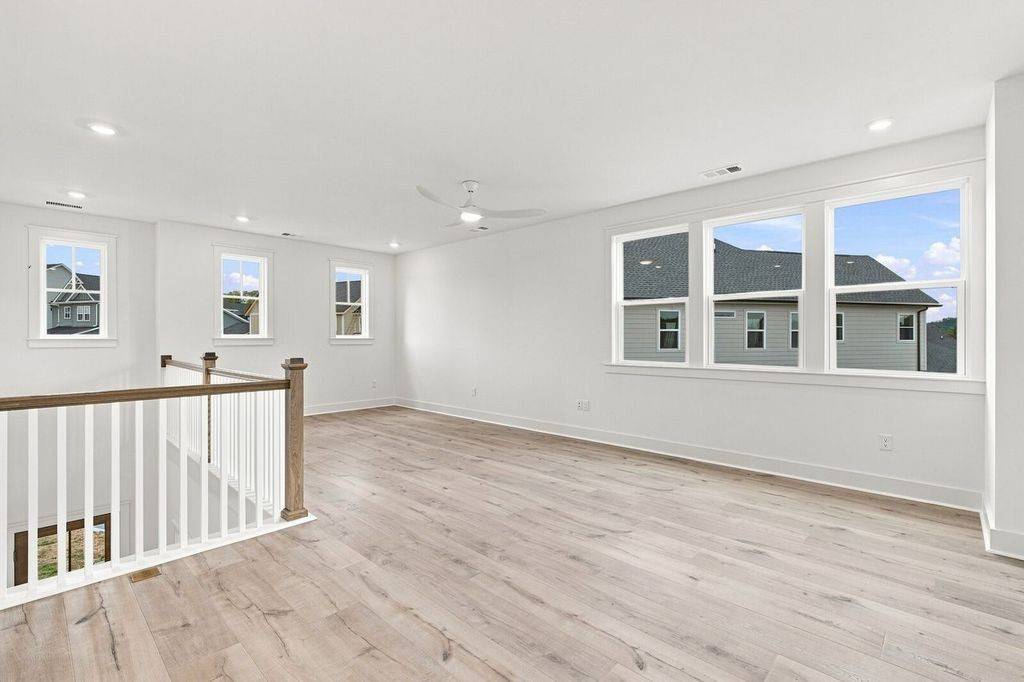
A loft creates the perfect gathering space, complemented by 4 spacious bedrooms and two full baths. With room to spread out, entertain, and relax, this thoughtfully designed layout offers exceptional versatility.
And the Upgrades? They're Already Here!
This home is loaded with standout finishes that elevate it well beyond the ordinary, including:
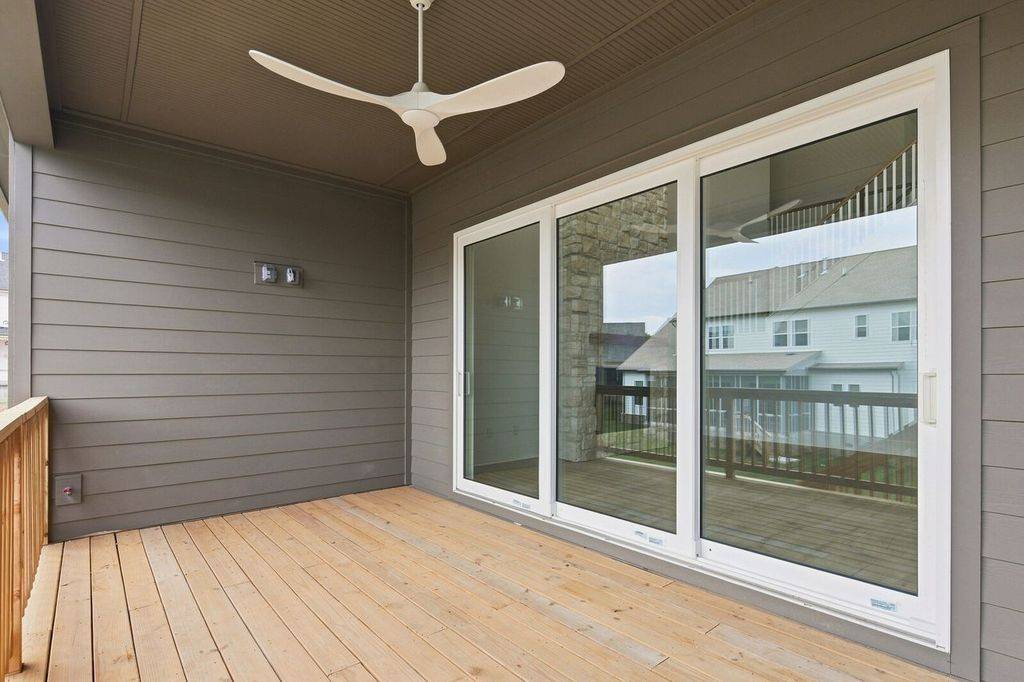
Expansive 12-foot sliding glass doors opening to a covered patio with its own cozy fireplace.
Beautiful hardwood flooring throughout the main level and upstairs loft.
Seven-inch crown molding and cased windows for a refined, custom look.
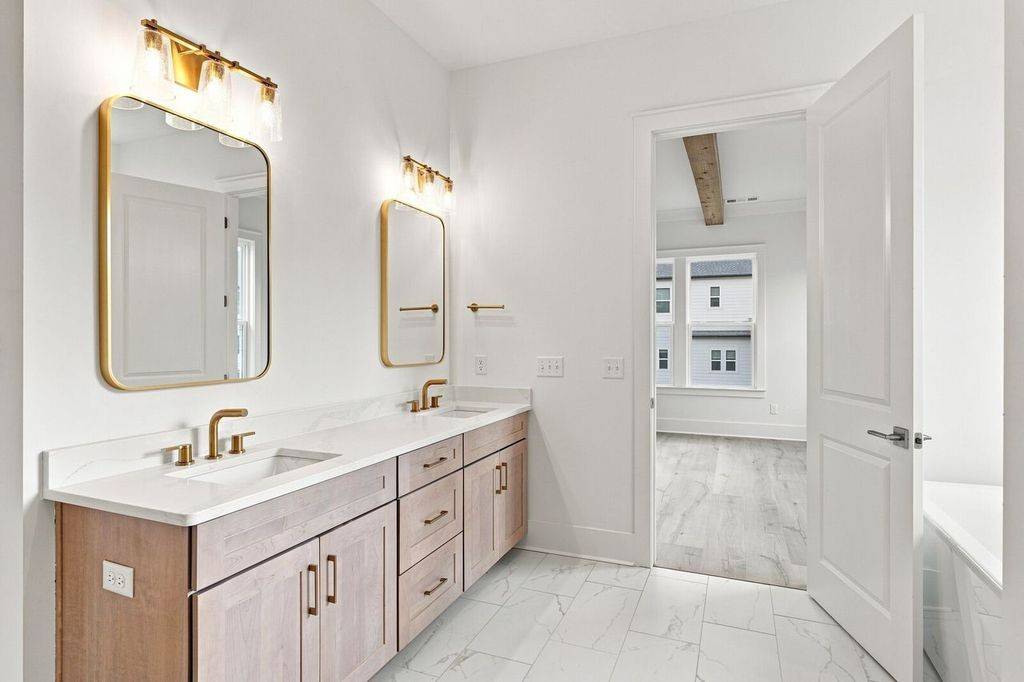
Decorative flush beams in the primary suite.
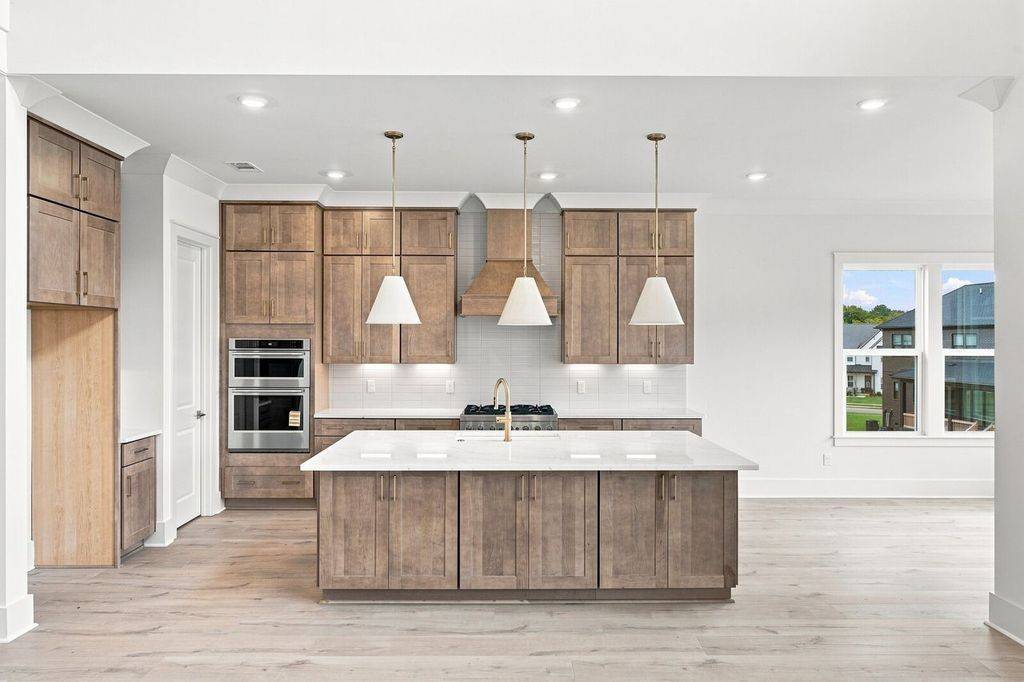
Upgraded cabinetry stacked to the 10-foot ceilings.
A double-island kitchen designed for the chef and entertainer in the family.
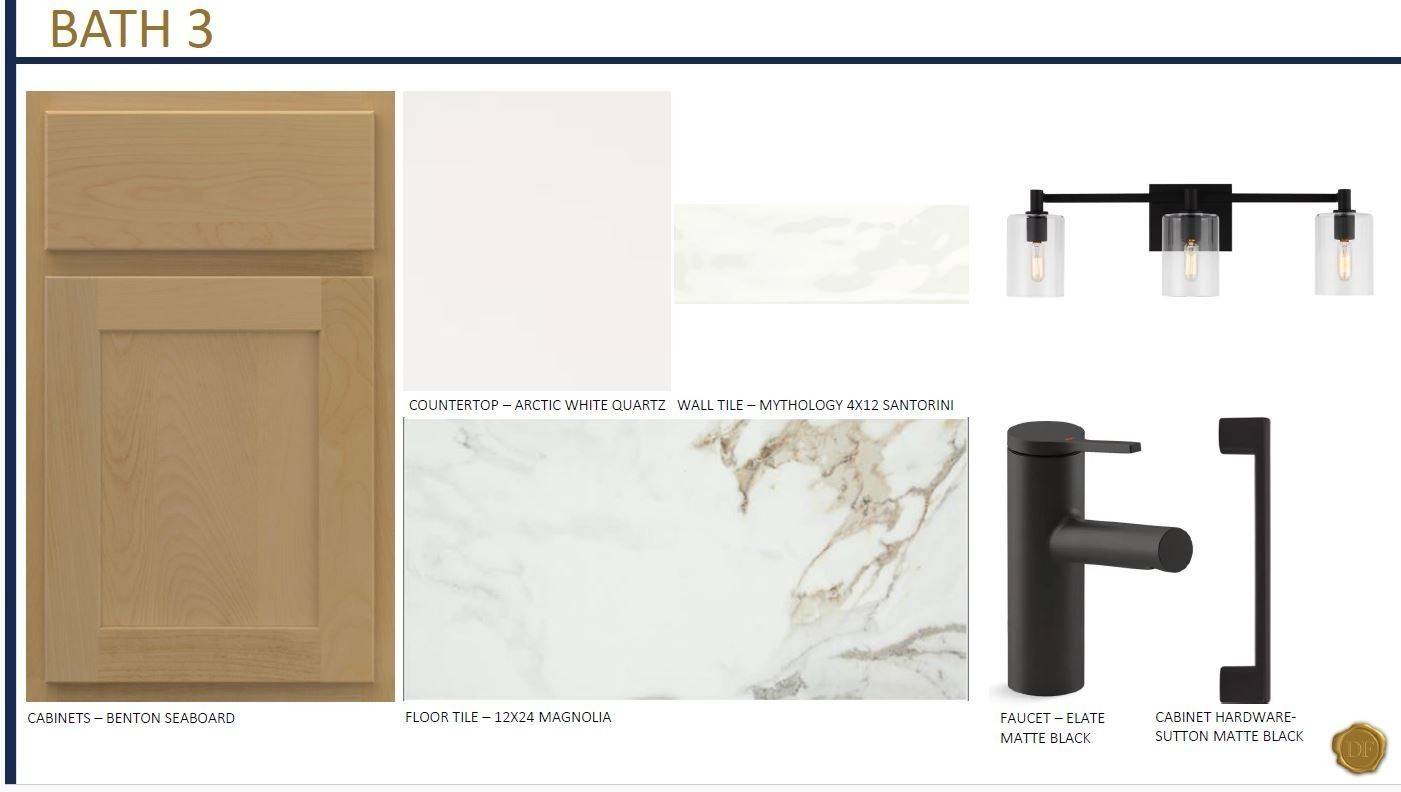
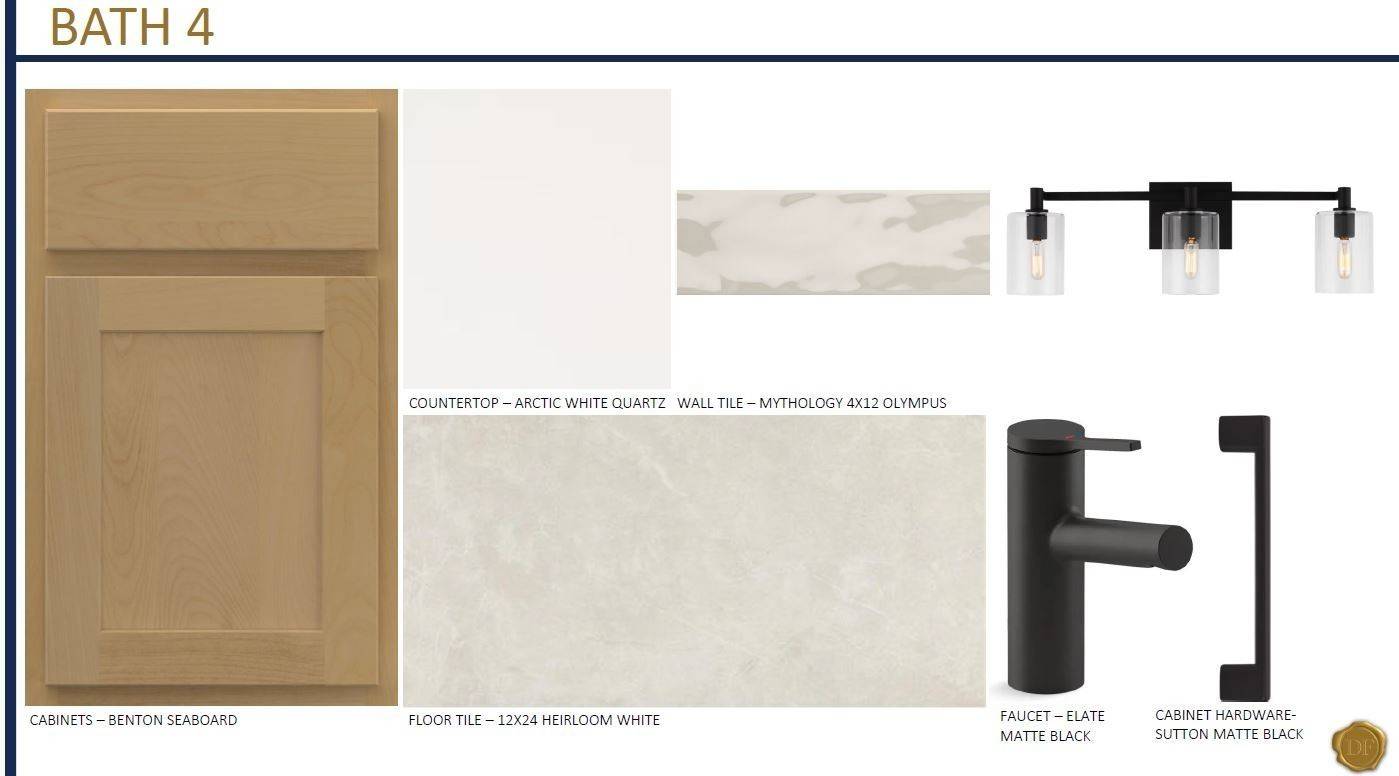
Designer light fixtures and elevated finishes throughout.

Based on information submitted to the MLS GRID as of 10/22/2026. All data is obtained from various sources and may not have been verified by broker or MLS GRID. Supplied Open House Information is subject to change without notice. All information should be independently reviewed and verified for accuracy. Properties may or may not be listed by the office/agent presenting the information.
Digital Millennium Copyright Act – DMCA Notice
IDX information is provided exclusively for consumers’ personal non-commercial use, it may not be used for any purpose other than to identify prospective properties consumers may be interested in purchasing, the data is deemed reliable but is not guaranteed by MLS GRID, the use of the MLS GRID Data may be subject to an end user license agreement prescribed by the Member Participant’s applicable MLS if any and as amended from time to time. MLS GRID may, at its discretion, require use of other disclaimers as necessary to protect Member Participant, and/or their MLS from liability. Data last updated: 10/22/2026 20:45.