

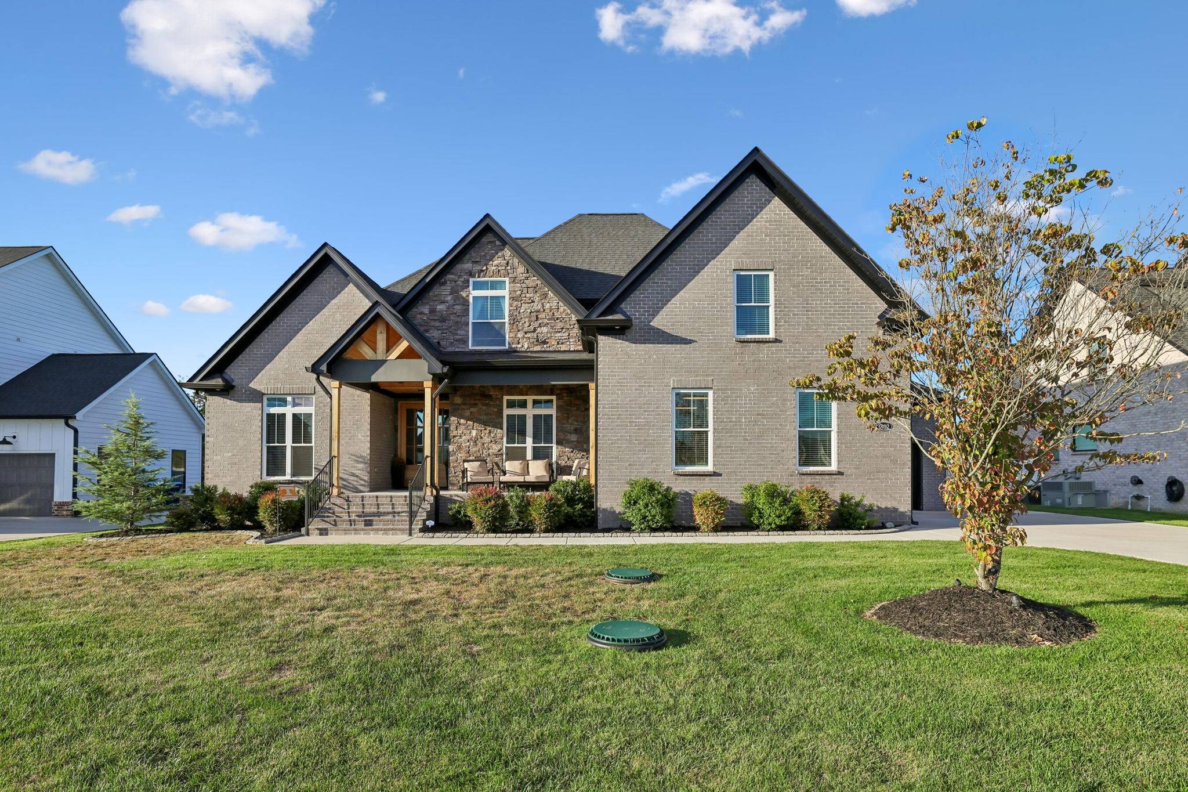
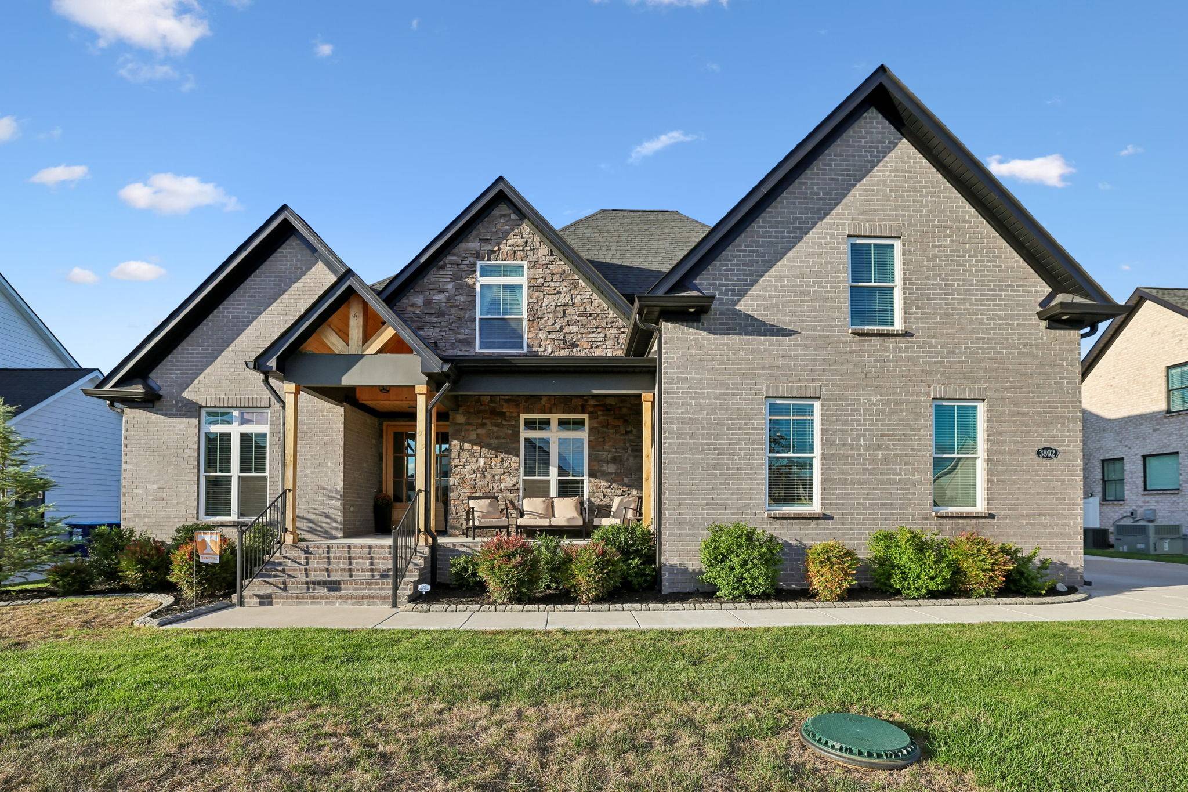
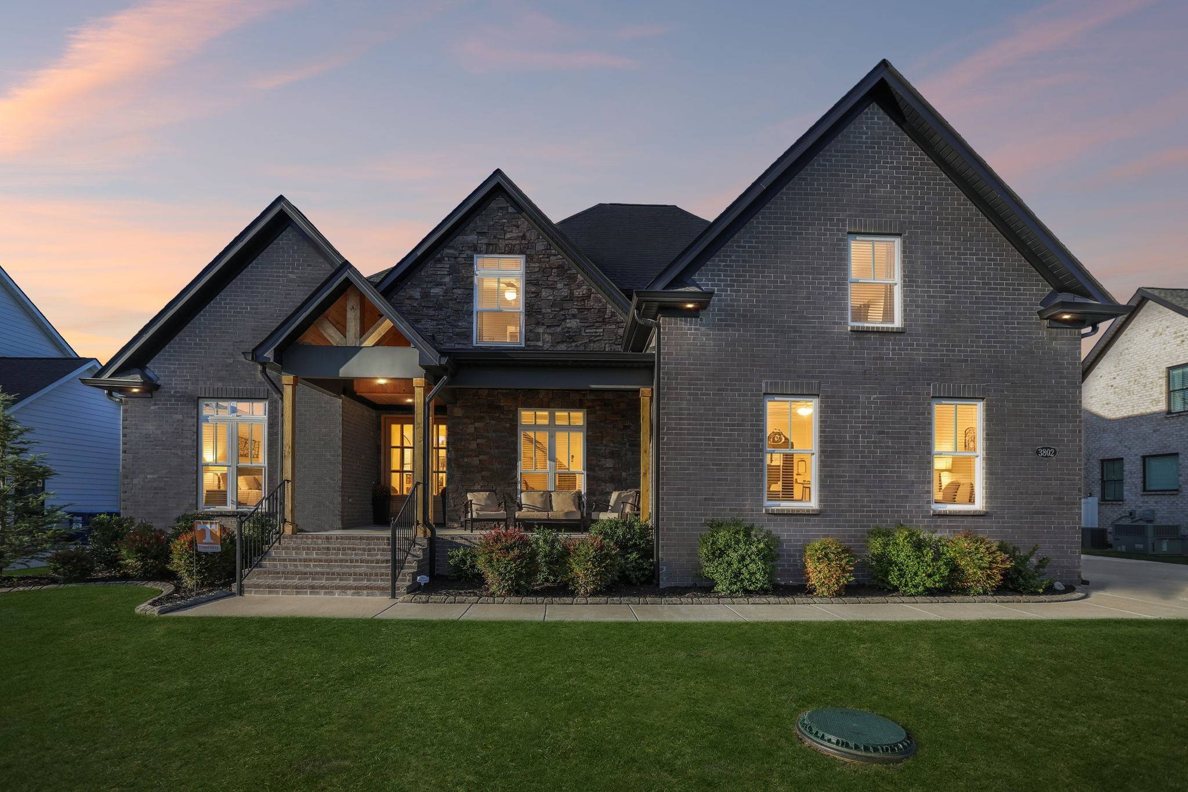
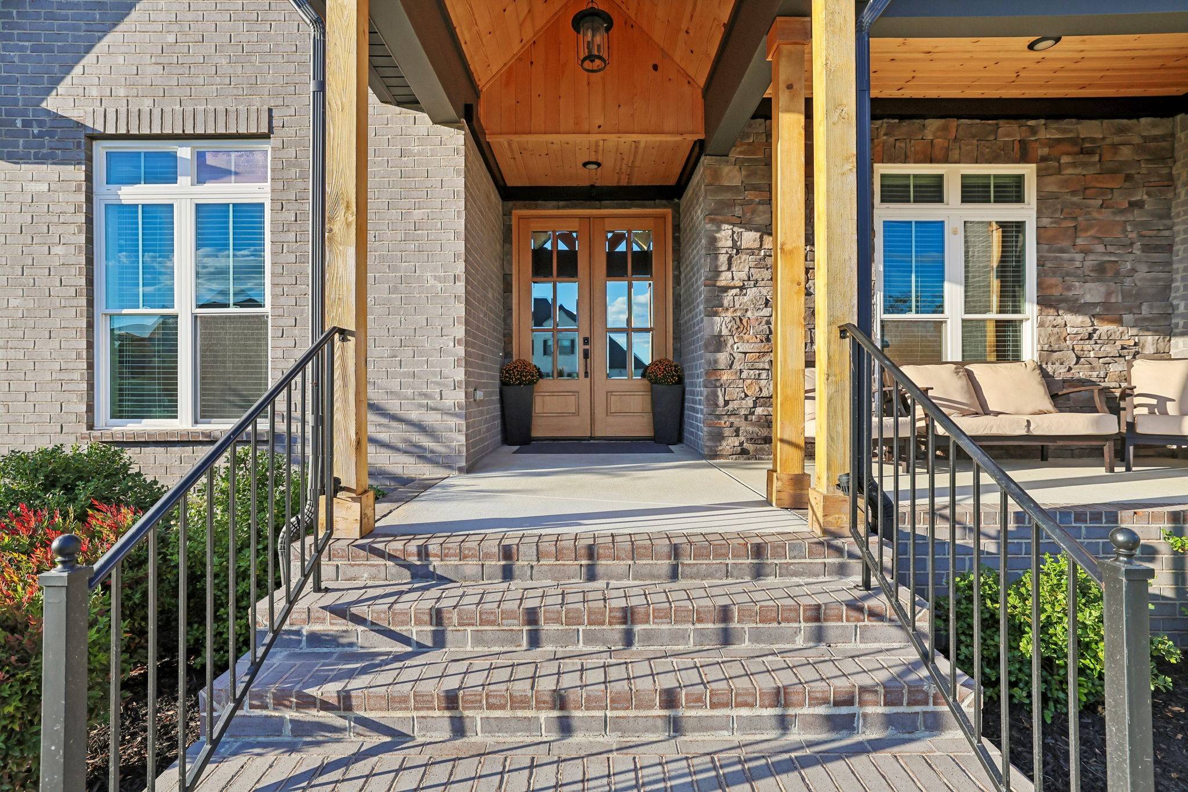














3802 Carriage Dr Murfreesboro, TN 37128 Open 10/11 2PM-4PM
UPDATED: 10/01/2026 02:29 PM ON MARKET: 4 days on market
$899,900
4 Beds3 Baths3,401 SqFt
Key Details
Property Type Single Family Home
Sub Type Single Family Residence
Listing Status Active
Purchase Type For Sale
Square Footage 3,401 sqft
Price per Sqft $264
Subdivision The Springs Sec 1
MLS Listing ID 3602206
Bedrooms 4
Full Baths 3
HOA Fees $15/mo
HOA Y/N Yes
Year Built 2022
Annual Tax Amount $3,212
Lot Size 0.360 Acres
Acres 0.36
Property Sub-Type Single Family Residence
Property Description
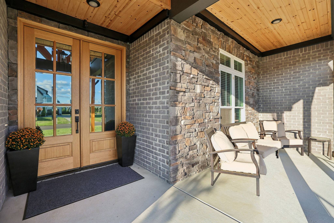
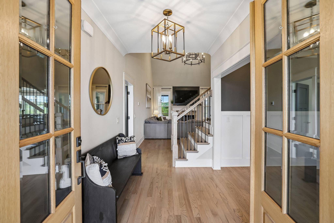
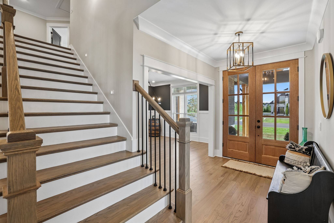
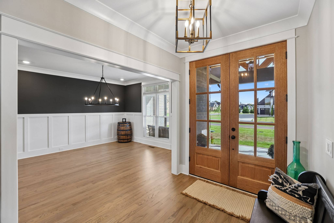
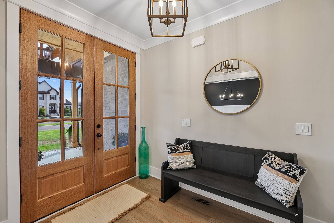
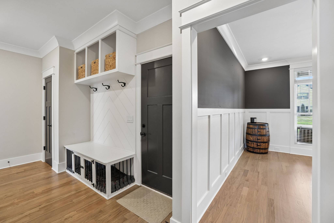
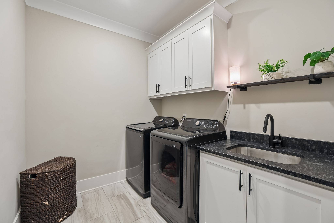
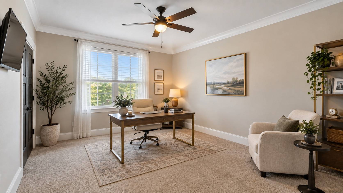
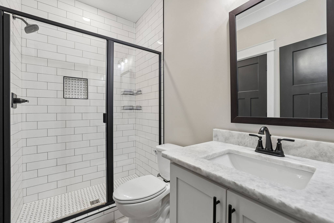
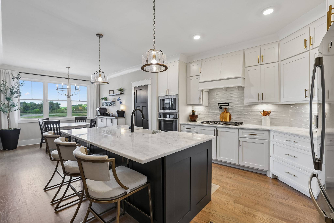
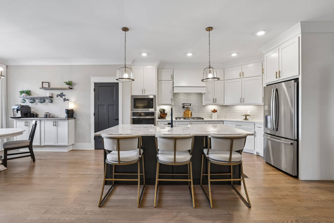
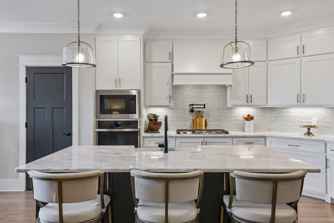
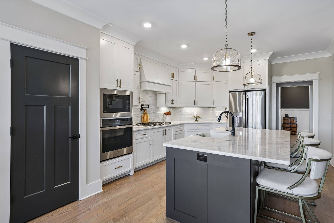
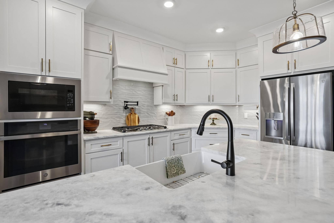
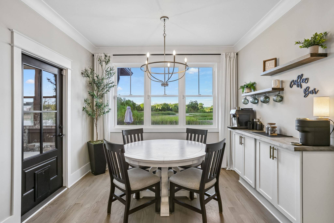
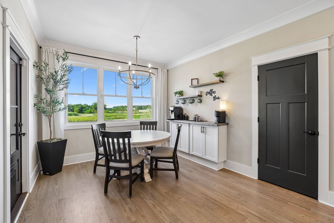
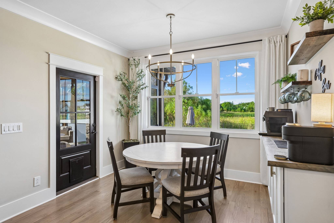
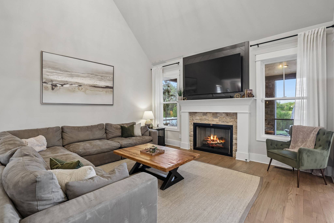
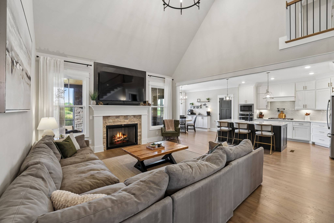
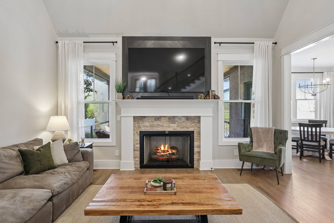
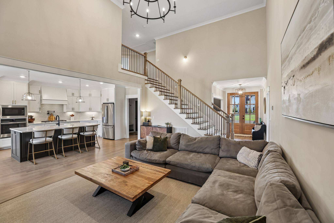
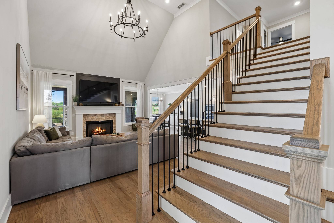
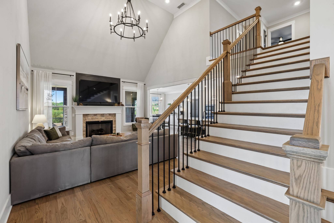
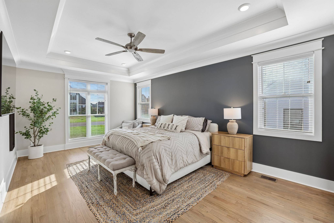
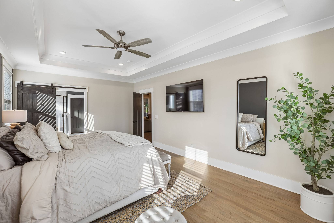
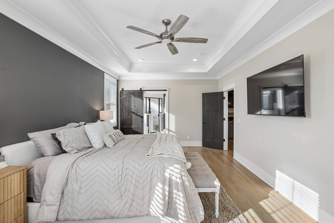
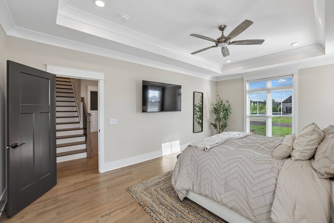
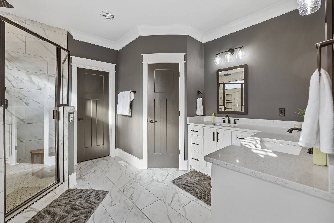
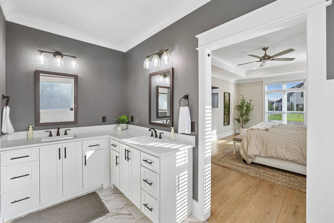
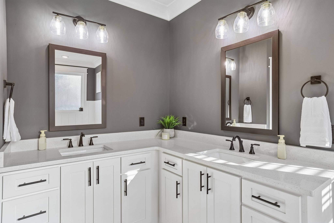
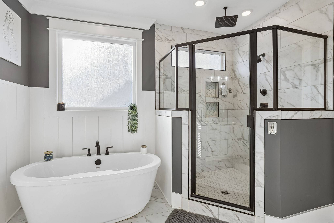
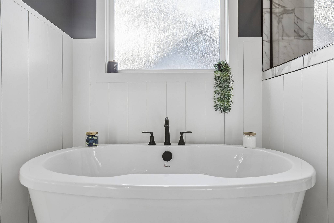
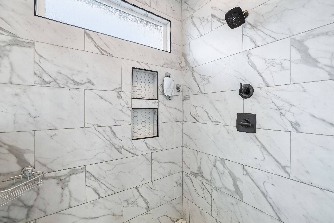
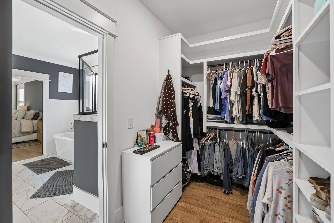
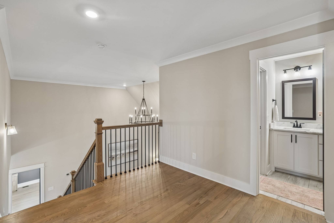
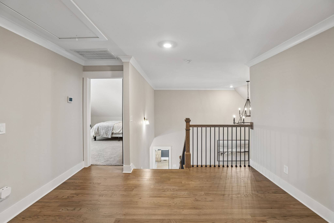
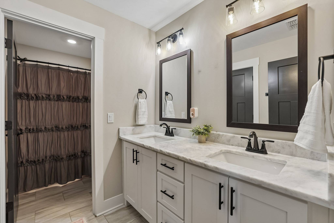
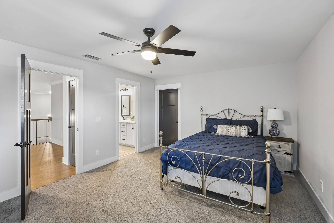
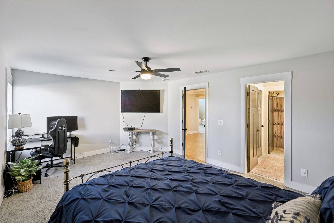
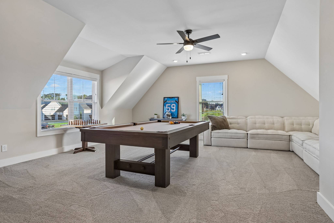
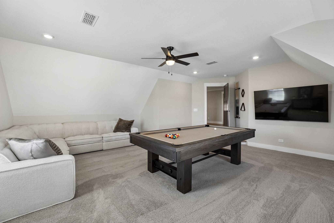
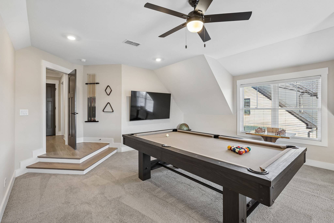
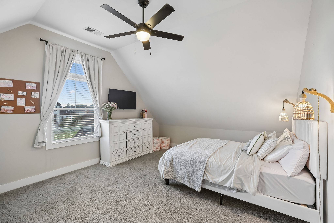
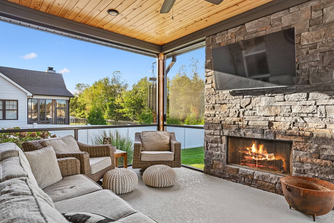
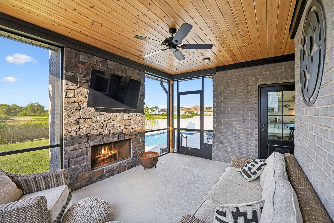
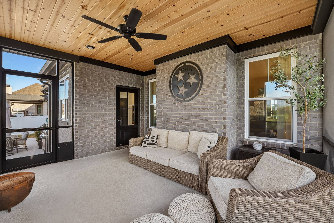
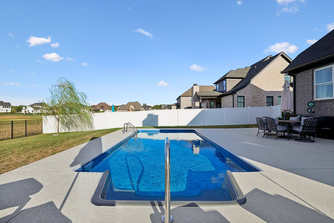
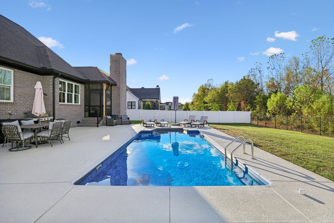
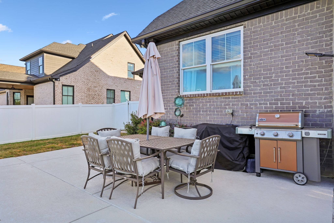
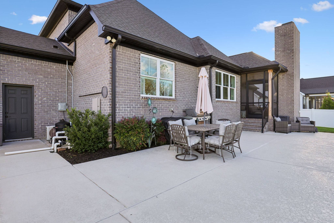
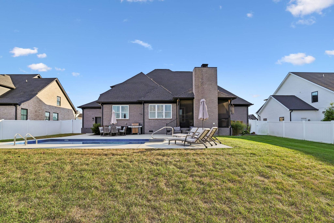
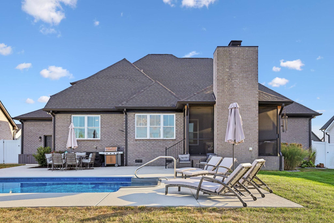
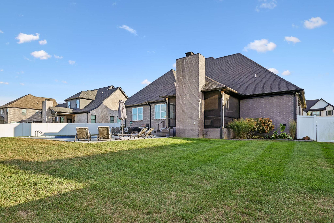
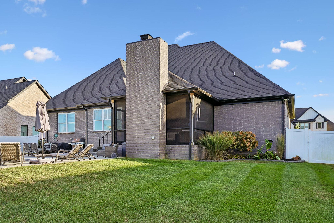
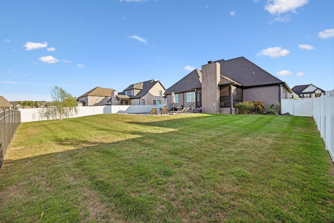
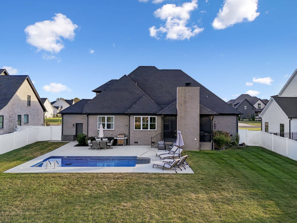
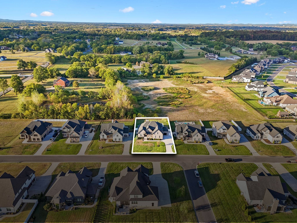
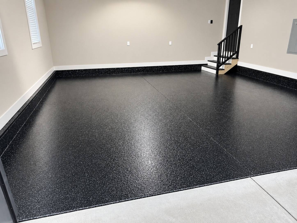
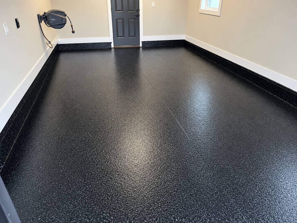
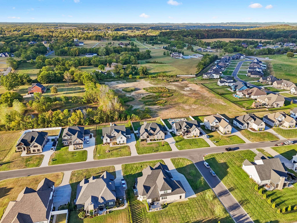
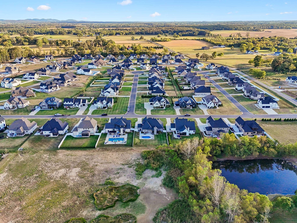
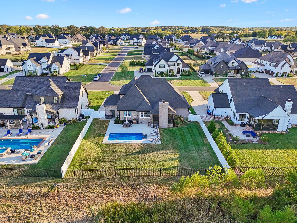
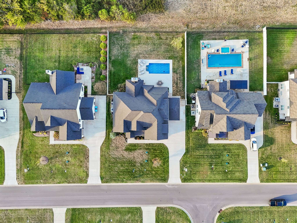
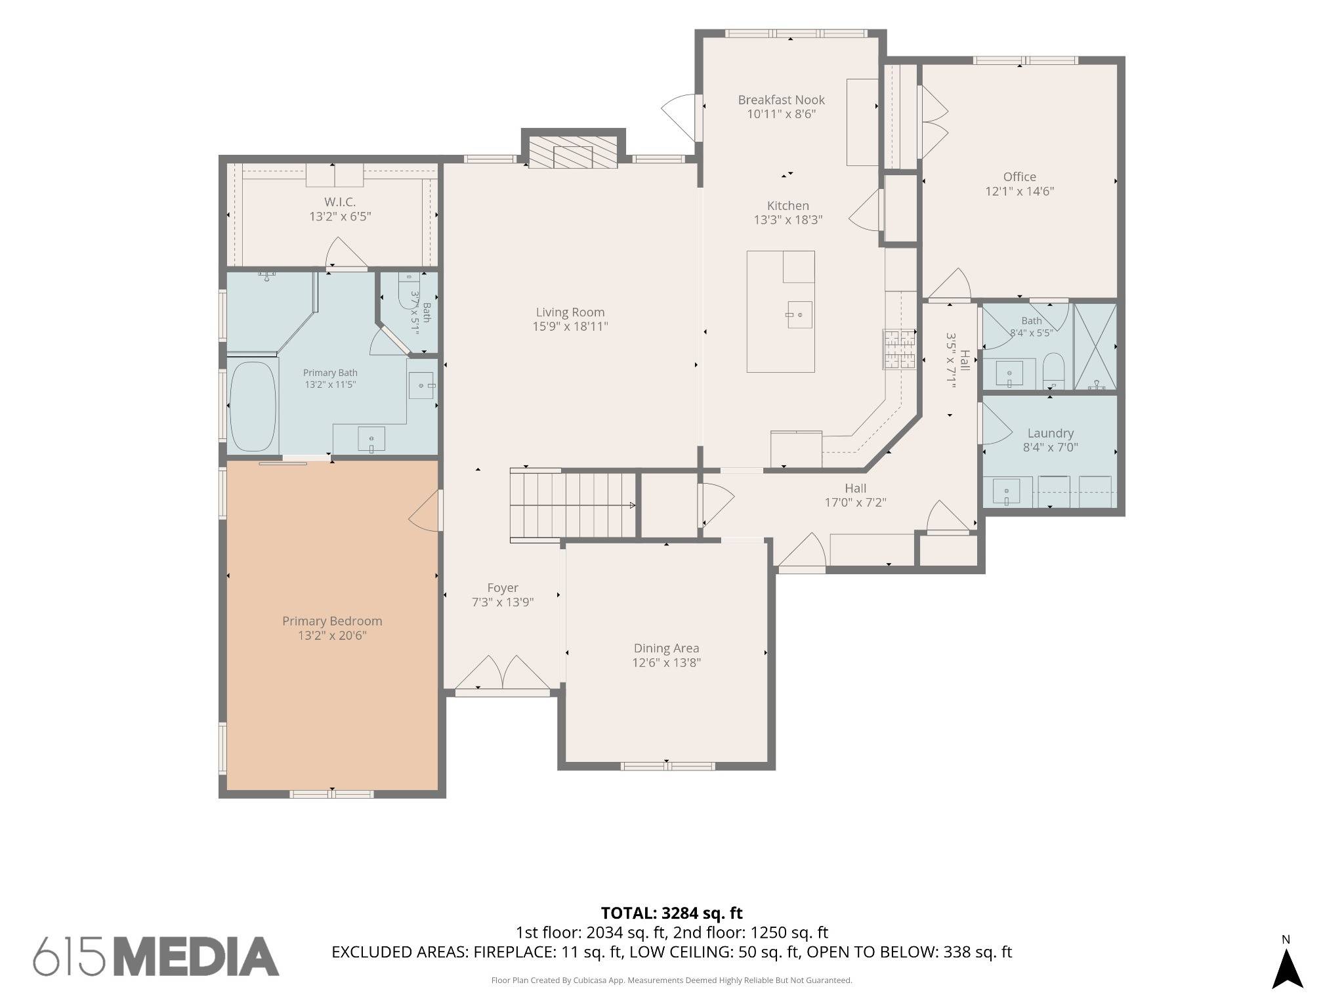
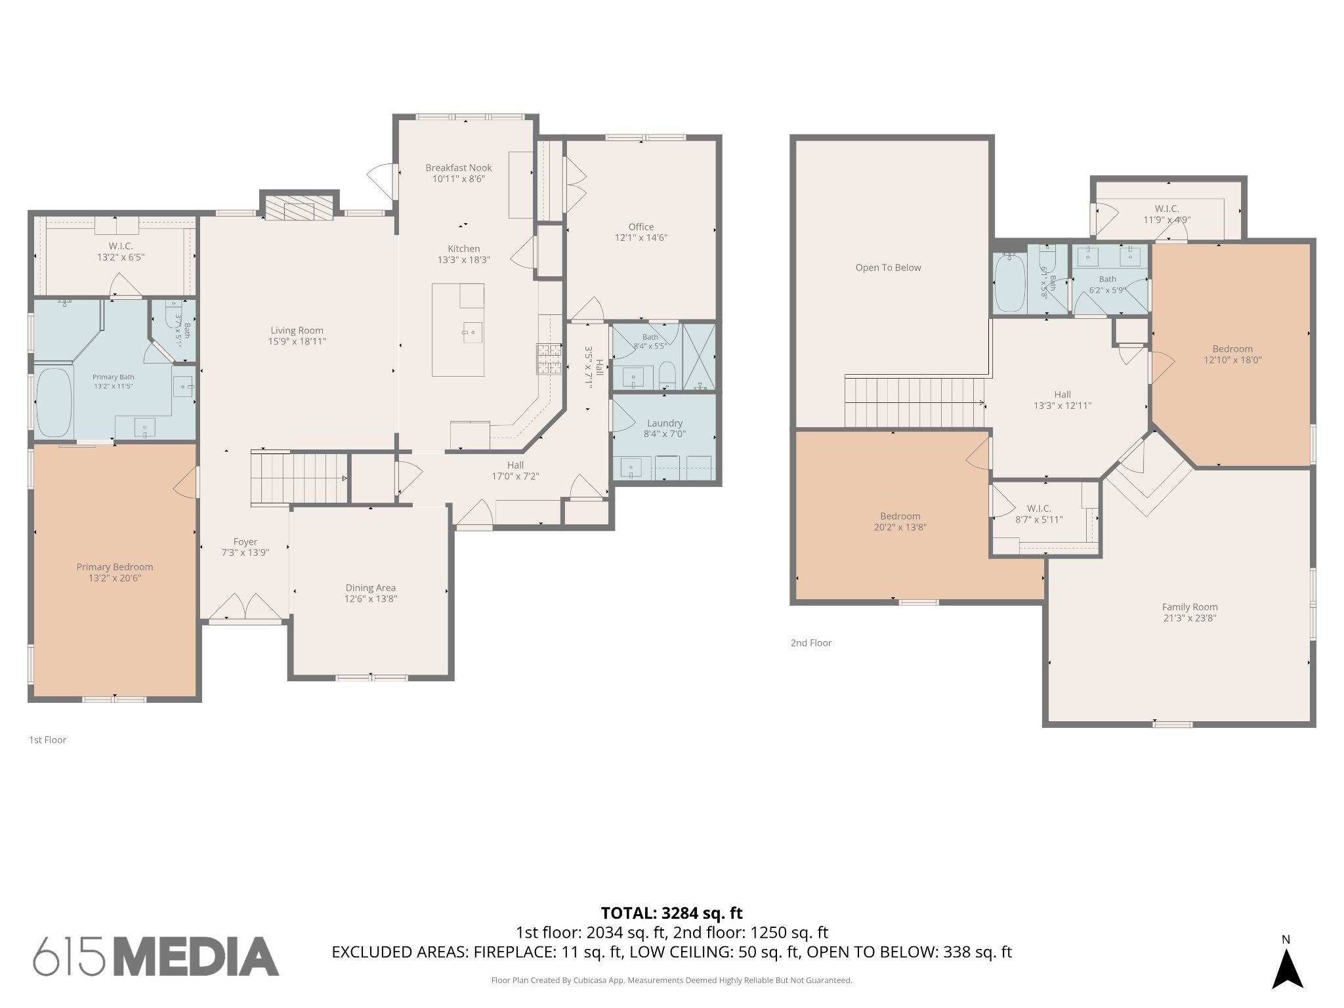
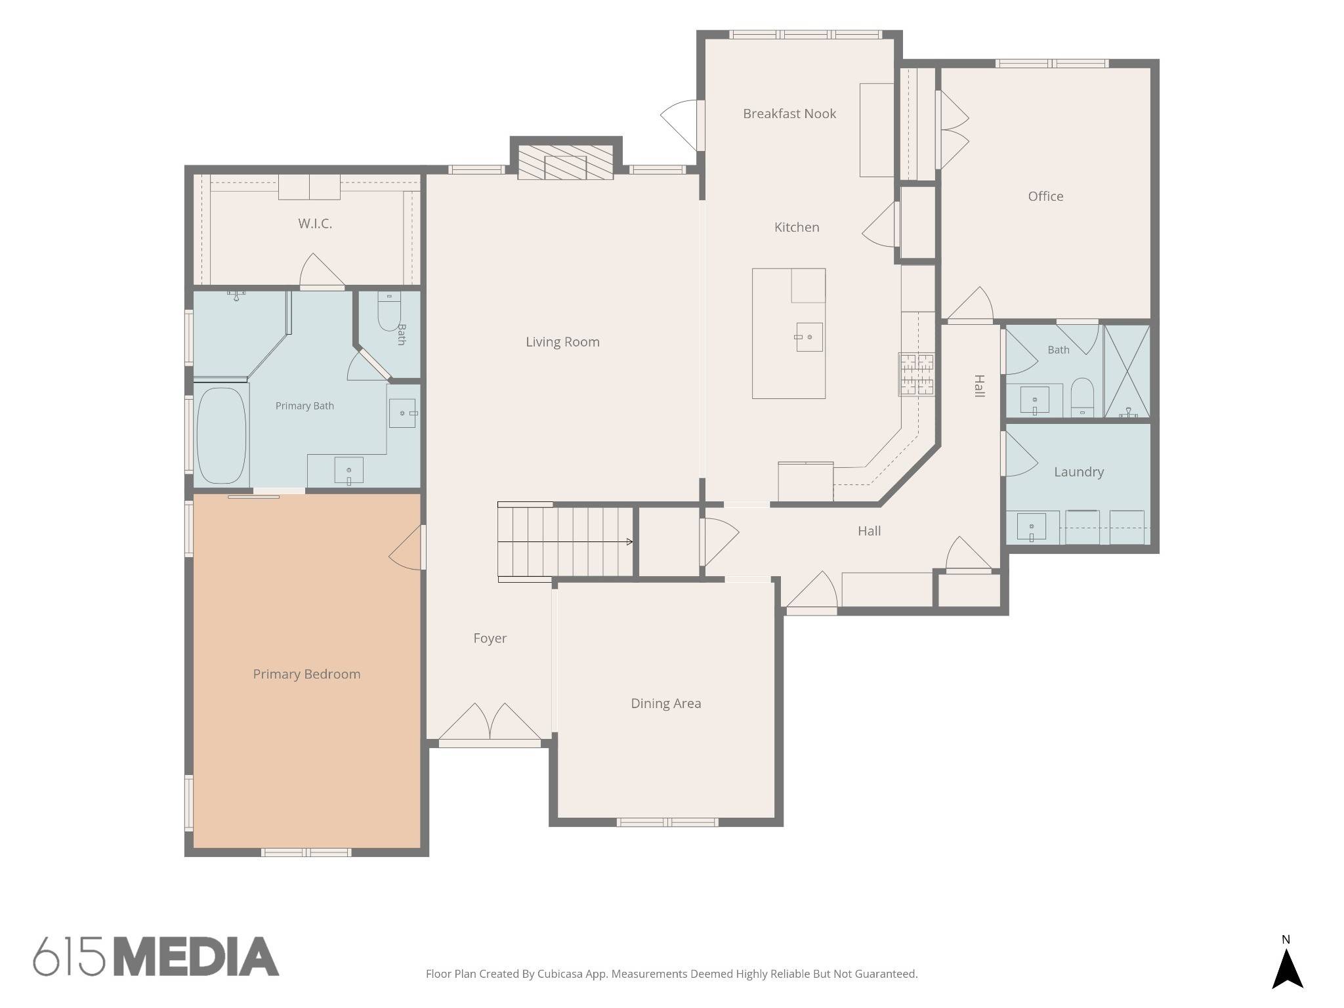
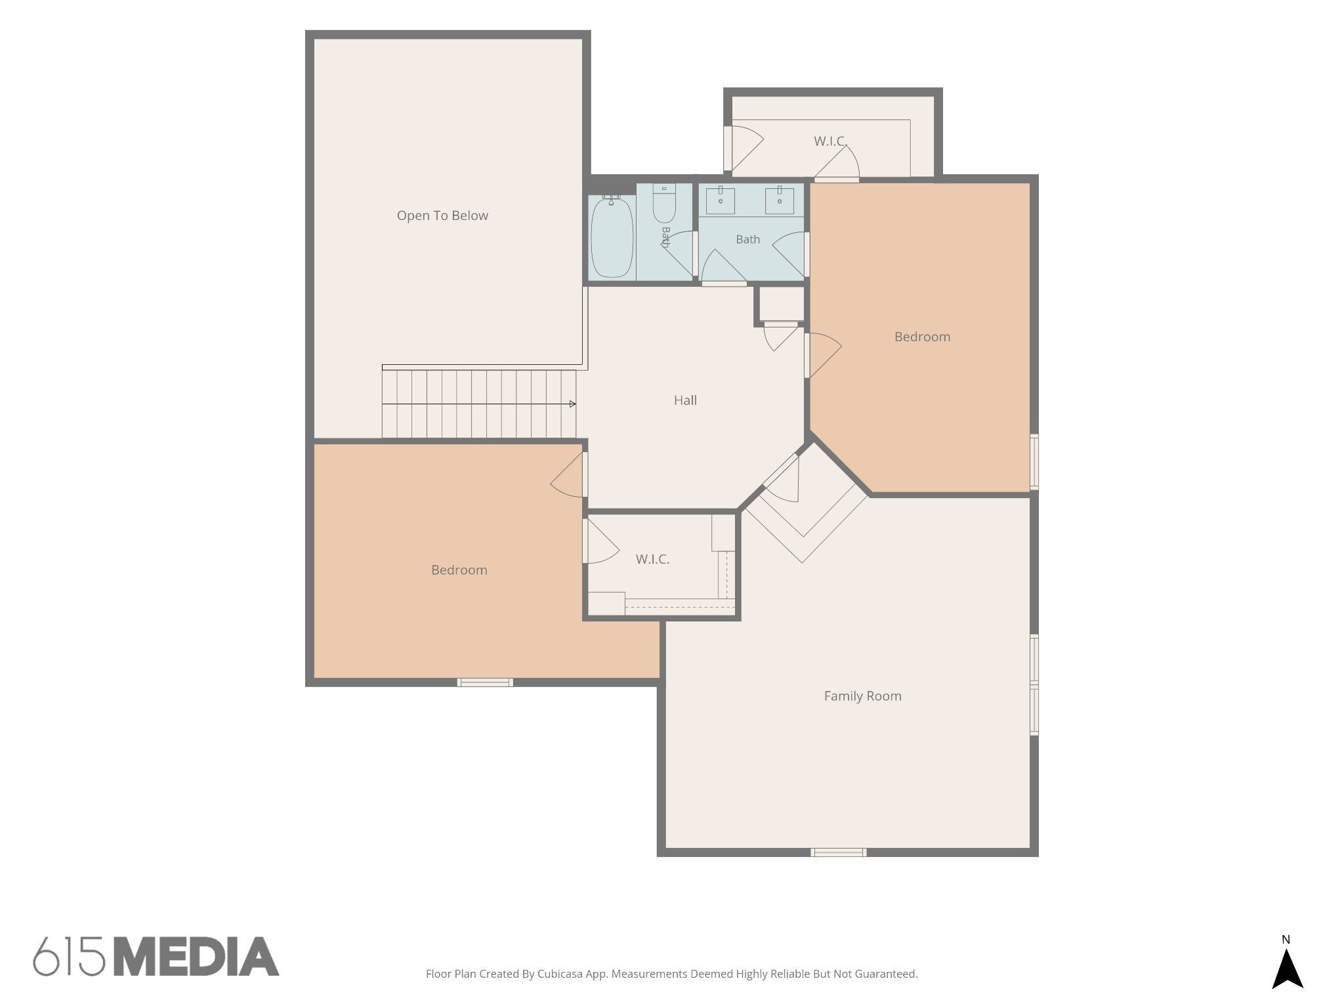
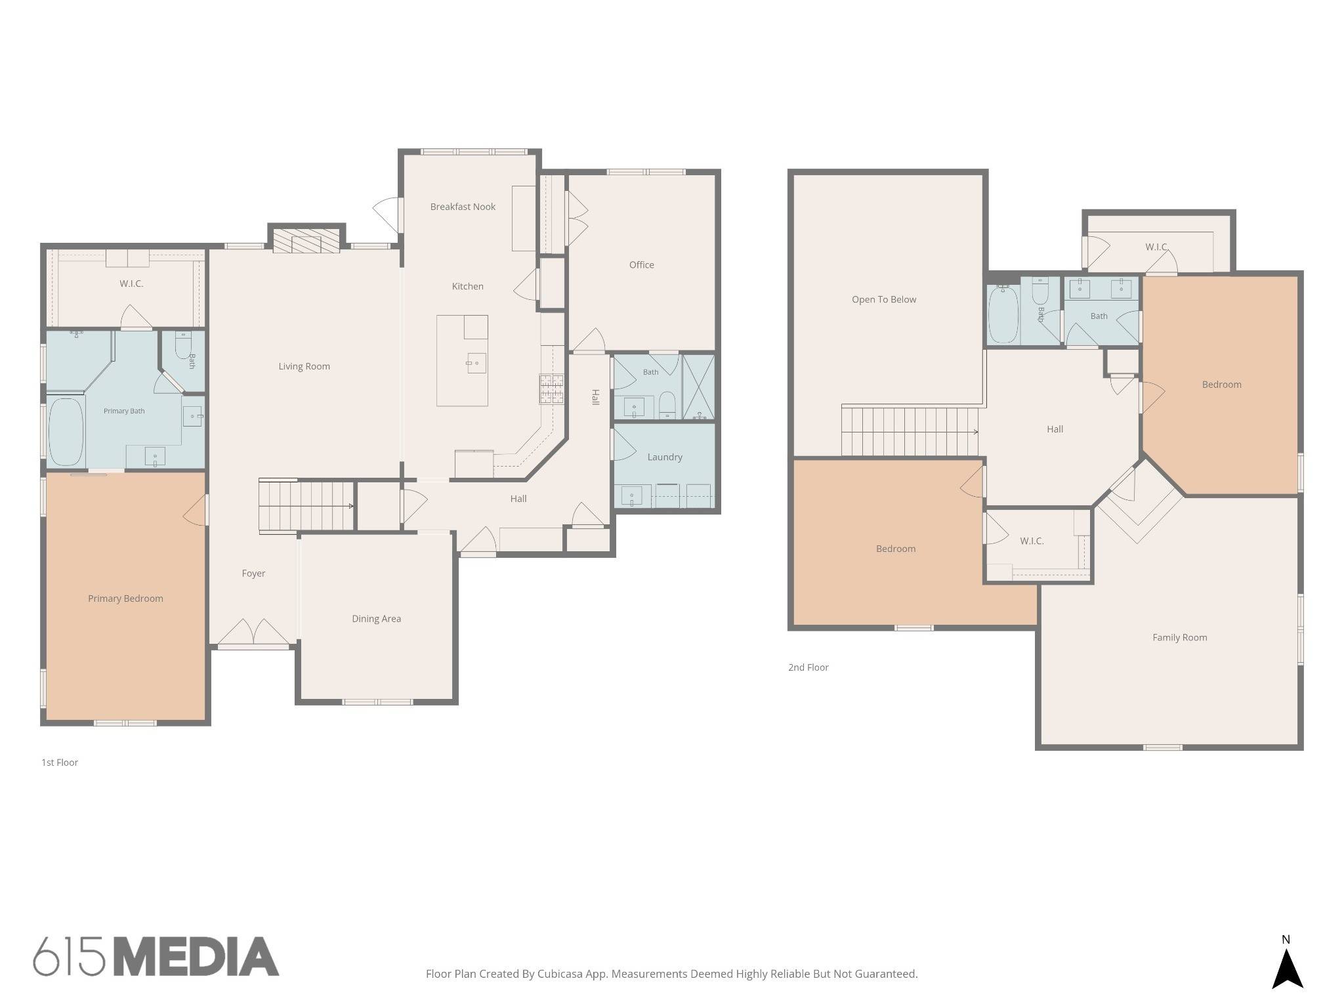
Beautifully maintained 4 bedroom home offering approx 3,401 sqft, a saltwater pool, private fenced backyard with no homes directly behind! The thoughtfully designed floor plan features the primary suite PLUS a second bedroom on the main level-ideal for guests, a home office or multigenerational living. True sand and finish hardwood flooring flows throughout the living areas, complemented by custom paint and trim work, upgraded lighting and plumbing fixtures, and a custom drop zone designed to keep everyday life organized. The main level also offers a formal dining room, spacious living room and open kitchen/eating area overlooking the backyard. Upstairs you will find two additional bedrooms, lots of storage and an impressive 20x21 bonus/family room, providing plenty of room for movie nights, game days and entertaining-and the pool table stays! Outside is your own private retreat with a saltwater pool featuring a variable speed pump and LED lighting, cool decking surrounding the pool and patio, and a screened in porch for relaxing or entertaining. The private fenced backyard offers a peaceful, open backdrop with no homes directly behind—an added sense of space and privacy that's hard to find. Upgrades include an irrigation system, whole home water filtration and softner system and a HEATED AND COOLED 3 Car Garage with Epoxy flooring. With 2 bedrooms on the main level, beautiful custom finishes, flexible living space and an OUTSTANDING backyard, this home offers a combination of features that you really need to see!

Based on information submitted to the MLS GRID as of 10/02/2026. All data is obtained from various sources and may not have been verified by broker or MLS GRID. Supplied Open House Information is subject to change without notice. All information should be independently reviewed and verified for accuracy. Properties may or may not be listed by the office/agent presenting the information.
Digital Millennium Copyright Act – DMCA Notice
IDX information is provided exclusively for consumers’ personal non-commercial use, it may not be used for any purpose other than to identify prospective properties consumers may be interested in purchasing, the data is deemed reliable but is not guaranteed by MLS GRID, the use of the MLS GRID Data may be subject to an end user license agreement prescribed by the Member Participant’s applicable MLS if any and as amended from time to time. MLS GRID may, at its discretion, require use of other disclaimers as necessary to protect Member Participant, and/or their MLS from liability. Data last updated: 10/02/2026 06:11.