









207 Ash Dale Drive Mount Juliet, TN 37122 Open Sat 12PM-4PM
UPDATED: 11/01/2026 10:02 PM ON MARKET: 43 days on market
$619,090
4 Beds3 Baths2,604 SqFt
Key Details
Property Type Single Family Home
Sub Type Single Family Residence
Listing Status Active
Purchase Type For Sale
Square Footage 2,604 sqft
Price per Sqft $237
Subdivision Devonshire
MLS Listing ID 3597597
Bedrooms 4
Full Baths 3
HOA Fees $120/mo
HOA Y/N Yes
Year Built 2026
Annual Tax Amount $3,328
Property Sub-Type Single Family Residence
Property Description
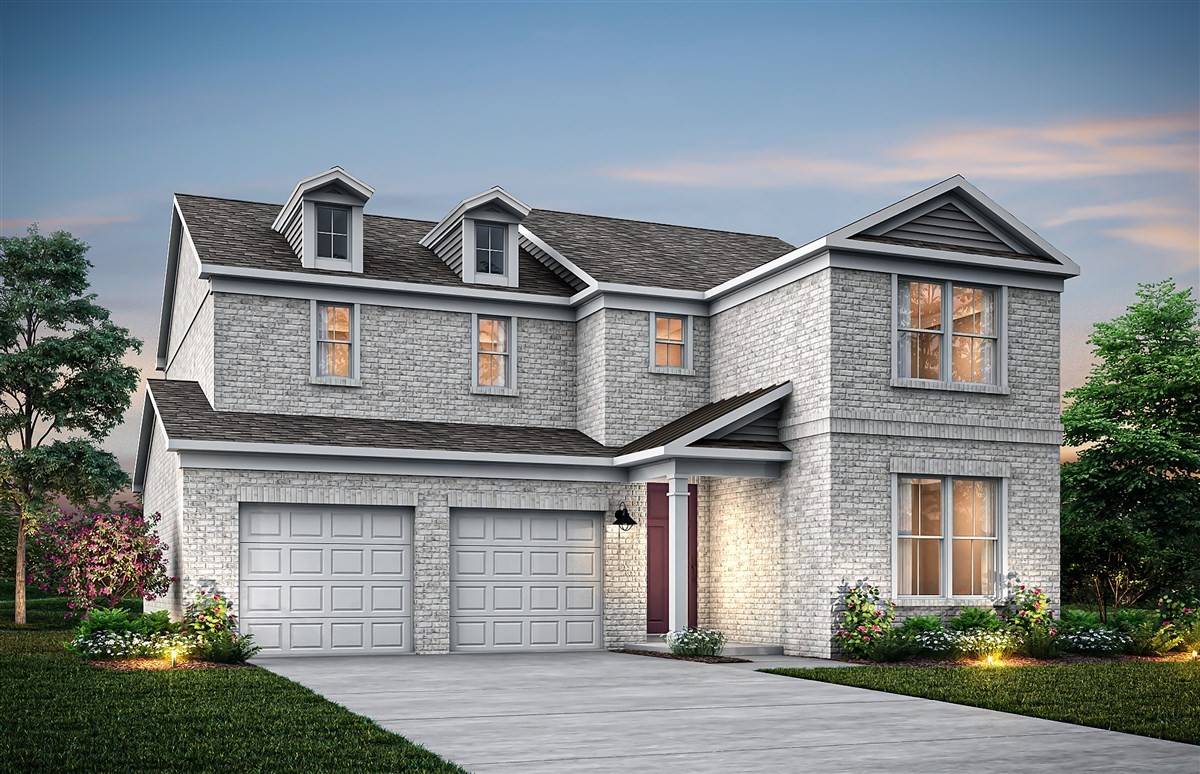
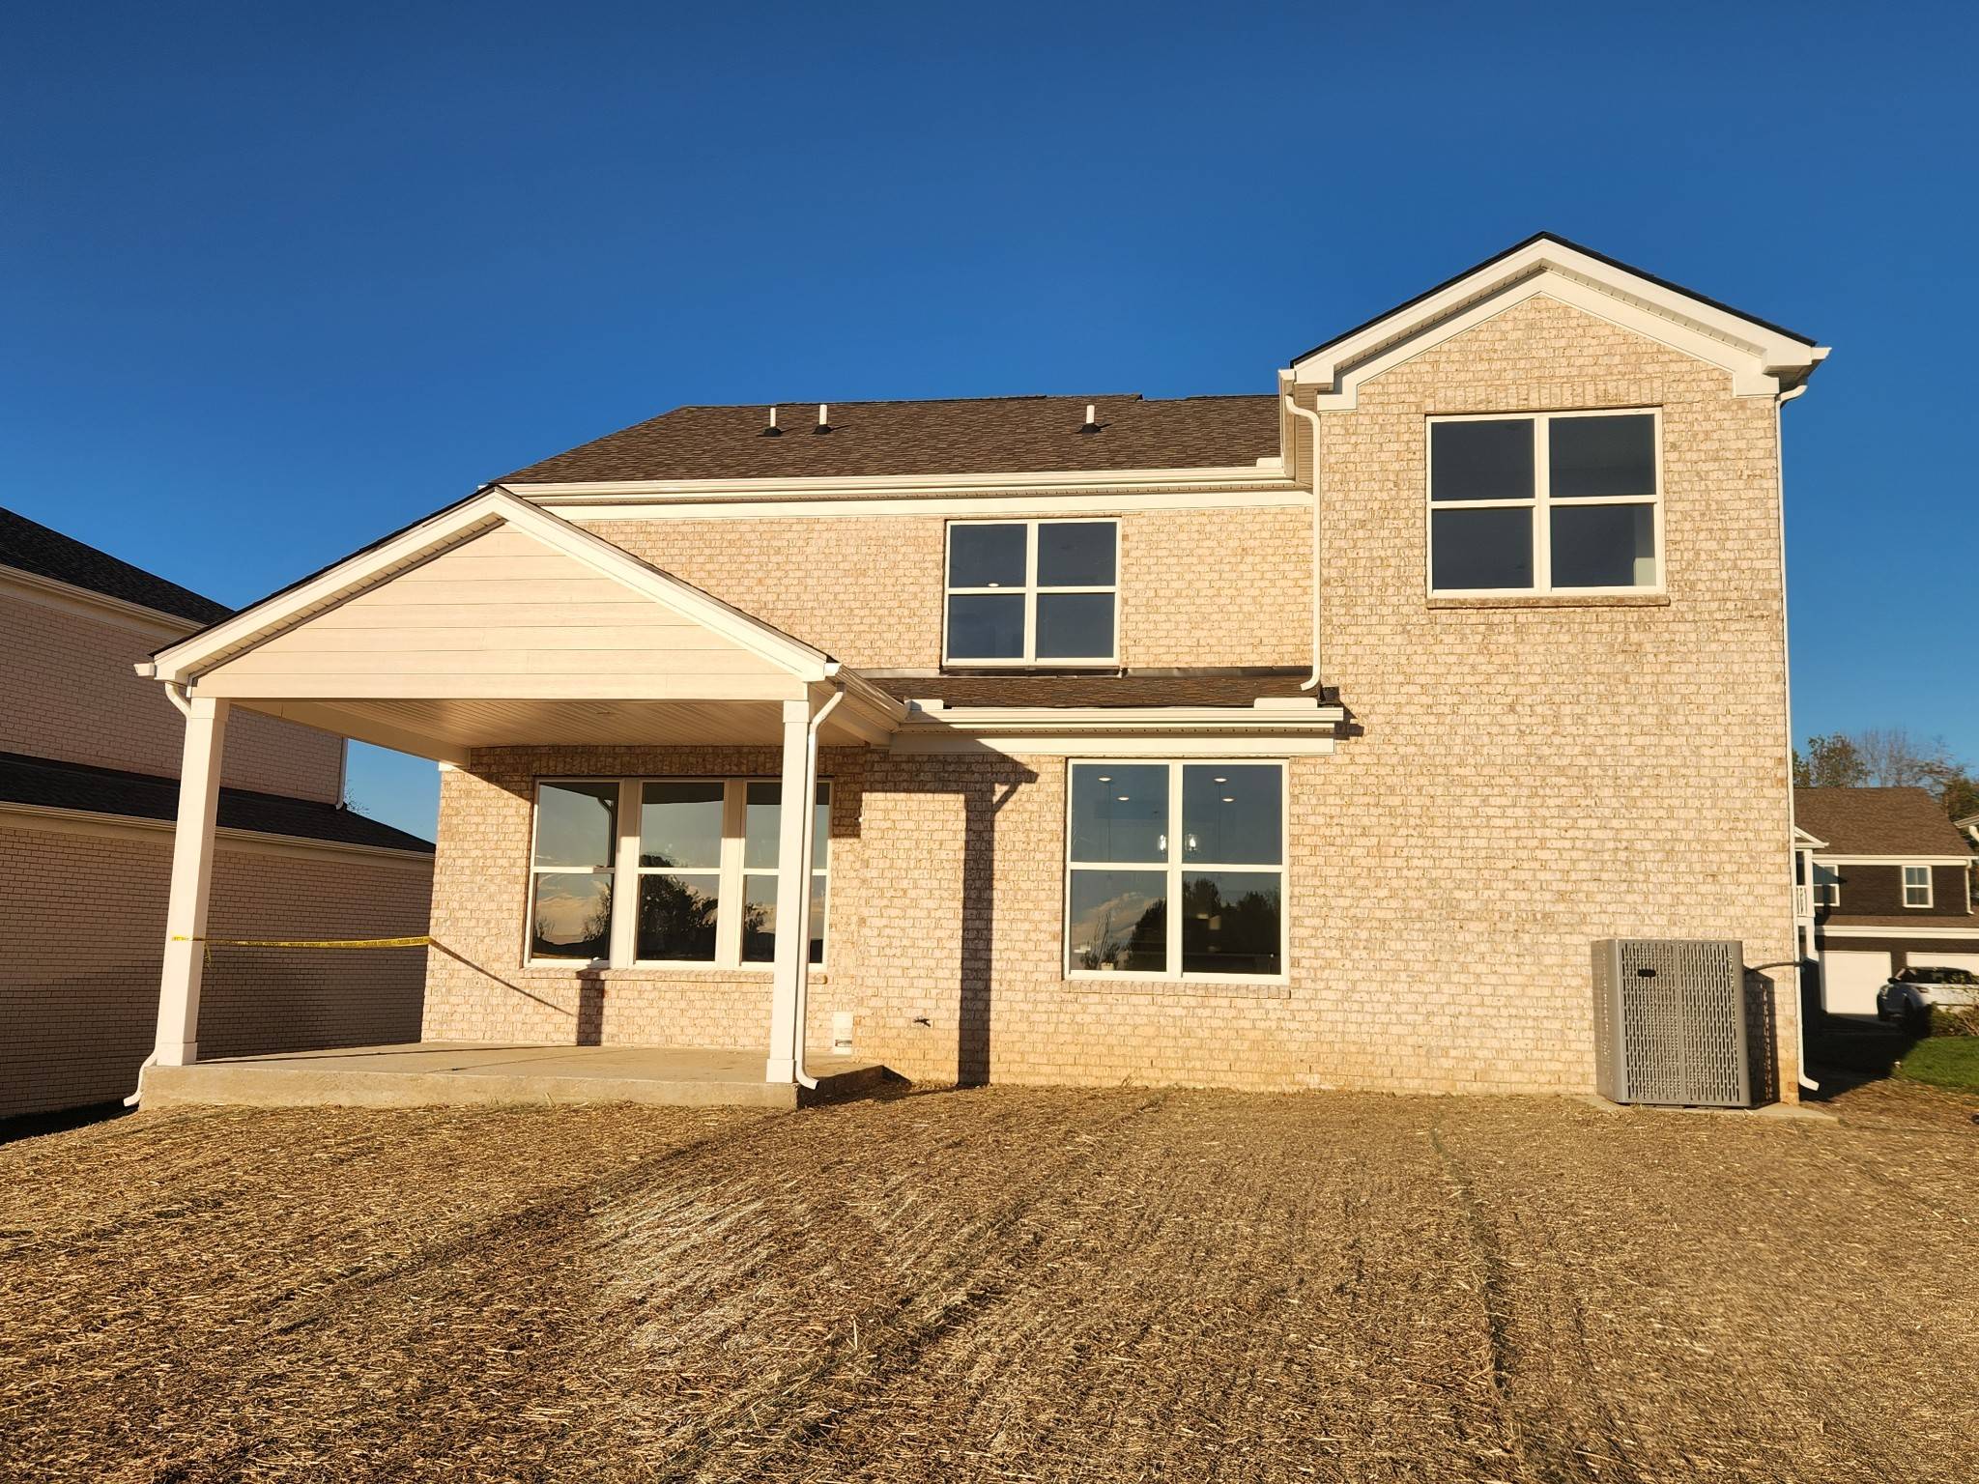
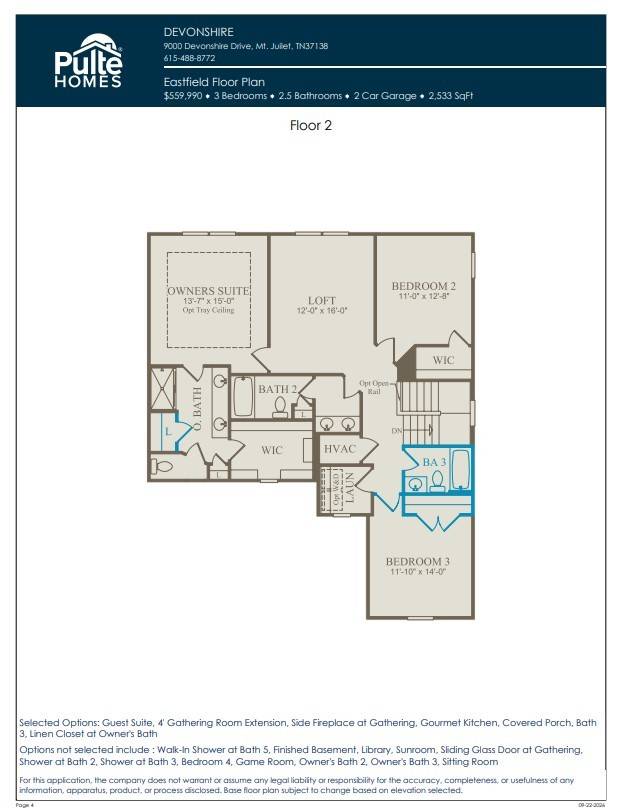
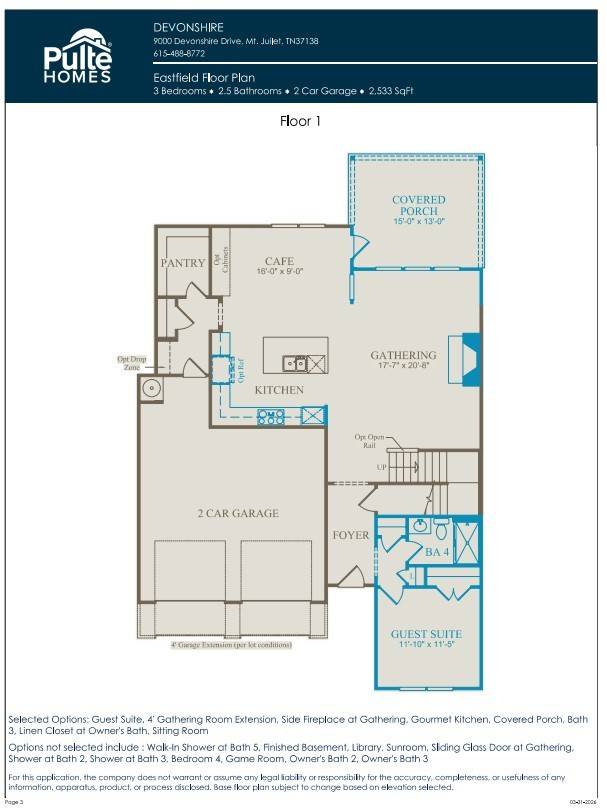
Luxury Living, Thoughtfully Designed & Move-In Ready in Mt. Juliet! Welcome to the Eastfield, a stunning 4-bedroom, 4-bath home located in one of Mt. Juliet's newest boutique communities. Situated on a private homesite, this spacious floor plan is designed for both everyday comfort and effortless entertaining. The gourmet kitchen is a true centerpiece, featuring stainless steel appliances, upgraded soft-close cabinetry, under-cabinet lighting, and abundant counter space for preparing meals and gathering with family and friends. The open-concept layout is enhanced by a gathering room extension, creating even more space to relax and host guests. A private guest suite on the main level offers comfort and convenience for visitors or multi-generational living. Upstairs, you'll find generously sized bedrooms and well-appointed baths, providing room for everyone to enjoy their own space. Cozy up by the gas fireplace on cooler evenings or unwind outdoors on the covered lanai, perfect for enjoying Tennessee's beautiful seasons. Additional features include full sod on all four sides of the home and thoughtfully selected finishes throughout. Opportunities in this charming boutique community are limited, making this an exceptional chance to own a beautifully designed, move-in-ready home in a highly desirable Mt. Juliet location. Schedule your private tour today or stop by for a visit. Walk-ins are always welcome!

Based on information submitted to the MLS GRID as of 11/04/2026. All data is obtained from various sources and may not have been verified by broker or MLS GRID. Supplied Open House Information is subject to change without notice. All information should be independently reviewed and verified for accuracy. Properties may or may not be listed by the office/agent presenting the information.
Digital Millennium Copyright Act – DMCA Notice
IDX information is provided exclusively for consumers’ personal non-commercial use, it may not be used for any purpose other than to identify prospective properties consumers may be interested in purchasing, the data is deemed reliable but is not guaranteed by MLS GRID, the use of the MLS GRID Data may be subject to an end user license agreement prescribed by the Member Participant’s applicable MLS if any and as amended from time to time. MLS GRID may, at its discretion, require use of other disclaimers as necessary to protect Member Participant, and/or their MLS from liability. Data last updated: 11/04/2026 14:19.