

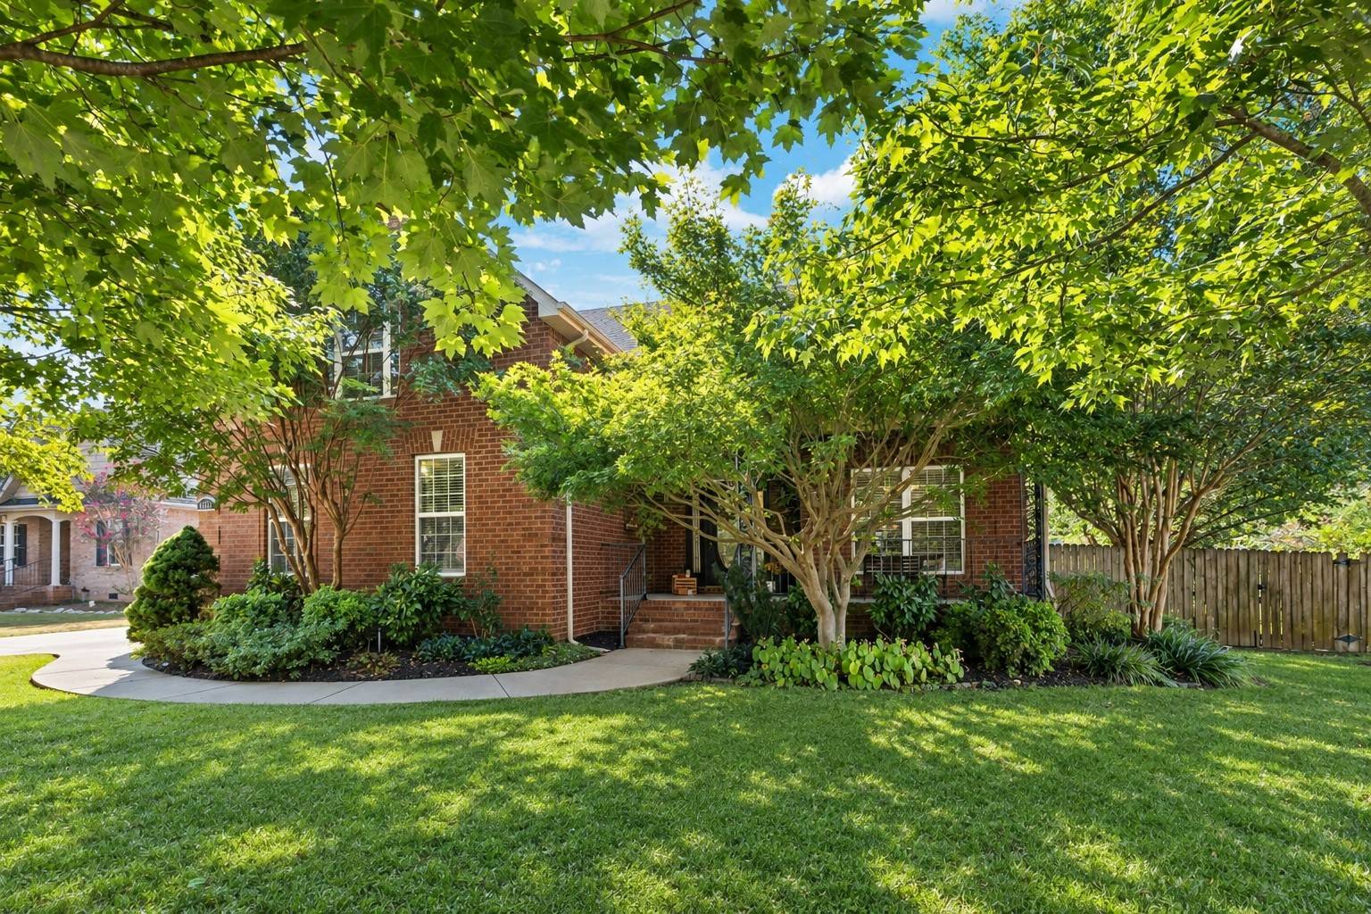
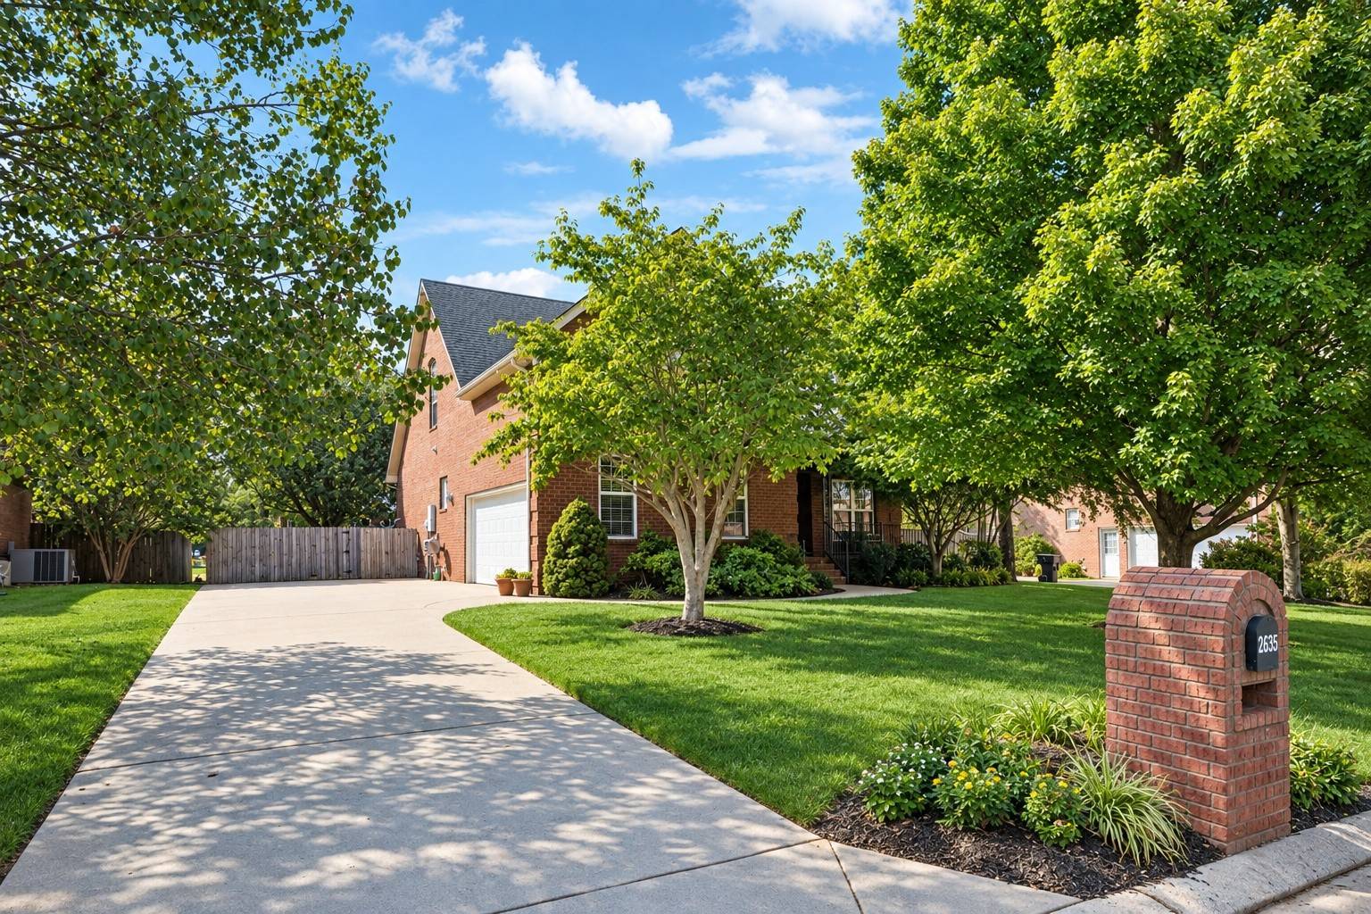
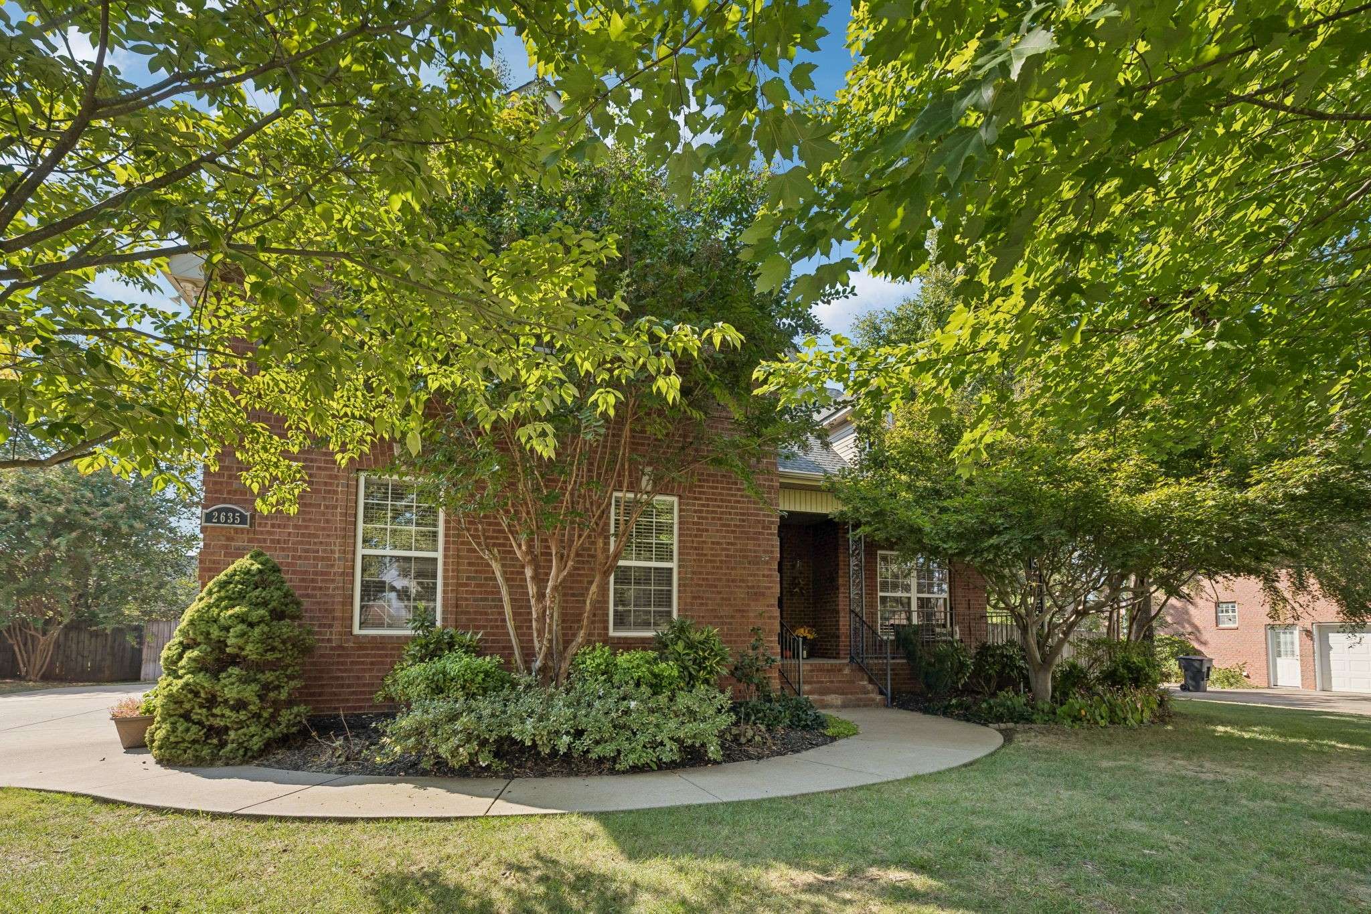
2635 Isaiah Dr Murfreesboro, TN 37130 Coming Soon
UPDATED: 09/23/2026 02:21 PM ON MARKET: 2 days on market
$518,900
3 Beds3 Baths2,516 SqFt
Key Details
Property Type Single Family Home
Sub Type Single Family Residence
Listing Status Coming Soon
Purchase Type For Sale
Square Footage 2,516 sqft
Price per Sqft $206
Subdivision Huntington Place Sec 6
MLS Listing ID 3597166
Bedrooms 3
Full Baths 2
Half Baths 1
HOA Y/N No
Year Built 2004
Annual Tax Amount $2,842
Lot Size 0.280 Acres
Acres 0.28
Lot Dimensions 95 X 125.50
Property Sub-Type Single Family Residence
Property Description
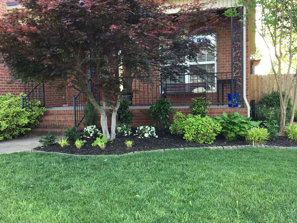
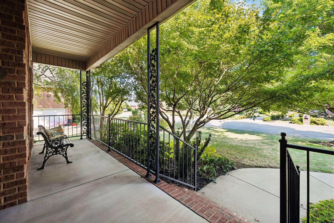
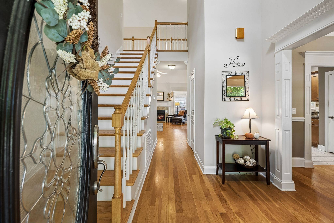
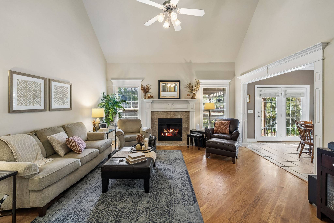
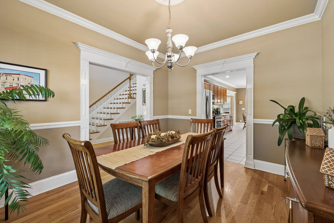
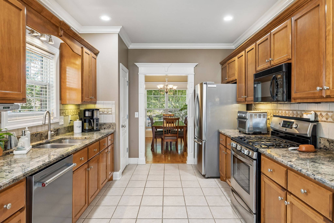
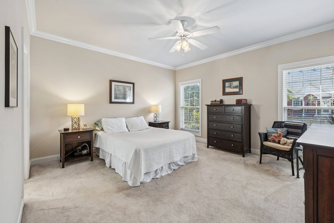
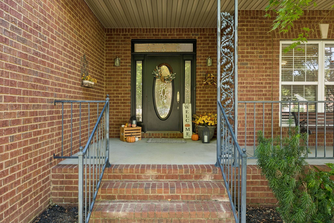
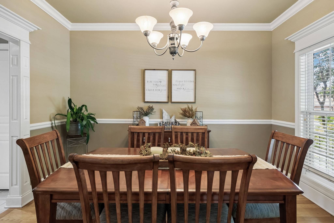
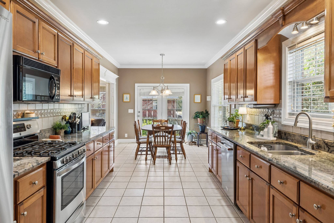
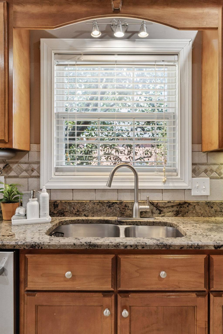
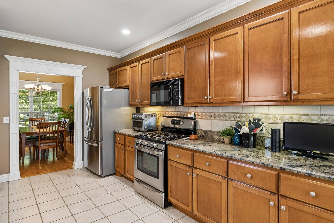
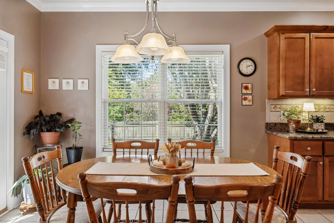
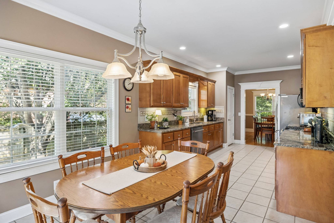
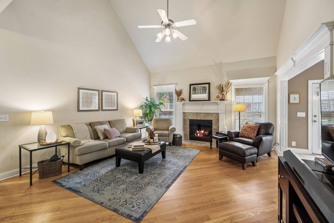
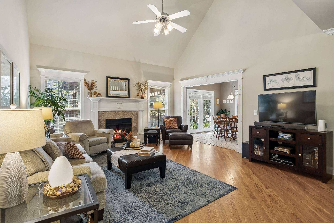
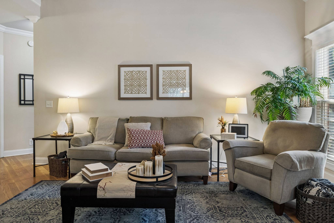
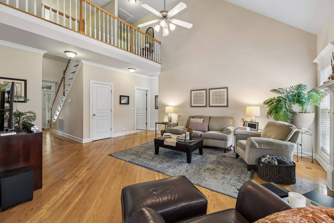
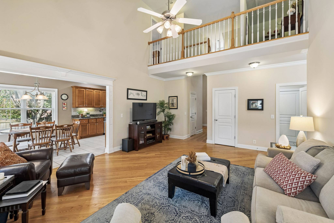
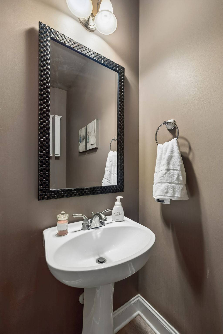
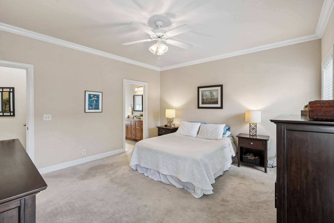
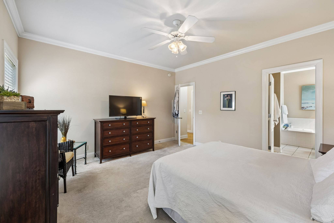
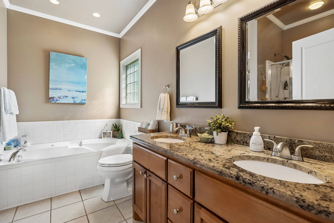
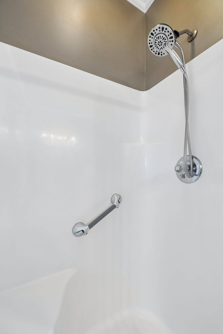
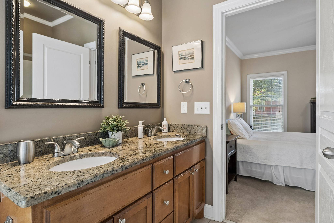
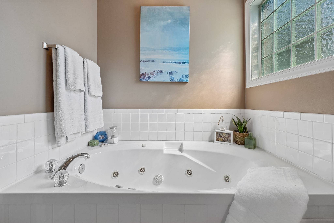
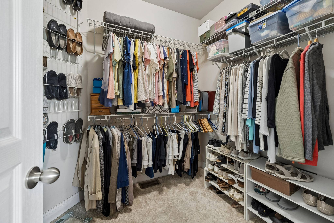
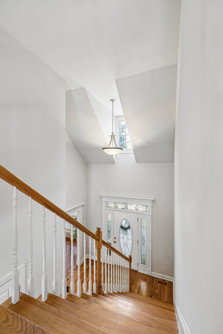
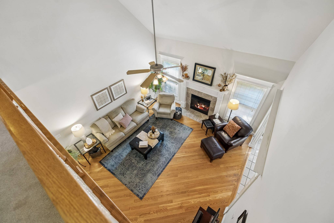
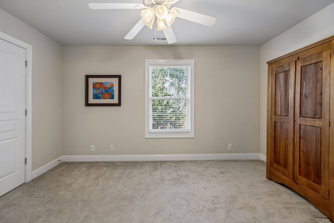
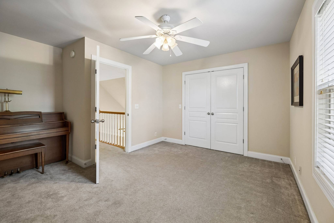
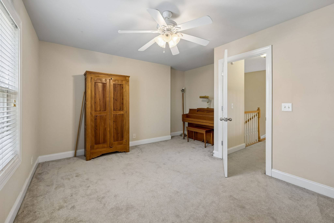
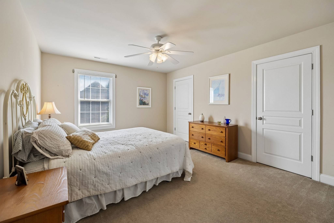
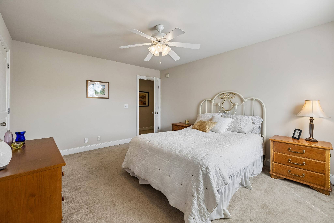
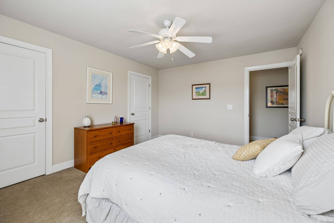
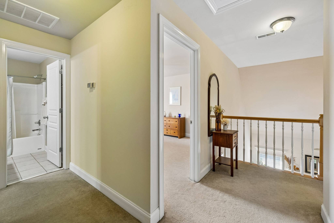
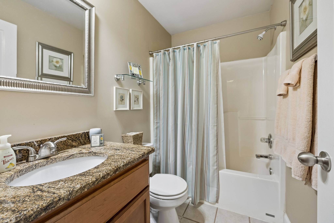
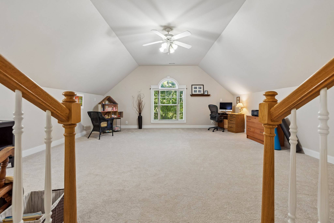
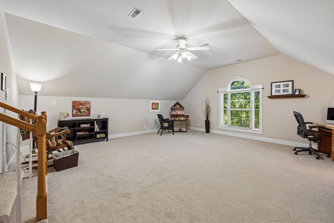
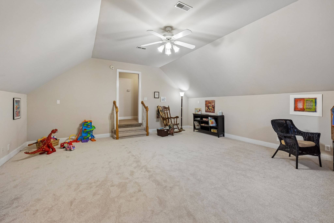
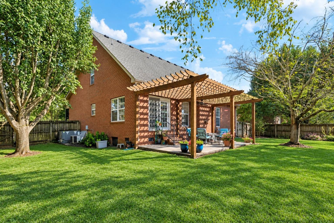
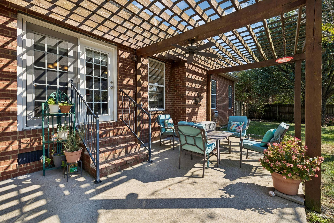
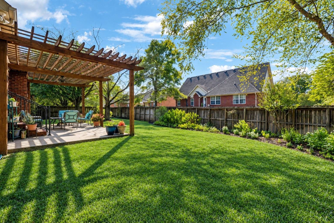
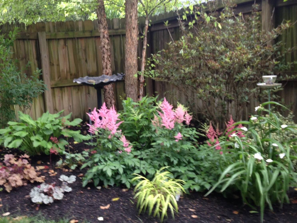
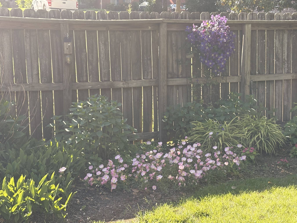
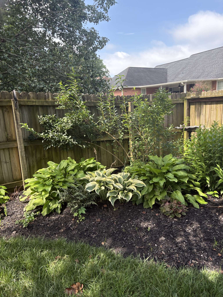
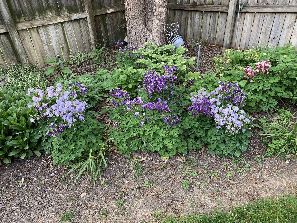
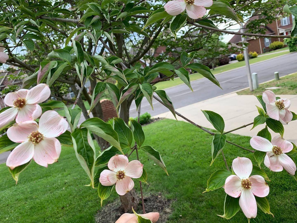
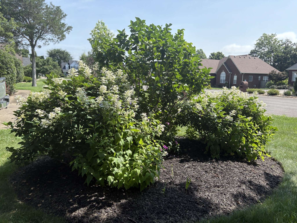
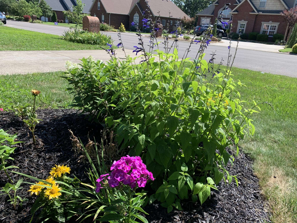
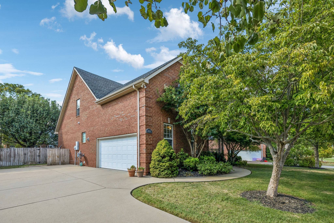
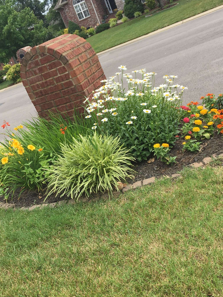
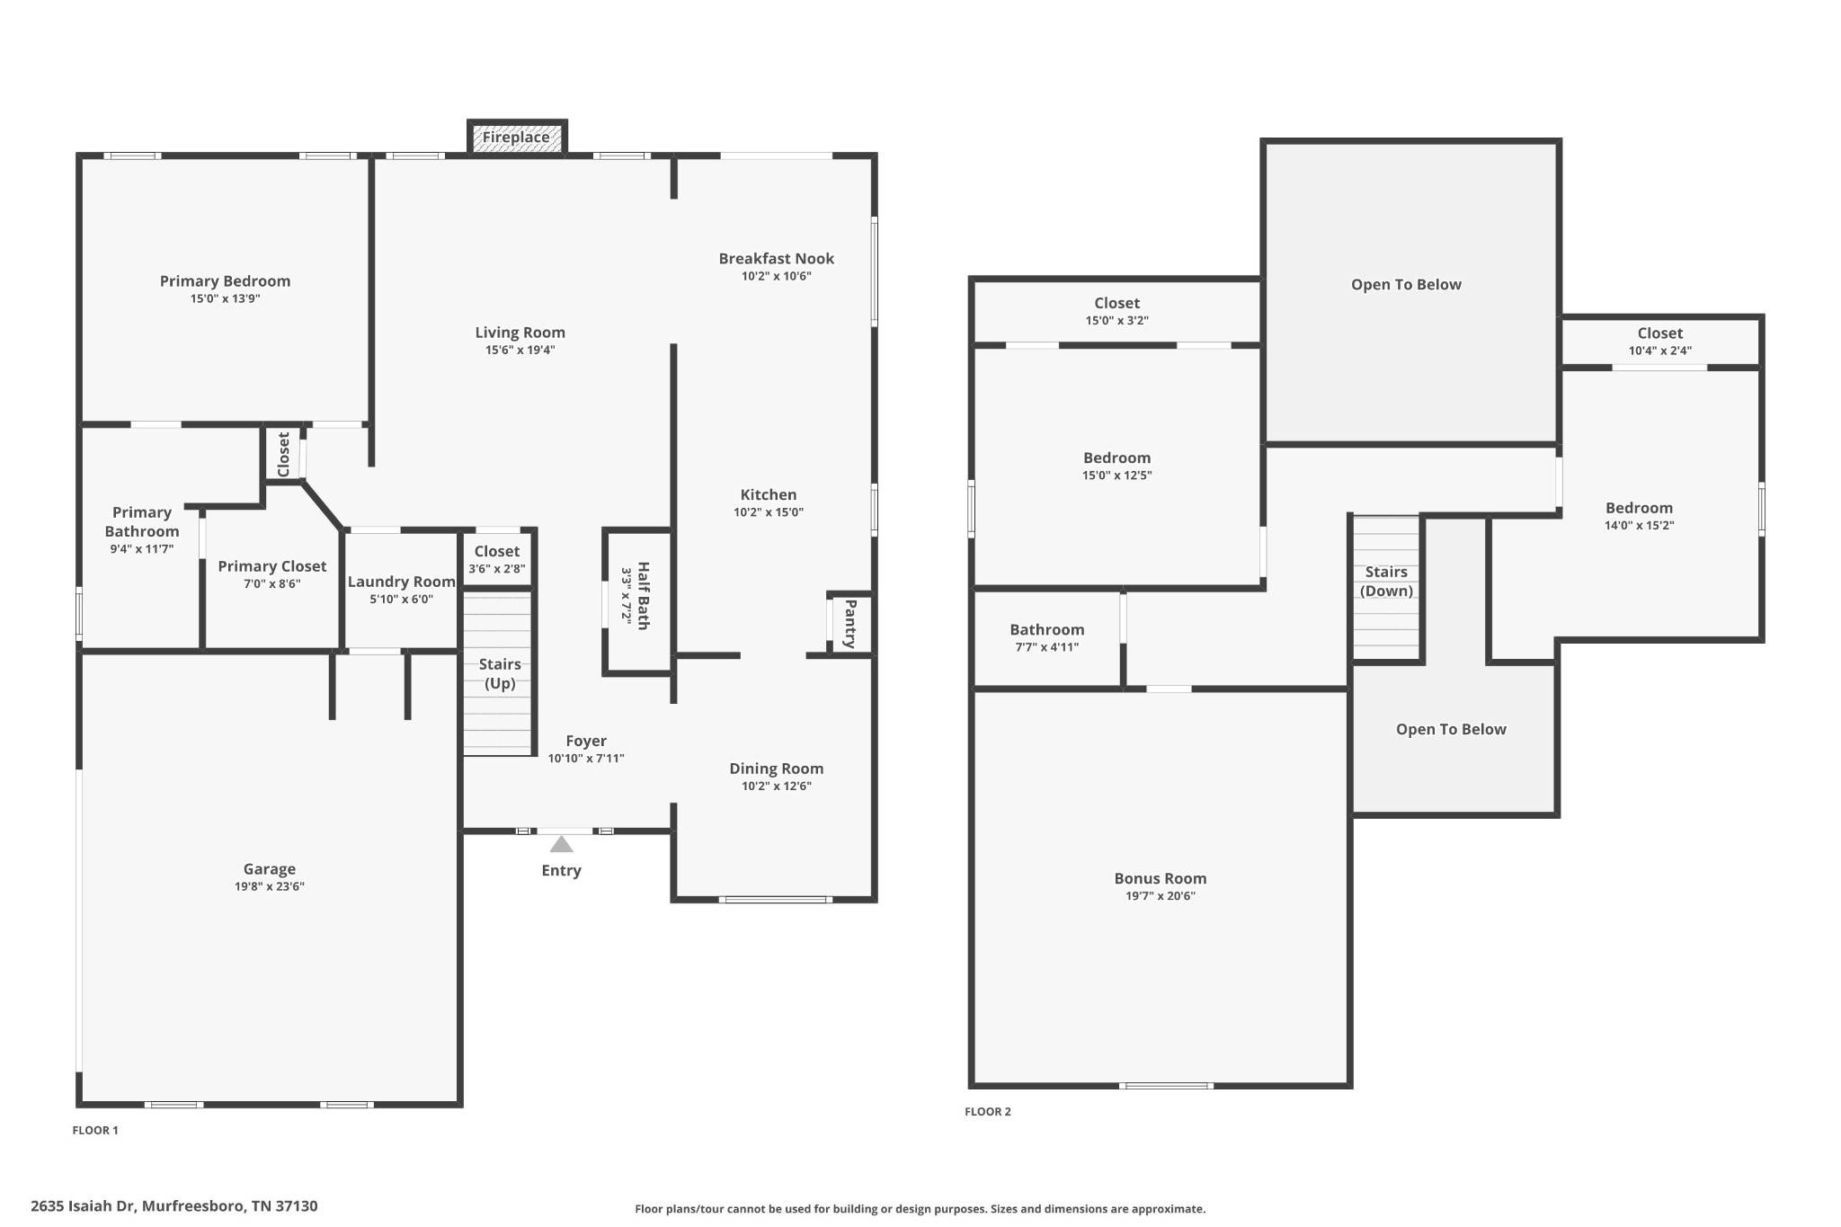
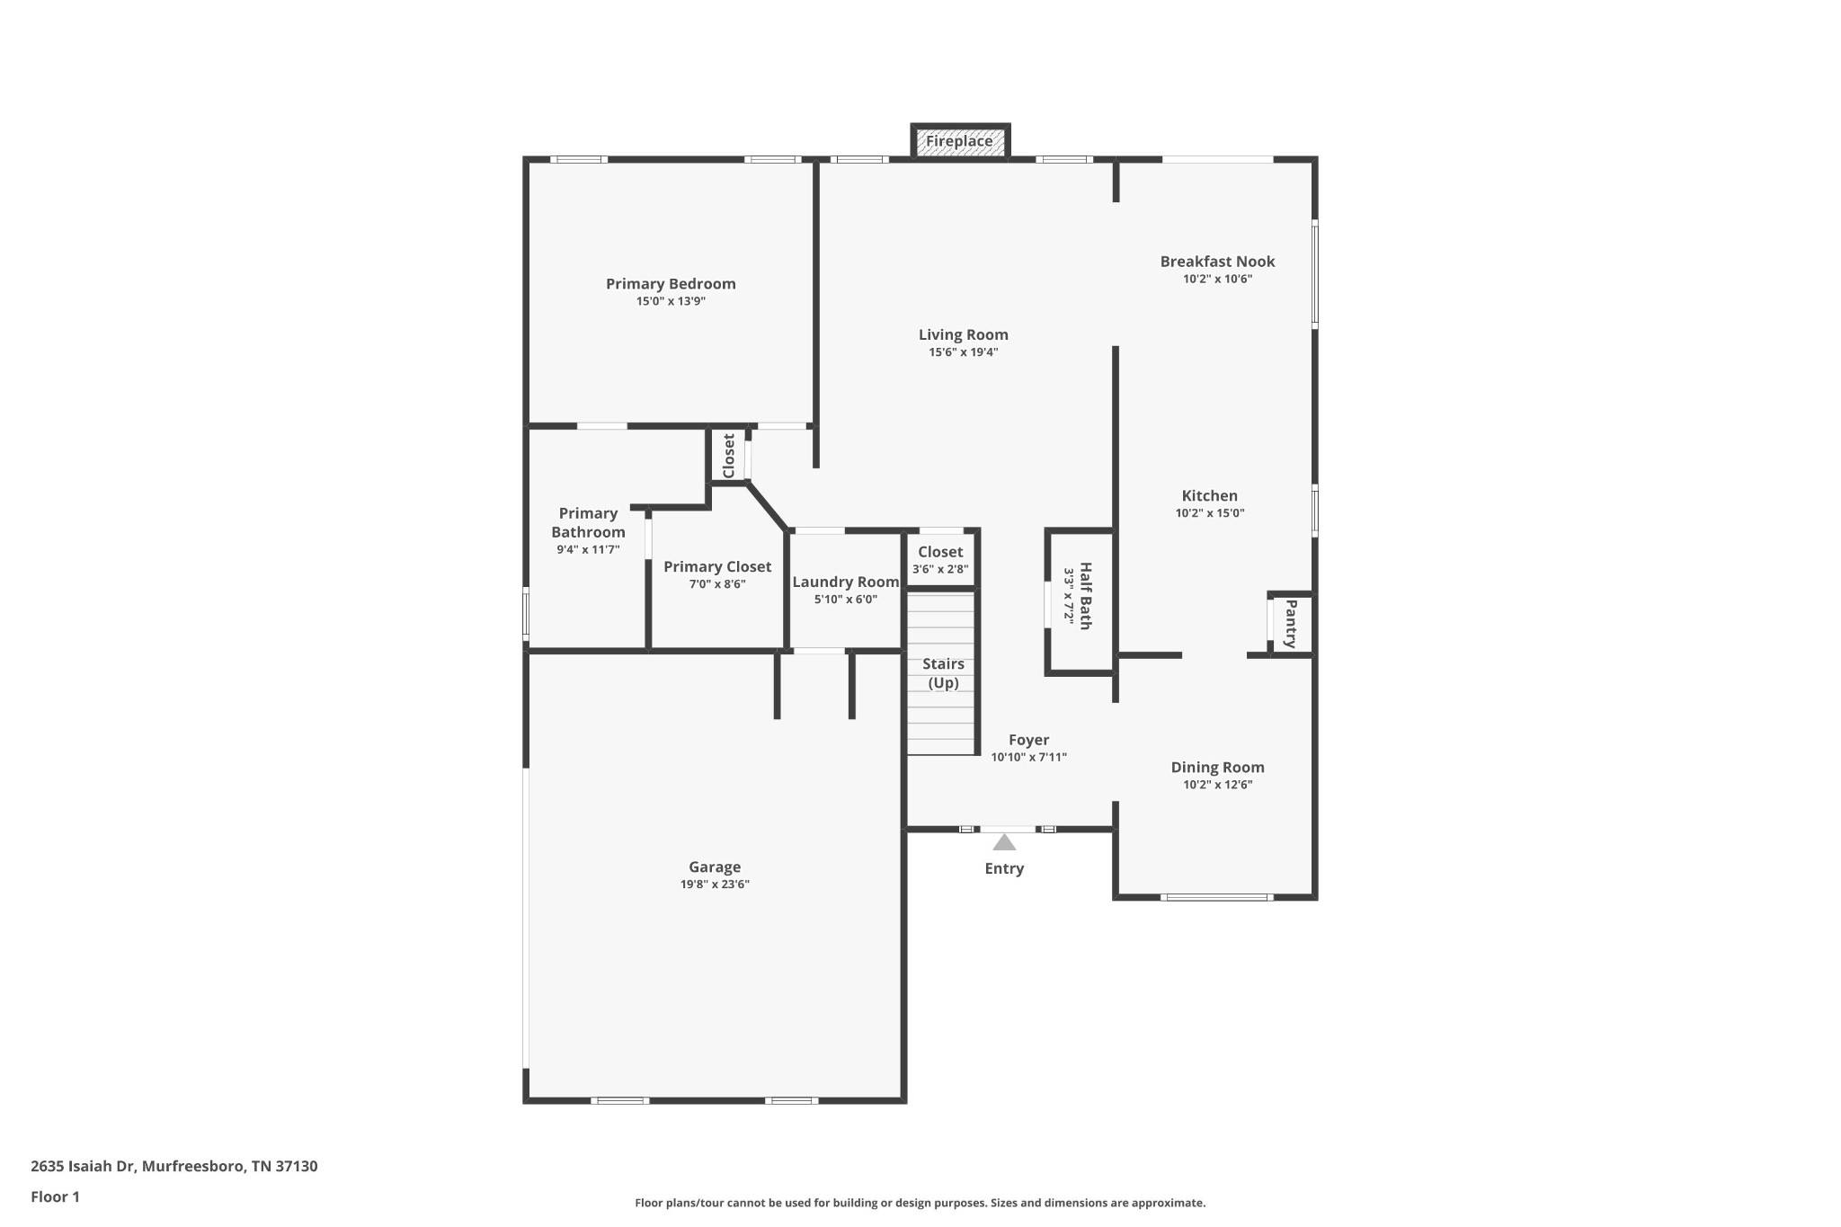
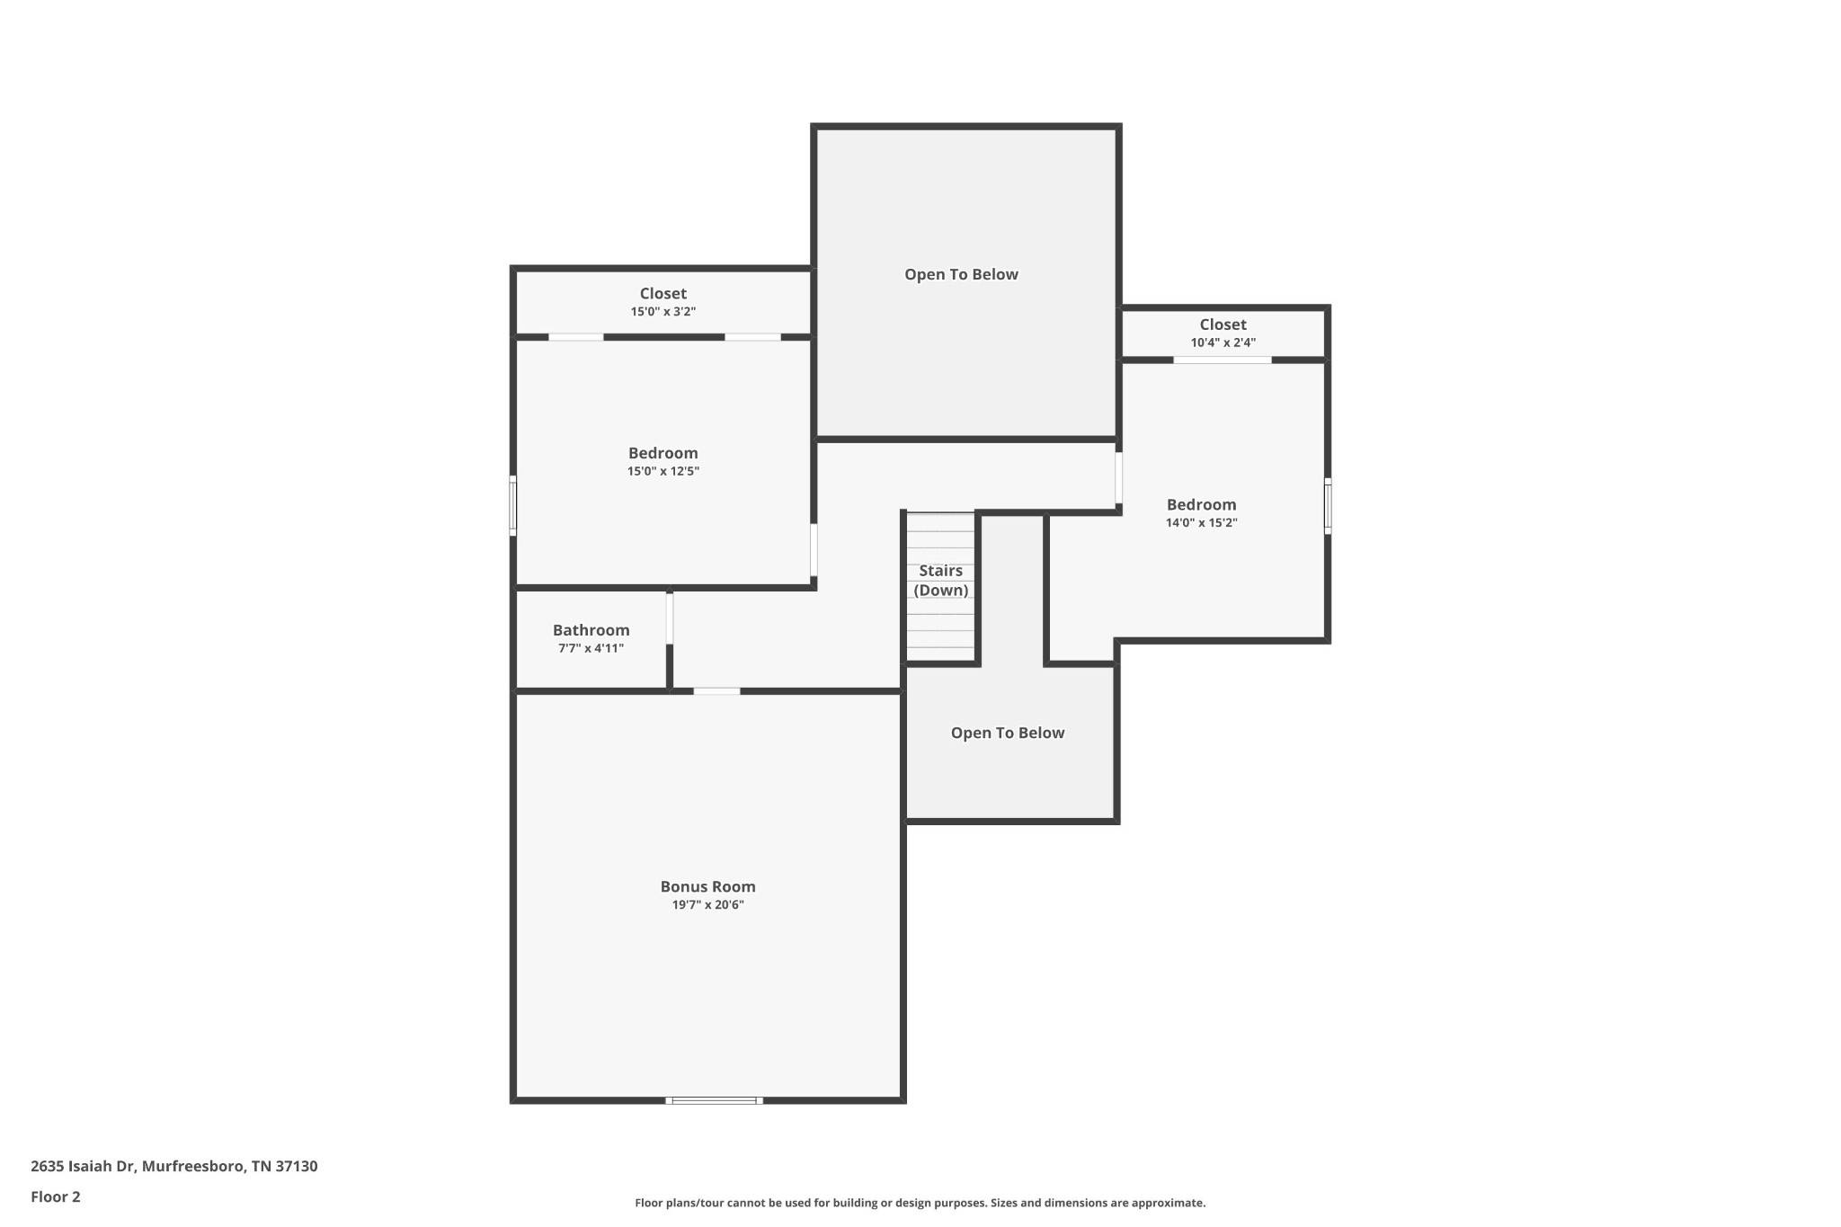
Welcome to 2635 Isaiah Drive — where the feeling of home begins the moment you arrive. Tucked away on a quiet, tree-lined street in the sought-after Huntington Place neighborhood, this beautiful home welcomes you with mature trees, lush landscaping, and the kind of setting that feels peaceful from the very first glance. Step through the front door and into a gracious foyer, where beautiful millwork and crown molding immediately set the tone. Hardwood floors guide you through the formal dining room, creating an inviting space for friends and family and evenings gathered around the table. Continue into the heart of the home, where the open living room invites you to slow down and stay awhile. A natural gas fireplace, with a granite surround and mantle, creates a warm focal point for cozy nights at home. Just beyond, the chef-inspired kitchen with custom cabinetry, spacious granite countertops, stainless appliances, and a five-burner gas cooktop provide both beauty and function. On the main level, the spacious primary suite offers a private retreat at the end of the day. Newer carpet creates a soft, comfortable feel, while the spa-like primary bath invites relaxation with a soaking tub, separate shower with a built-in bench, and a walk-in closet. But perhaps the best moments are waiting just outside. Open the French door and step into your private backyard oasis. A pergola-covered patio creates the perfect setting for morning coffee, summer dinners, or evenings spent entertaining friends. The privacy fence provides a peaceful backdrop, while a five-zone Rain Bird irrigation system helps keep the landscaping and seasonal flowers looking their best. Upstairs are two spacious secondary bedrooms great for family or guests, while the large step-down bonus area—with new carpet—offers the flexibility for a home office, media room, playroom, gym, or whatever your lifestyle needs. Zoned John Pittard Elementary, and Middle & High Oakland Schools. No HOA fees.

Based on information submitted to the MLS GRID as of 09/23/2026. All data is obtained from various sources and may not have been verified by broker or MLS GRID. Supplied Open House Information is subject to change without notice. All information should be independently reviewed and verified for accuracy. Properties may or may not be listed by the office/agent presenting the information.
Digital Millennium Copyright Act – DMCA Notice
IDX information is provided exclusively for consumers’ personal non-commercial use, it may not be used for any purpose other than to identify prospective properties consumers may be interested in purchasing, the data is deemed reliable but is not guaranteed by MLS GRID, the use of the MLS GRID Data may be subject to an end user license agreement prescribed by the Member Participant’s applicable MLS if any and as amended from time to time. MLS GRID may, at its discretion, require use of other disclaimers as necessary to protect Member Participant, and/or their MLS from liability. Data last updated: 09/23/2026 18:14.