





1221 Ben Forkum Dr Lebanon, TN 37087 Open Sat 11AM-1PM
UPDATED: 09/23/2026 08:43 PM ON MARKET: 3 days on market
$799,999
4 Beds3 Baths3,272 SqFt
Key Details
Property Type Single Family Home
Sub Type Single Family Residence
Listing Status Active
Purchase Type For Sale
Square Footage 3,272 sqft
Price per Sqft $244
Subdivision The Reserve At Horn Springs Sec 3&4
MLS Listing ID 3597056
Bedrooms 4
Full Baths 2
Half Baths 1
HOA Fees $600/ann
HOA Y/N Yes
Year Built 2022
Annual Tax Amount $3,332
Lot Size 0.260 Acres
Acres 0.26
Property Sub-Type Single Family Residence
Property Description
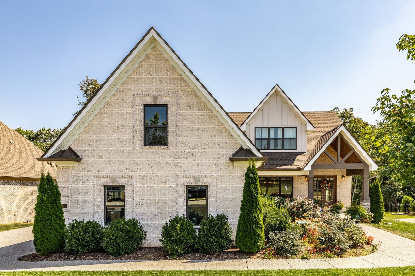
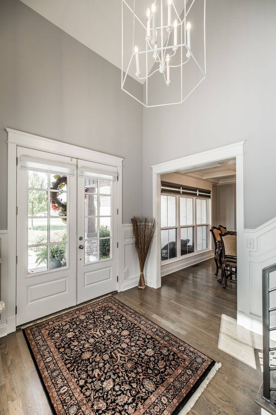
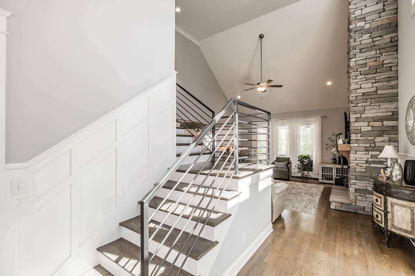
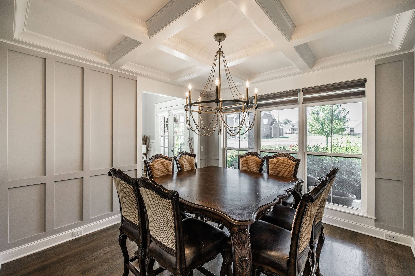
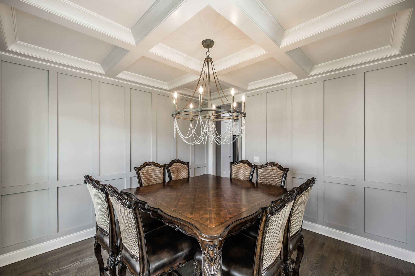
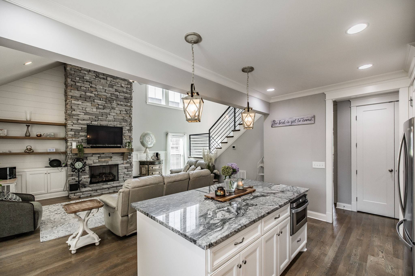
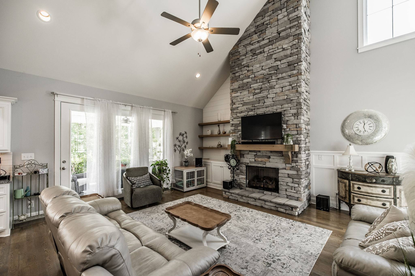
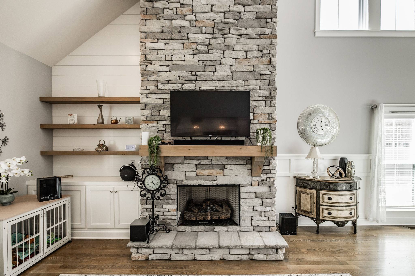
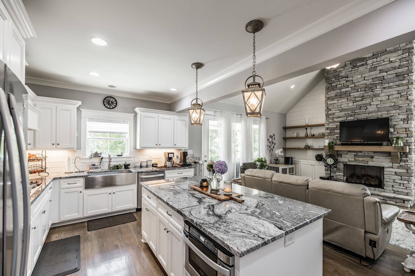
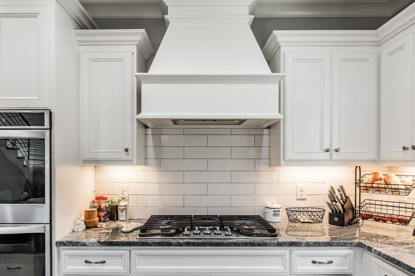
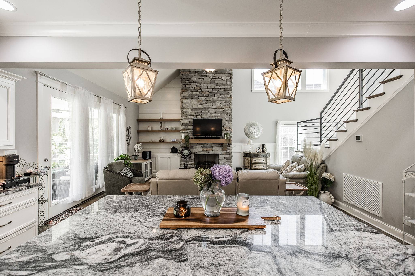
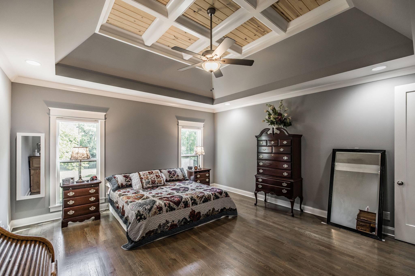
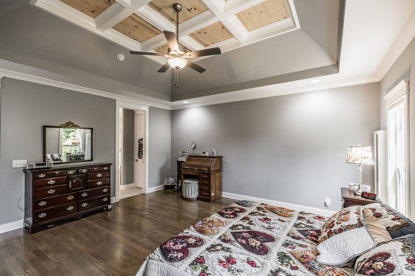
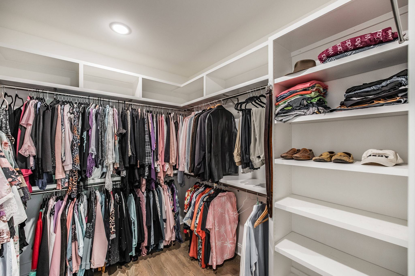
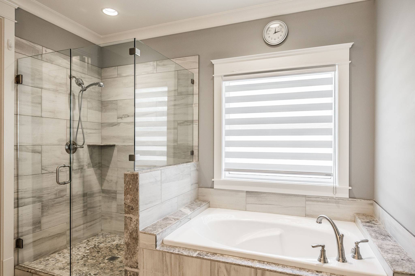
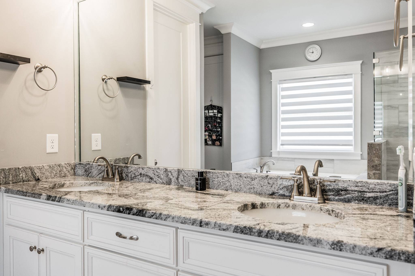
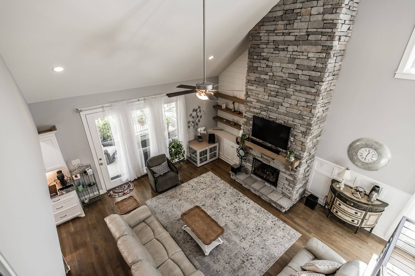
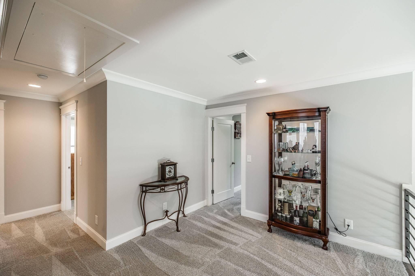
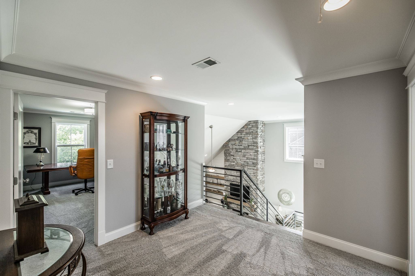
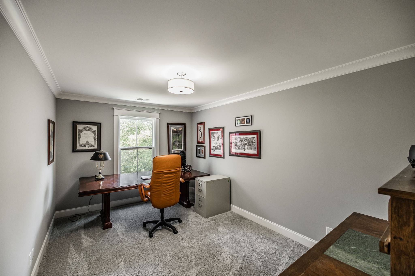
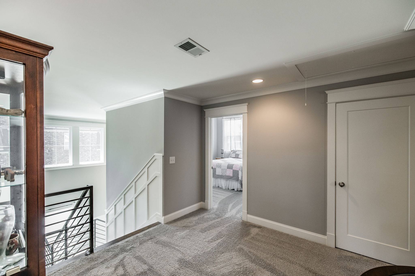
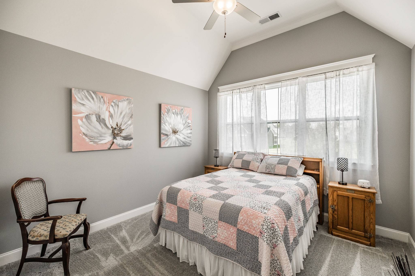
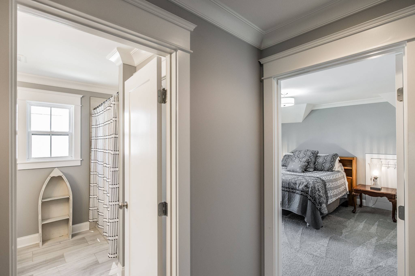
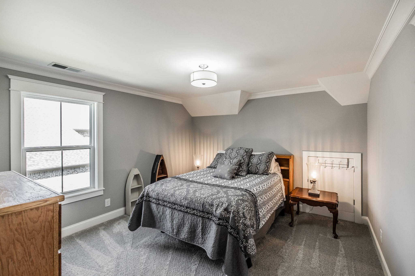
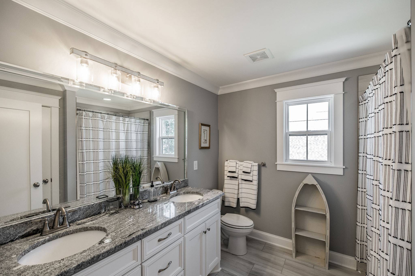
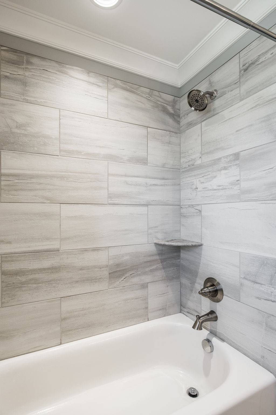
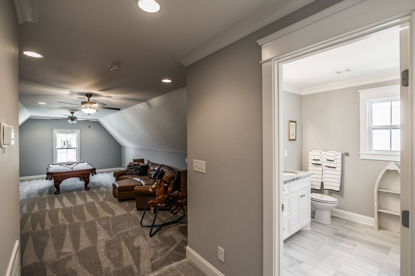
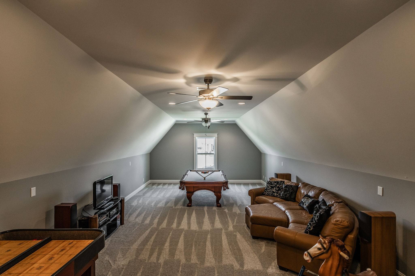
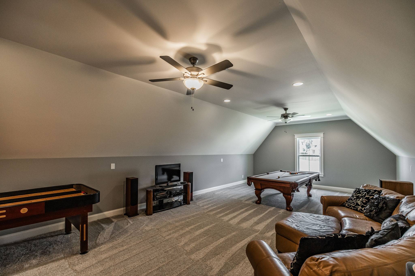
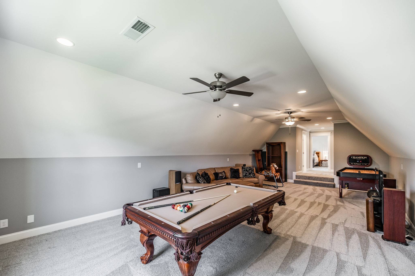
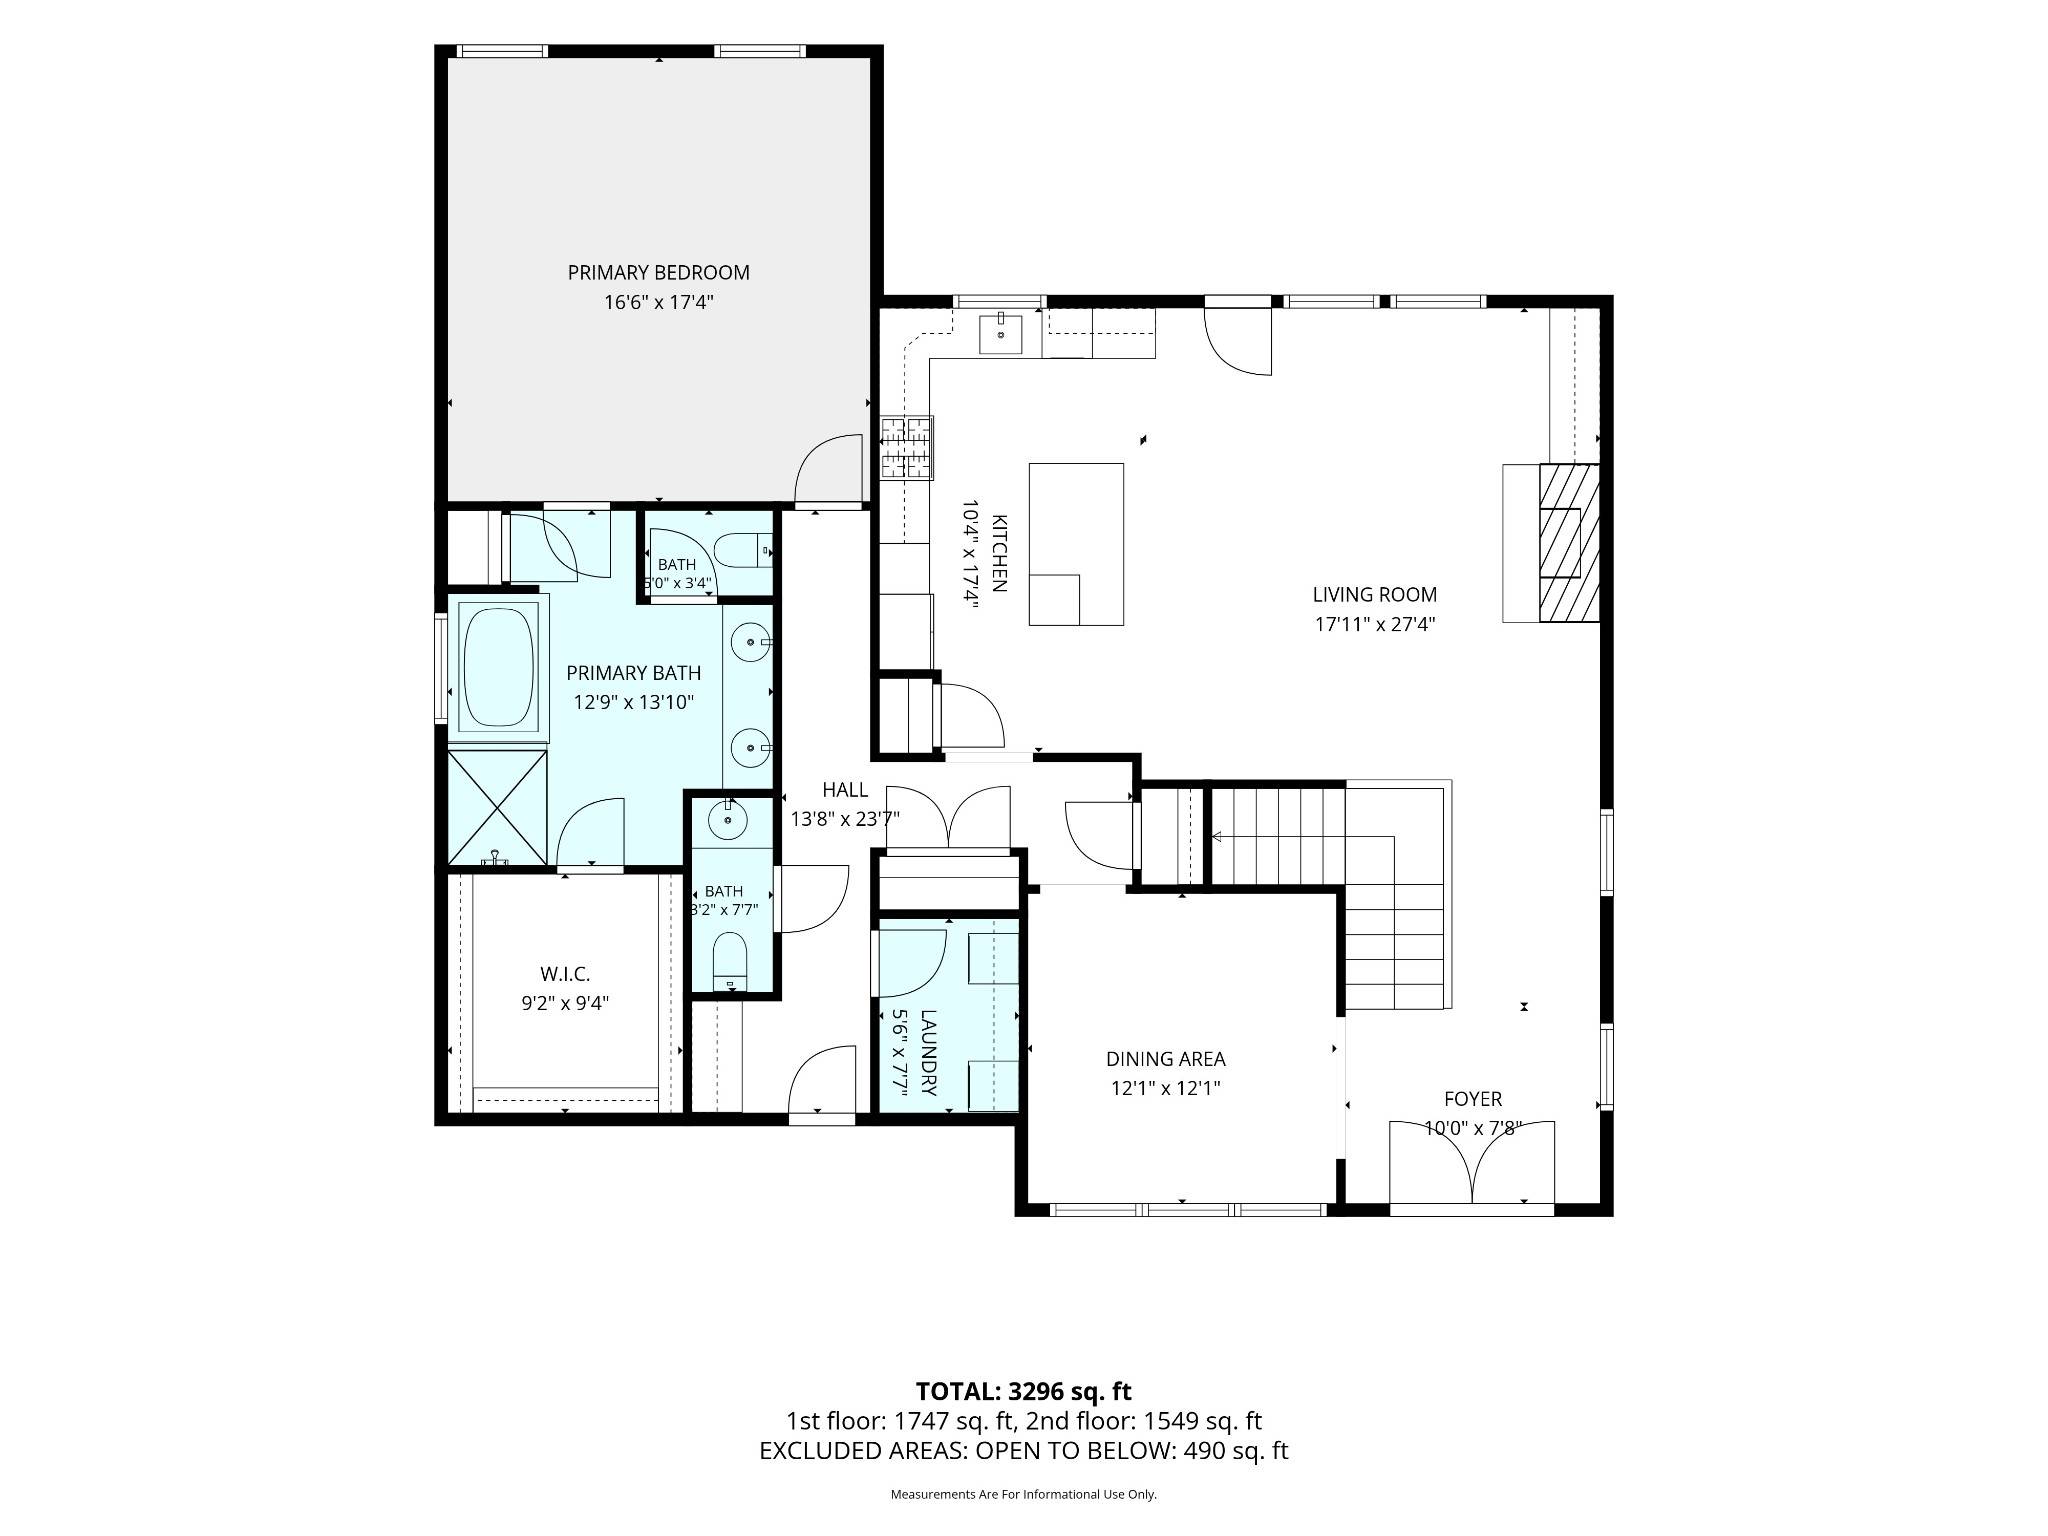
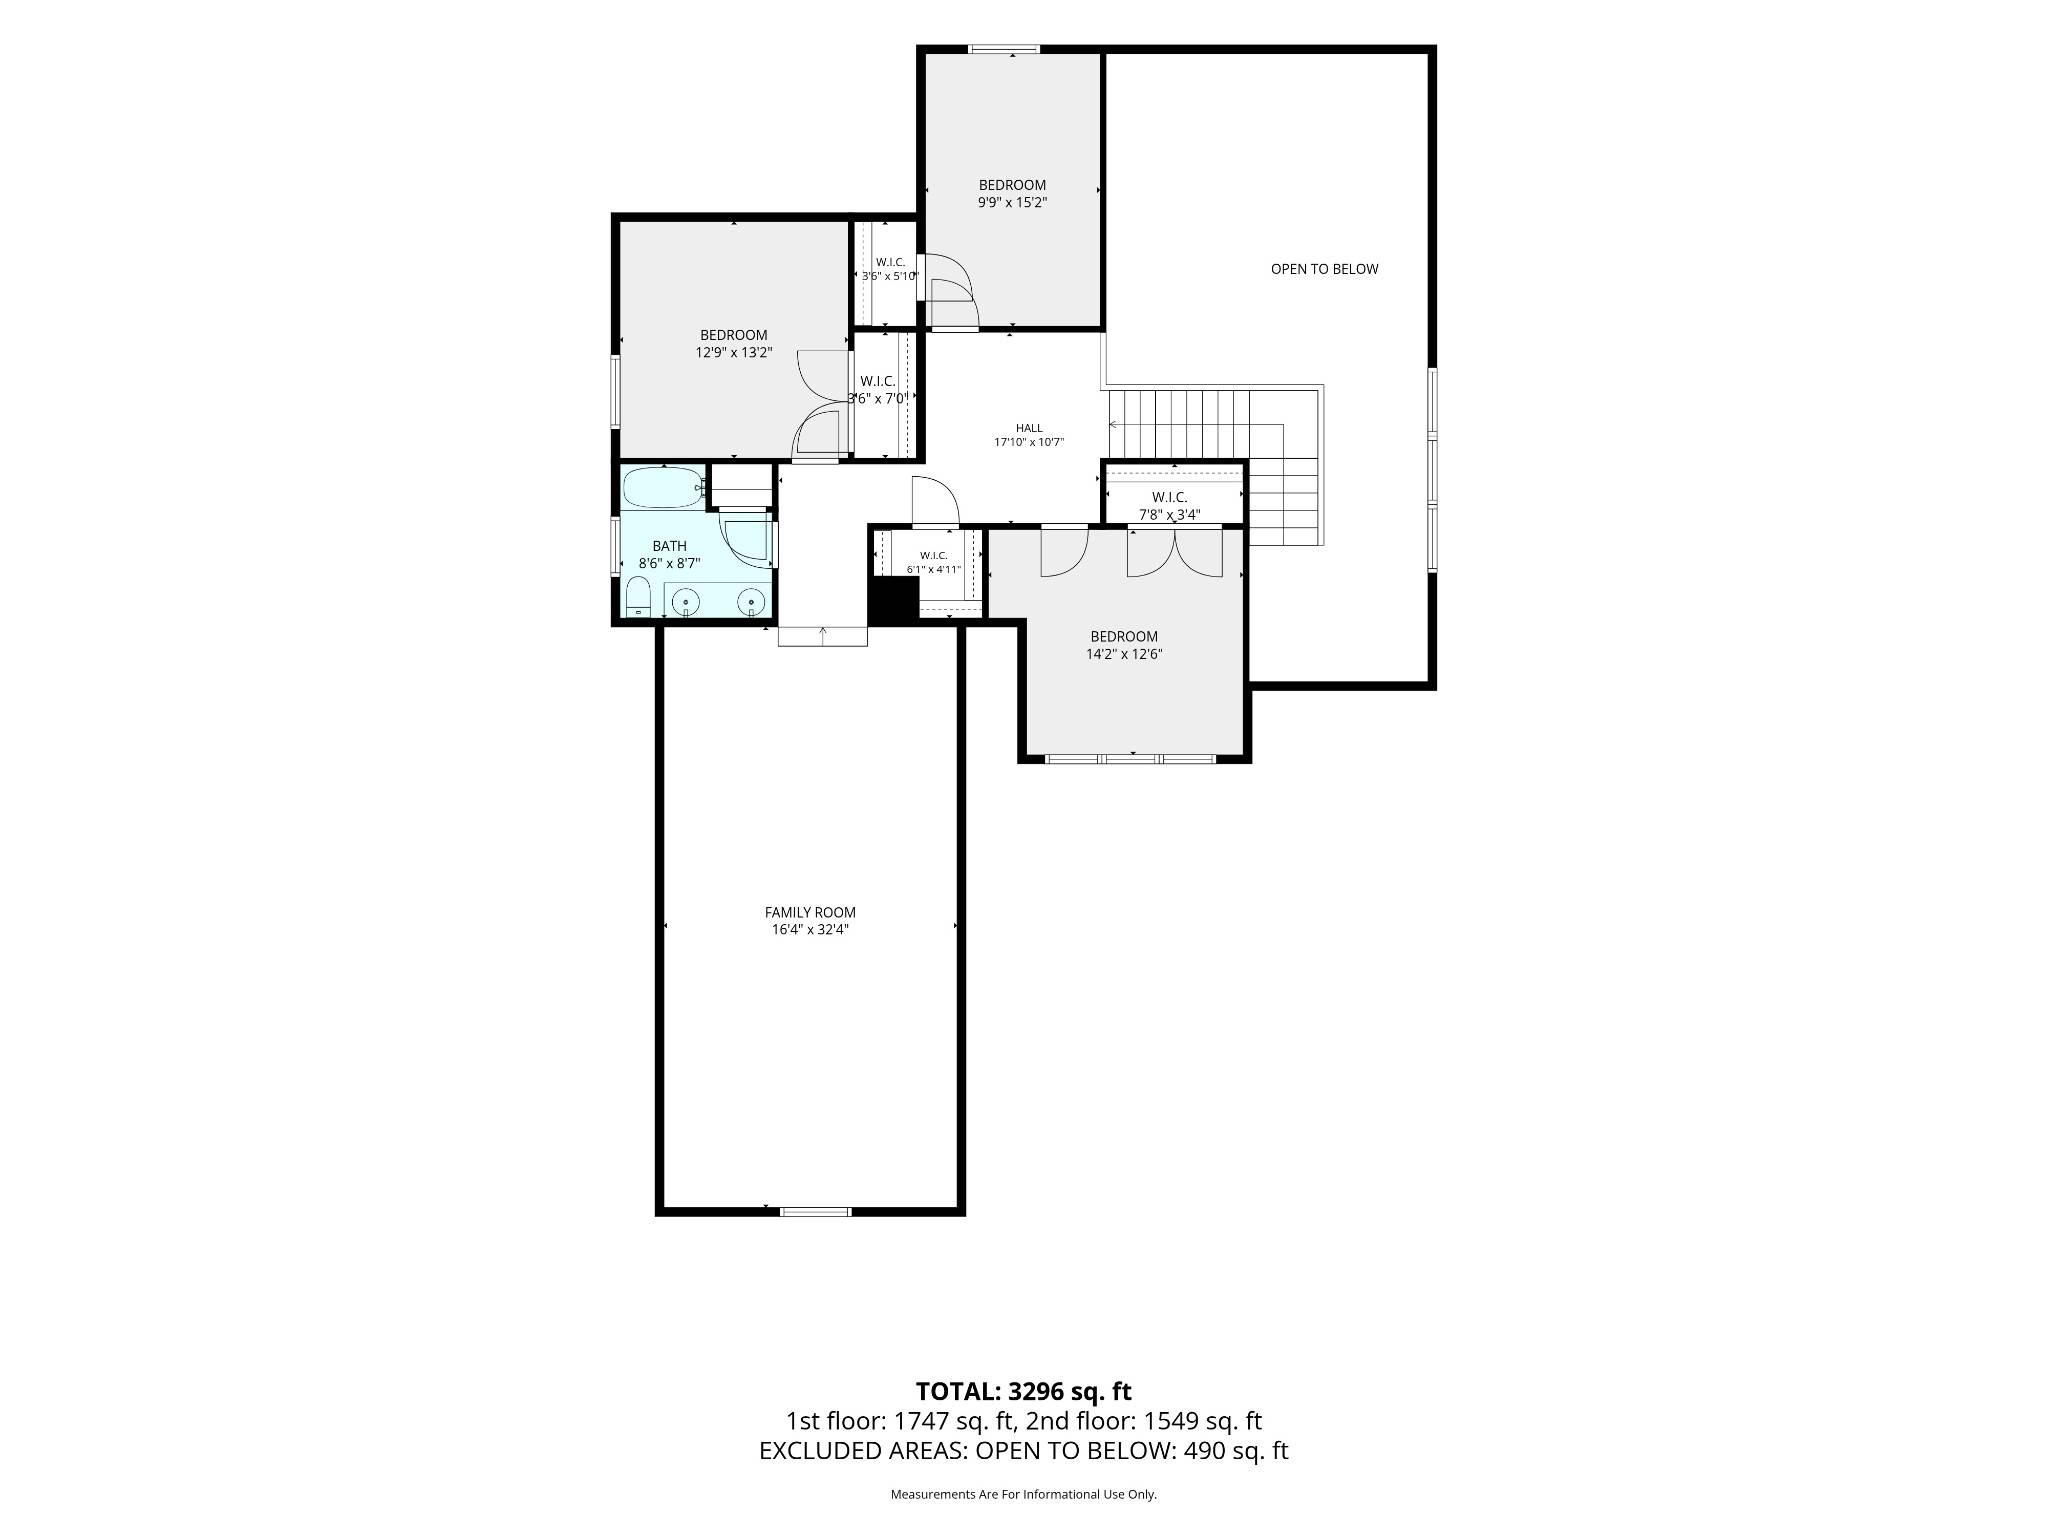
There's something special about a home that feels impressive the moment you walk in, yet completely comfortable once you're there. Welcome to 1221 Ben Forkum Drive, an Eastland Construction Amherst plan offering 3,272 sq ft in the gated Reserve at Horn Springs community, just minutes from the lake. Designed for gathering, relaxing and enjoying life at home, warm 3/4-inch oak hardwoods lead into a soaring two-story living room anchored by a floor-to-ceiling stone gas fireplace with custom built-ins. The open kitchen keeps everyone connected with a large granite island, gas cooktop, double ovens, abundant cabinetry and pantry, while the formal dining room adds beautiful architectural detail for holidays and dinners with friends. The main-level primary suite offers hardwood floors, a coffered ceiling and spacious bath with separate vanities, soaking tub, tiled shower and generous walk-in closet. Upstairs, three additional bedrooms join an expansive 32x16 recreation room made for movie nights, game days and weekends at home. Even better - the billiards and shuffleboard tables remain!
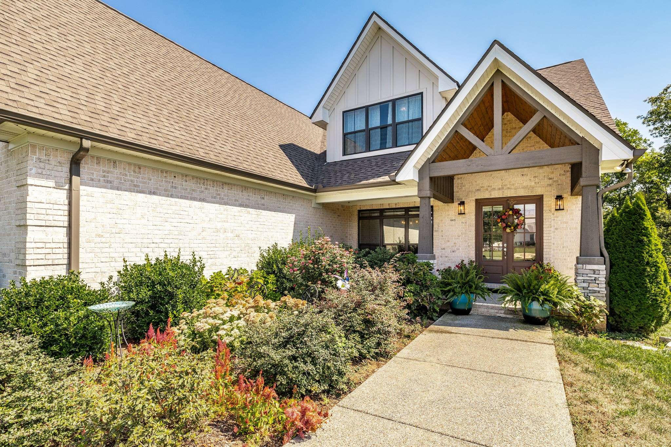
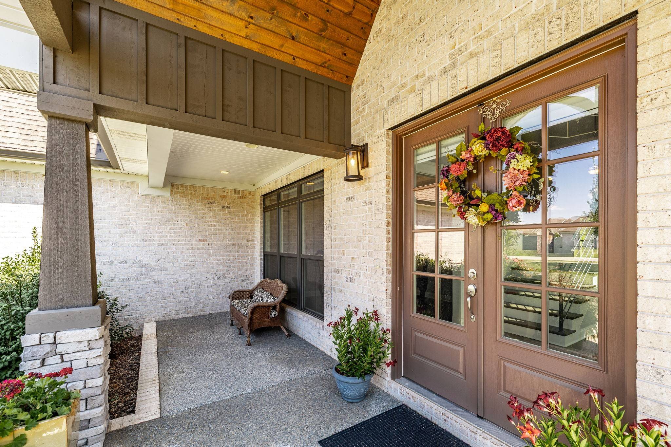
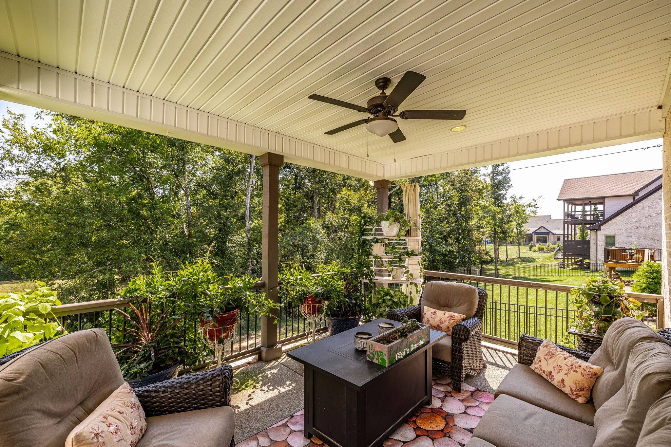
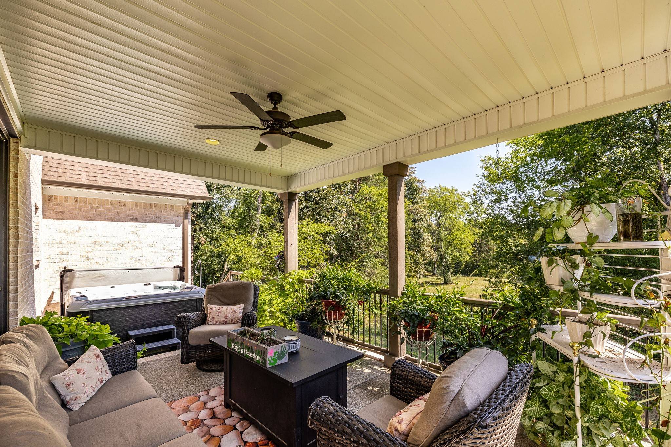
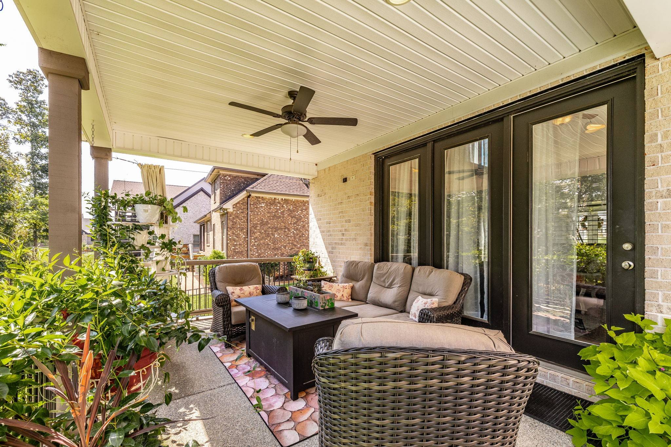
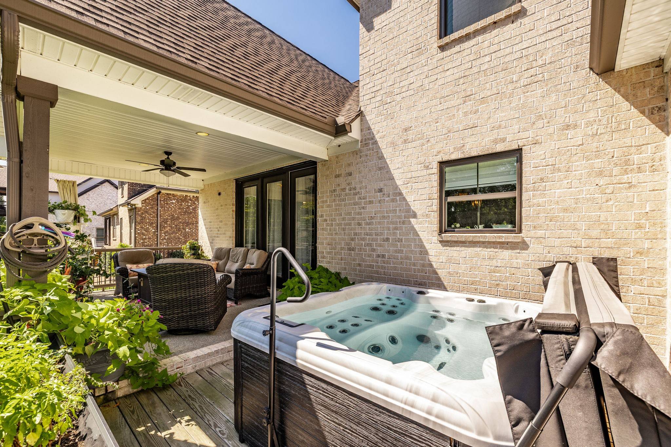
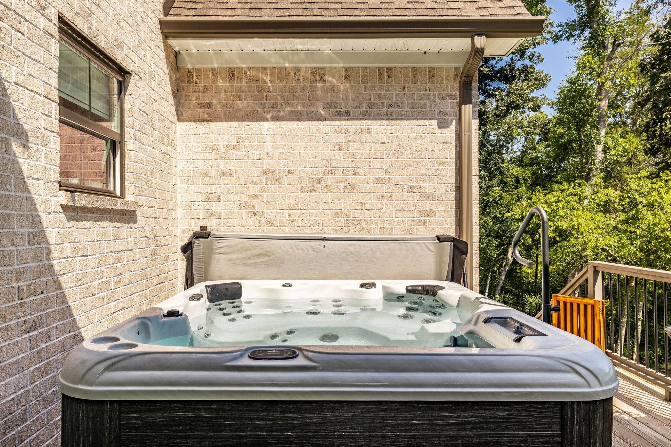
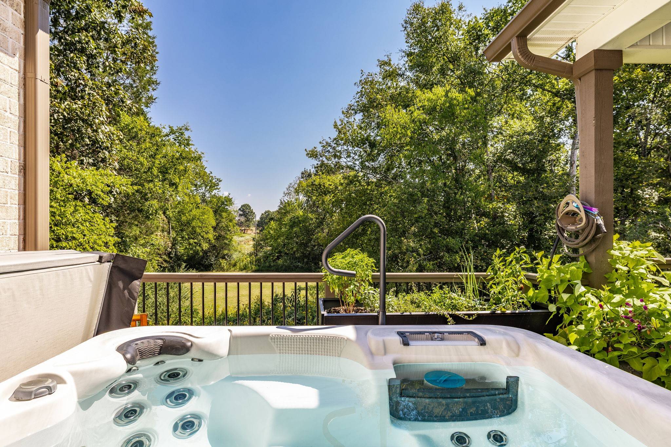
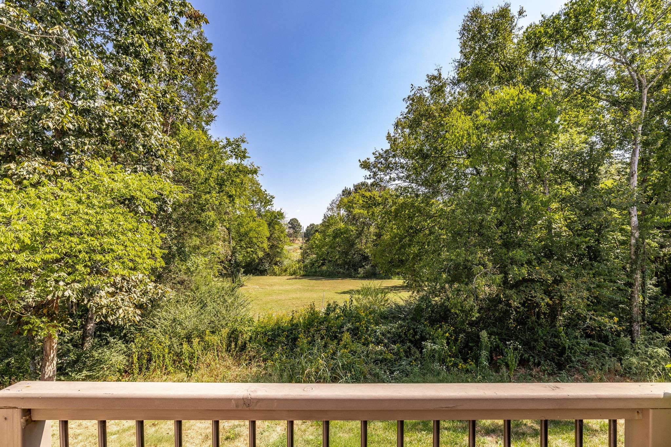
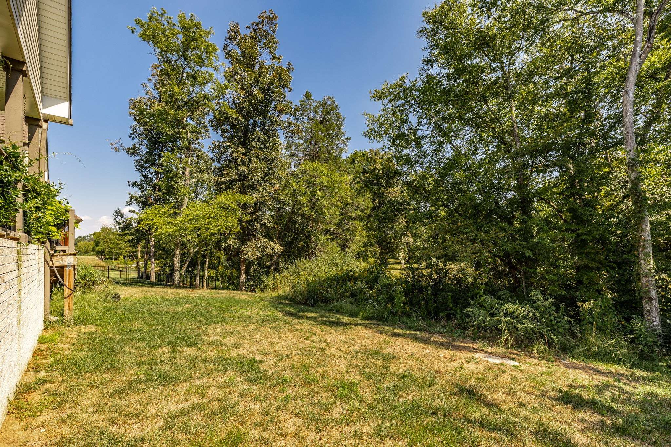
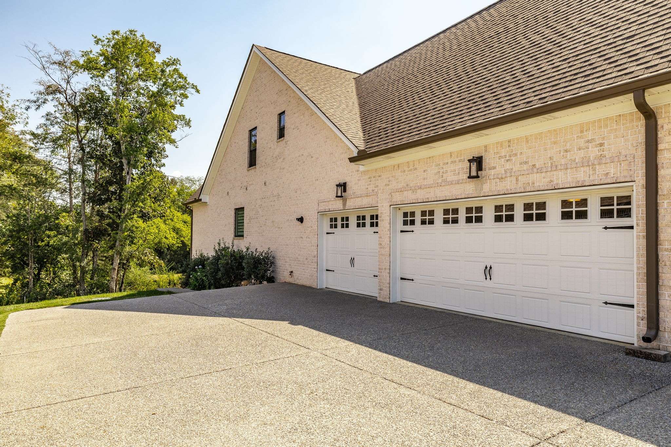
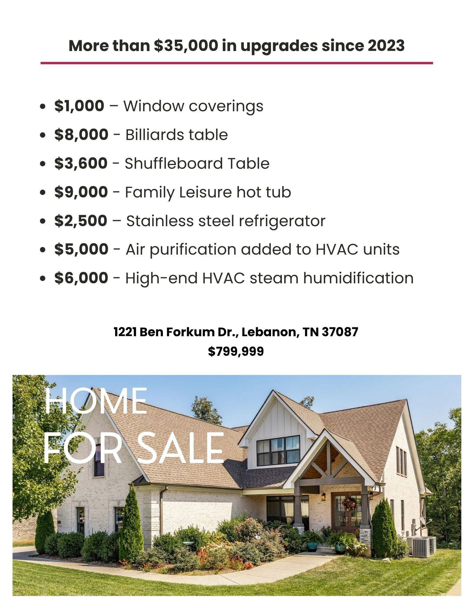
Outside may become your favorite place of all. Relax on the covered porch or slip into the hot tub, which remains and sits on a reinforced portion of the open deck - the private location creates a tucked-away retreat while preserving the beautiful view through the trees to the field and maintained greenspace beyond - and a gorgeous view of the night sky! Thoughtful comfort upgrades include a HVAC-integrated air purifier and humidifier, tankless water heater, and window treatments that remain. A 3-car side-entry garage completes a home designed to live beautifully, entertain easily and make staying home feel pretty wonderful.
Ask about using our preferred lender who offers FREE 1% interest rate buydown for the first year, or 1% FLEX credit that can be used towards closing costs and/or rate buydown.

Based on information submitted to the MLS GRID as of 09/24/2026. All data is obtained from various sources and may not have been verified by broker or MLS GRID. Supplied Open House Information is subject to change without notice. All information should be independently reviewed and verified for accuracy. Properties may or may not be listed by the office/agent presenting the information.
Digital Millennium Copyright Act – DMCA Notice
IDX information is provided exclusively for consumers’ personal non-commercial use, it may not be used for any purpose other than to identify prospective properties consumers may be interested in purchasing, the data is deemed reliable but is not guaranteed by MLS GRID, the use of the MLS GRID Data may be subject to an end user license agreement prescribed by the Member Participant’s applicable MLS if any and as amended from time to time. MLS GRID may, at its discretion, require use of other disclaimers as necessary to protect Member Participant, and/or their MLS from liability. Data last updated: 09/24/2026 06:17.