

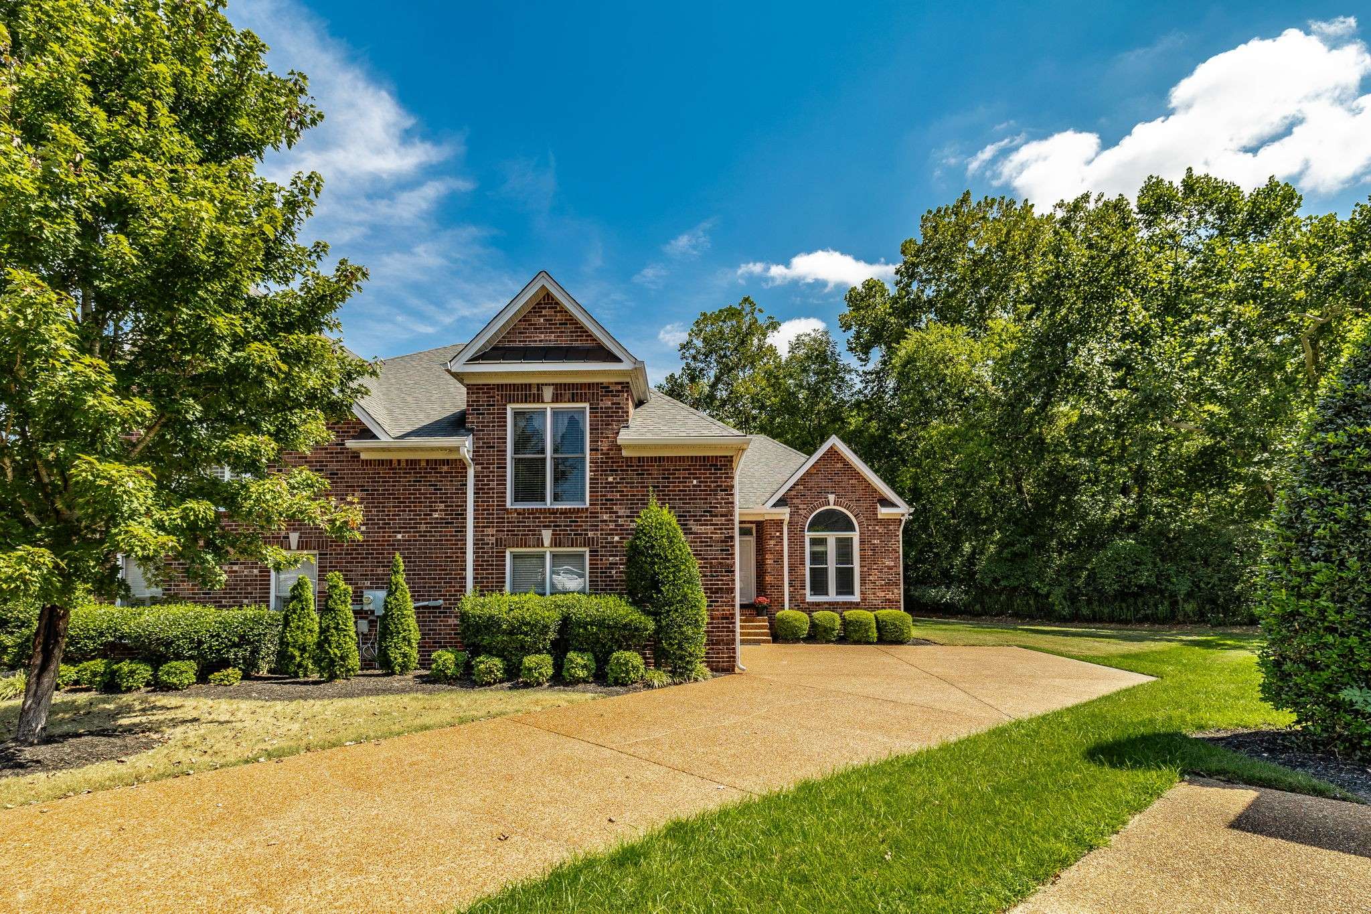
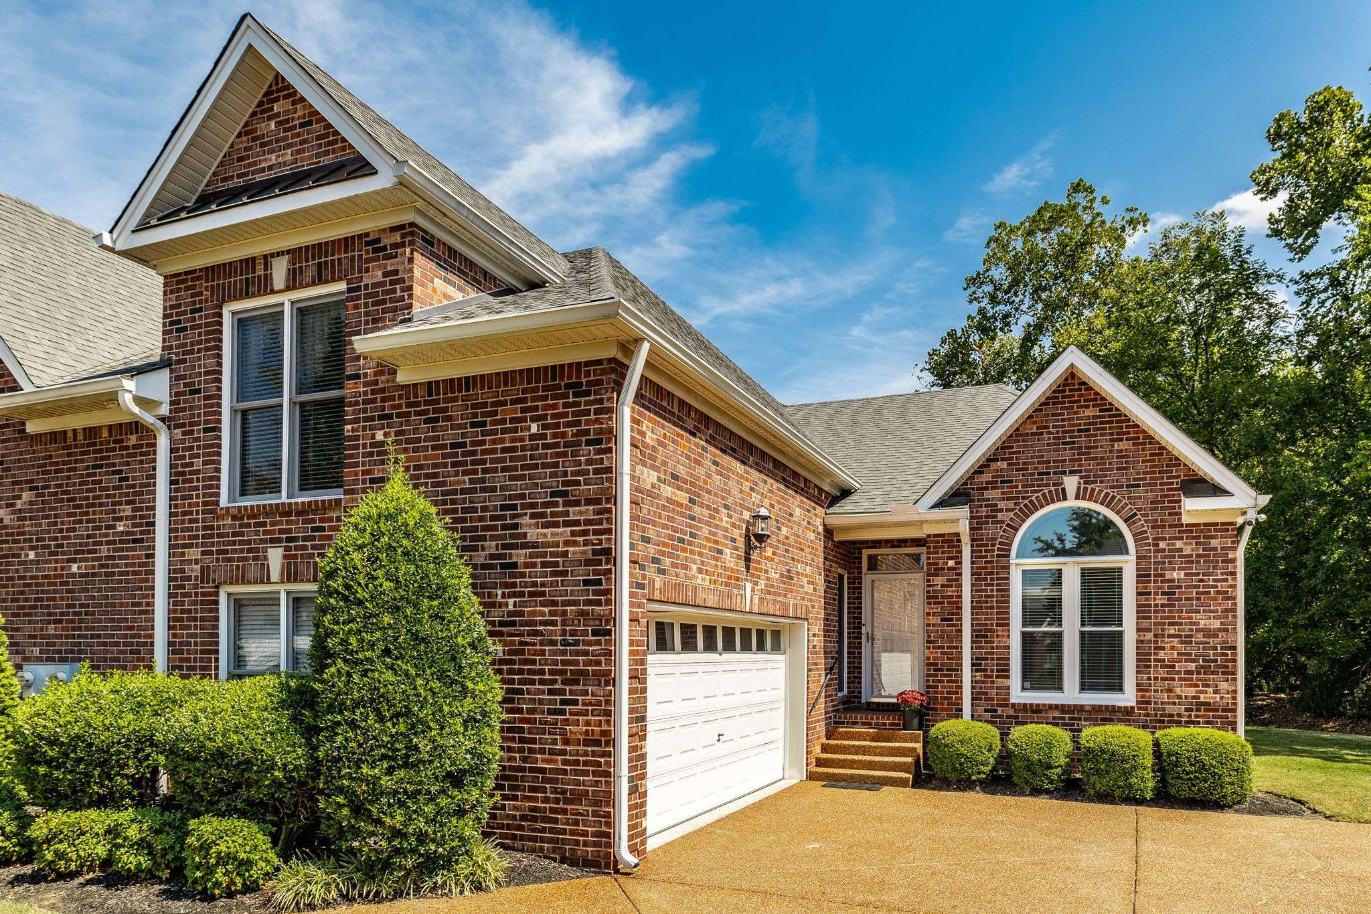
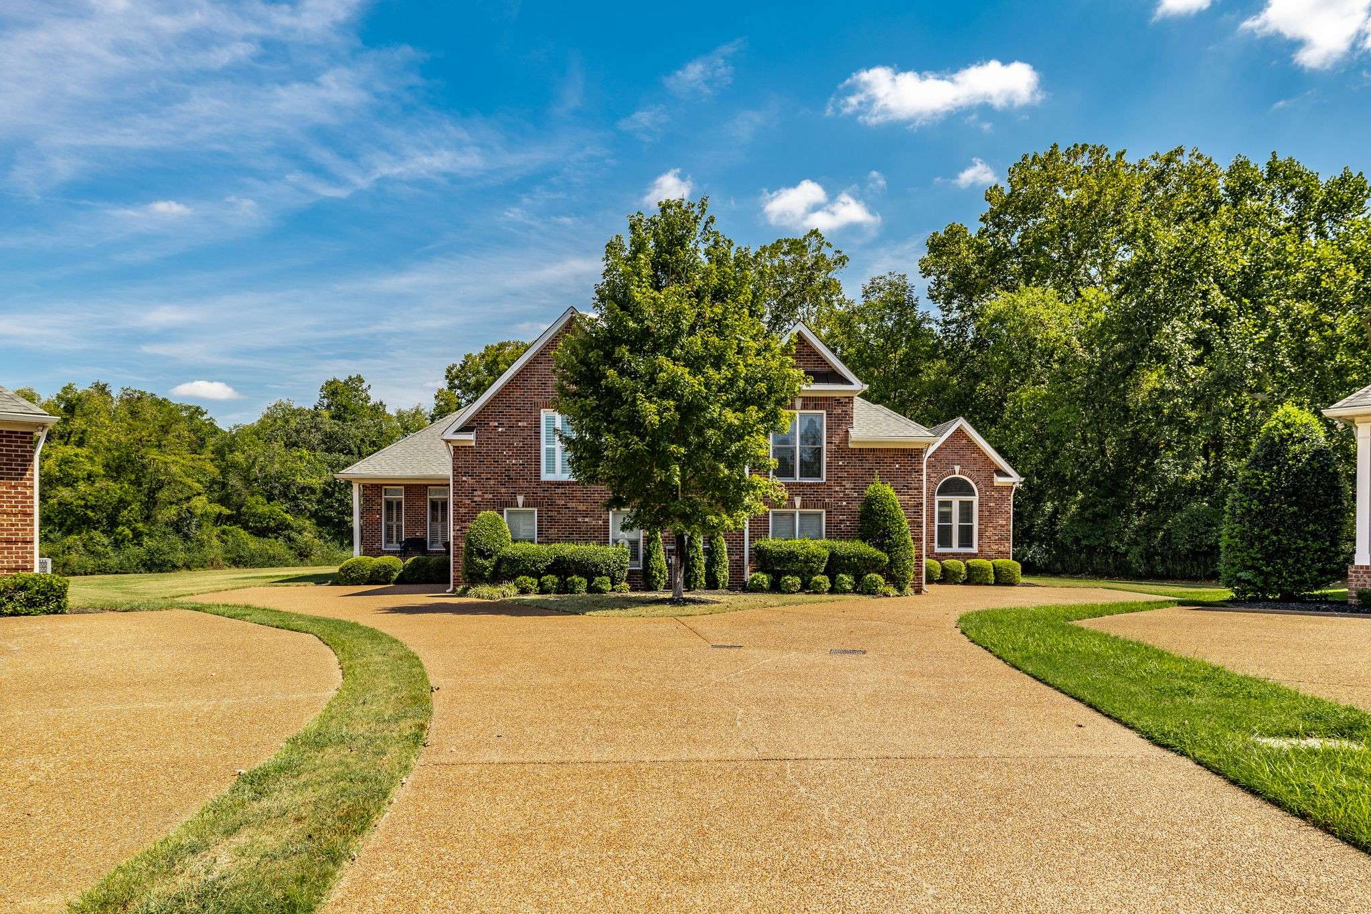











244 Stoners Glen Ct Hermitage, TN 37076 Open Sun 12PM-2PM
UPDATED: 10/07/2026 08:09 PM ON MARKET: 22 days on market
$500,000
3 Beds3 Baths2,378 SqFt
Key Details
Property Type Single Family Home
Sub Type Zero Lot Line
Listing Status Active
Purchase Type For Sale
Square Footage 2,378 sqft
Price per Sqft $210
Subdivision Stoners Glen
MLS Listing ID 3594633
Bedrooms 3
Full Baths 3
HOA Fees $250/mo
HOA Y/N Yes
Year Built 2003
Annual Tax Amount $2,963
Lot Size 4,356 Sqft
Acres 0.1
Property Sub-Type Zero Lot Line
Property Description
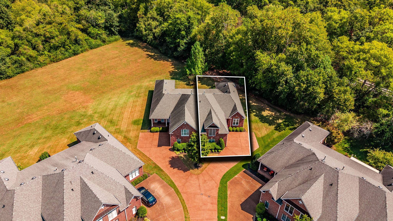
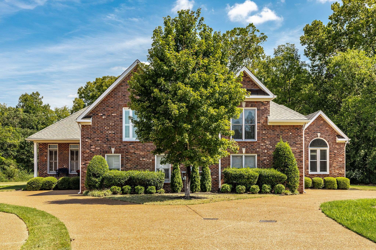
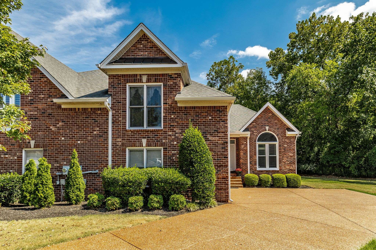
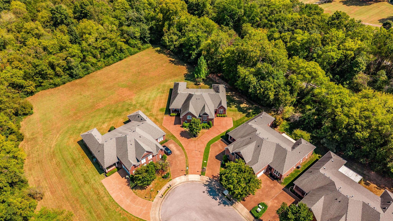
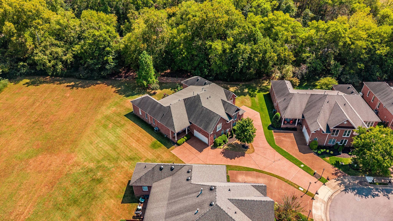
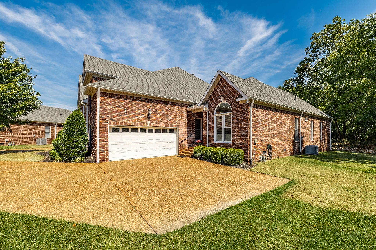
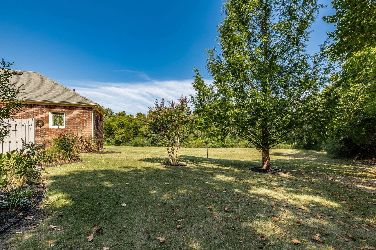
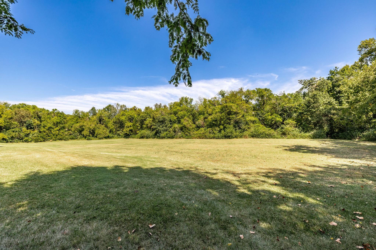
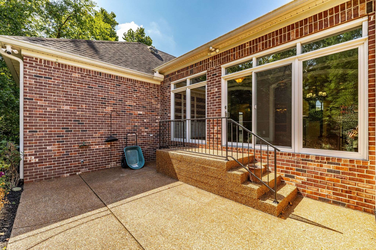
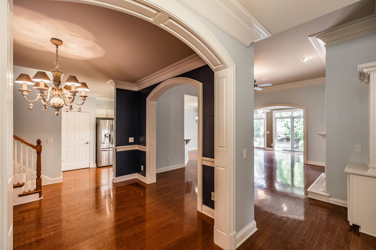
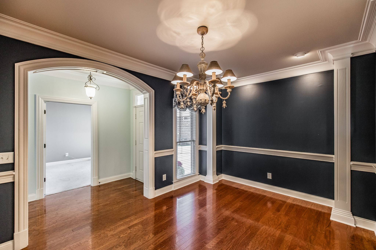
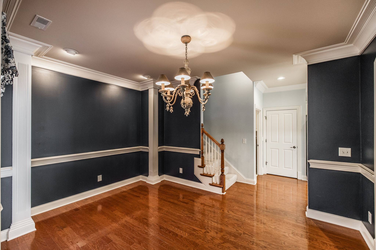
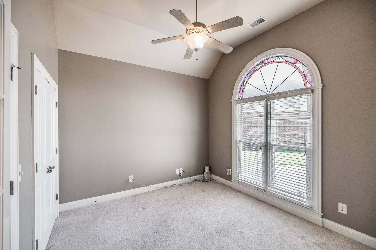
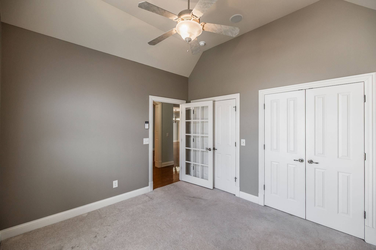
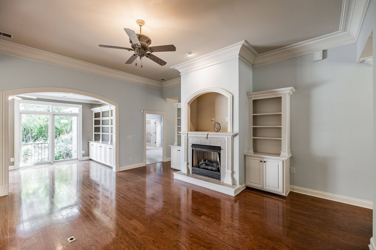
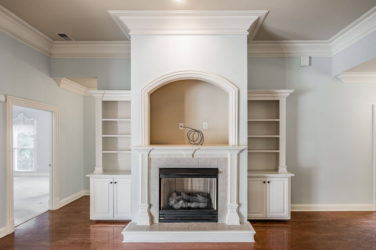
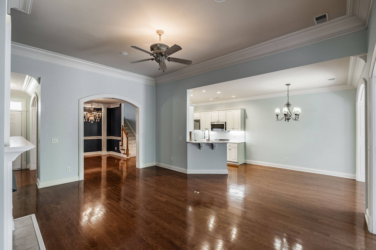
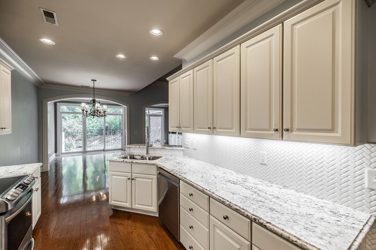
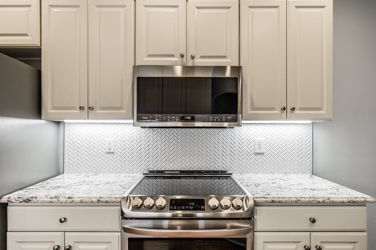
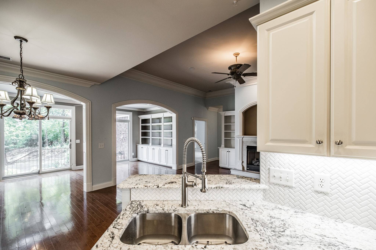
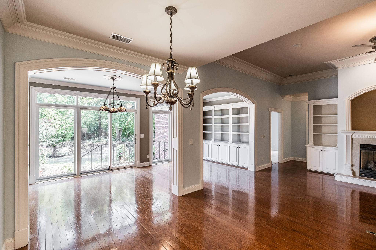
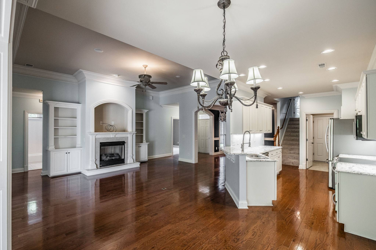
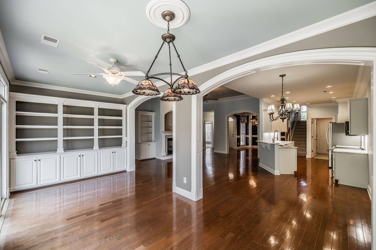
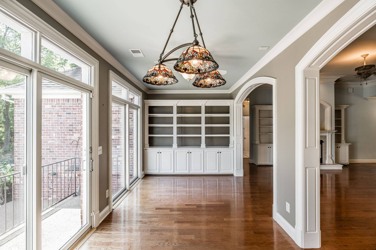
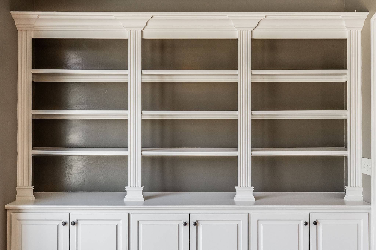
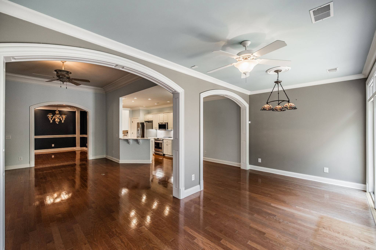
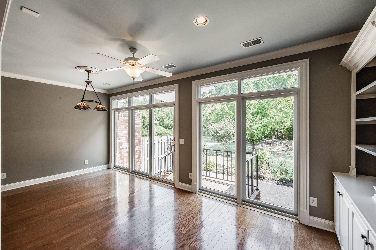
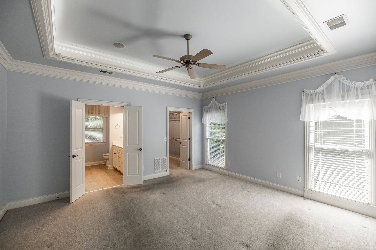
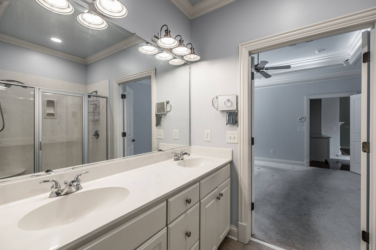
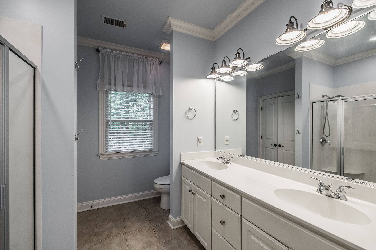
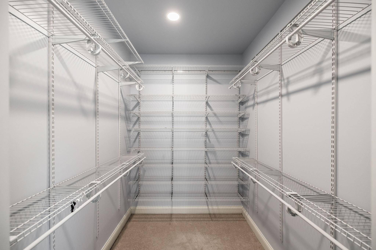
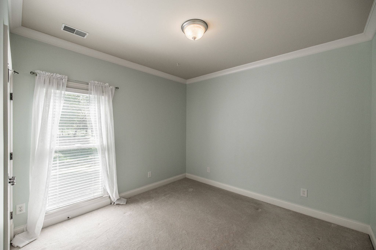
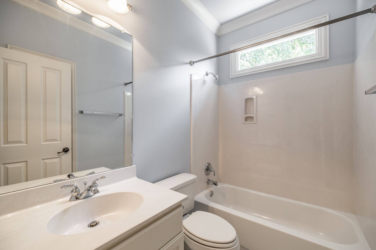
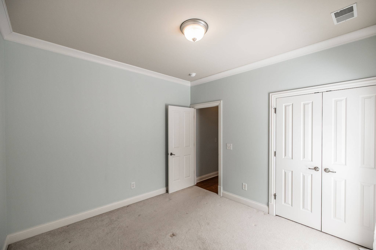
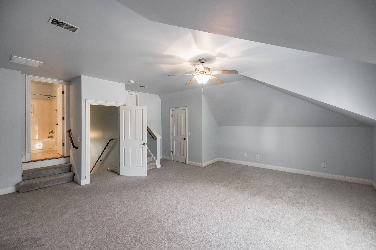
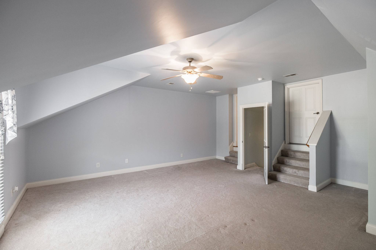
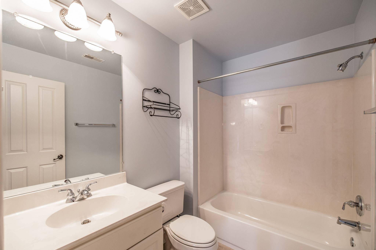
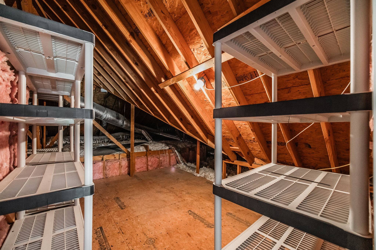
Welcome to this beautifully designed Frank Batson home nestled on a quiet cul de sac in the coveted neighborhood of Stoners Glen. This beautiful all brick home rests on a premium lot and is the only property to be set back further on the lot than all the others in the subdivision for more privacy and incredible views of open green spaces and woods. This open concept layout with soaring ceilings creates a spacious living area with fireplace and built in bookcases. Over 60k in custom millwork has been added to this special home with gorgeous thick crown, custom moldings around arches, built-ins, and other remarkable details such as an incredible stain glass Palladium window in the front bed/office. The renovated (2022) kitchen is equipped with a $4000 induction stove, granite, tile backsplash, pantry and stainless appliances. The sunroom offers additional living space with a wall of Anderson windows and sliding door overlooking the extra large patio and flower beds. The second floor boasts an enormous bonus room with full bath and a large walk in storage attic! See attached document for list of upgrades. Very rare opportunity to own both sides of property if you are looking for multi-generation living, the adjacent villa is also available (246 Stoners Glen). Perfect for grandparents on one side and adult children on the other side! HOA covers ground maintenance and exterior maintenance, including roof.

Based on information submitted to the MLS GRID as of 10/10/2026. All data is obtained from various sources and may not have been verified by broker or MLS GRID. Supplied Open House Information is subject to change without notice. All information should be independently reviewed and verified for accuracy. Properties may or may not be listed by the office/agent presenting the information.
Digital Millennium Copyright Act – DMCA Notice
IDX information is provided exclusively for consumers’ personal non-commercial use, it may not be used for any purpose other than to identify prospective properties consumers may be interested in purchasing, the data is deemed reliable but is not guaranteed by MLS GRID, the use of the MLS GRID Data may be subject to an end user license agreement prescribed by the Member Participant’s applicable MLS if any and as amended from time to time. MLS GRID may, at its discretion, require use of other disclaimers as necessary to protect Member Participant, and/or their MLS from liability. Data last updated: 10/10/2026 11:01.