













2165 Grand St Nolensville, TN 37135 New
UPDATED: 08/31/2026 11:19 AM ON MARKET: New on market today
$924,990
4 Beds4 Baths3,806 SqFt
Key Details
Property Type Single Family Home
Sub Type Single Family Residence
Listing Status Active
Purchase Type For Sale
Square Footage 3,806 sqft
Price per Sqft $243
Subdivision Silver Stream Farm Sec 1-B
MLS Listing ID 3529378
Bedrooms 4
Full Baths 3
Half Baths 1
HOA Fees $75/mo
HOA Y/N Yes
Year Built 2007
Annual Tax Amount $2,706
Lot Size 8,276 Sqft
Acres 0.19
Lot Dimensions 65 X 125
Property Sub-Type Single Family Residence
Property Description
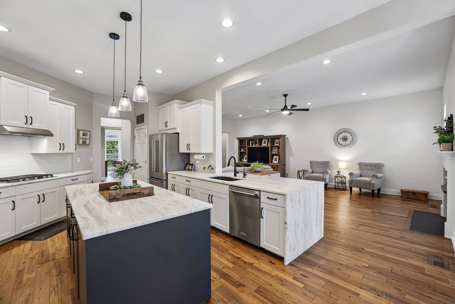
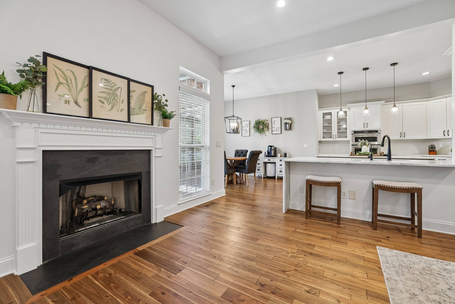
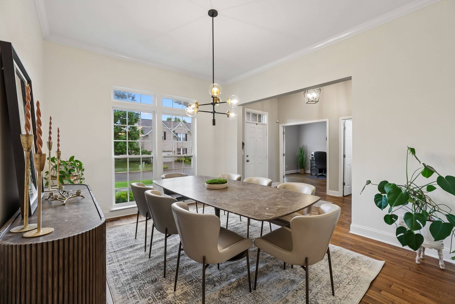
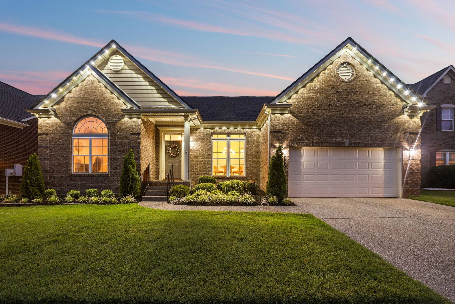
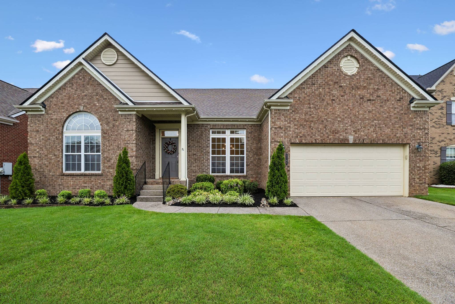
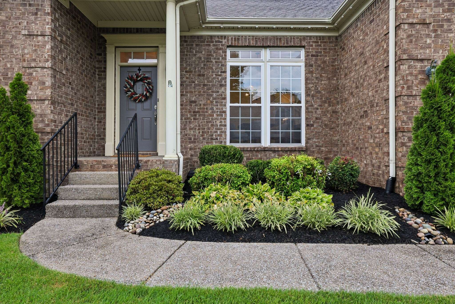
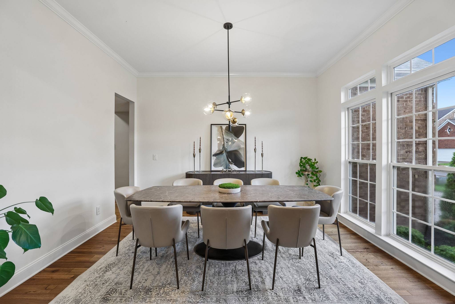
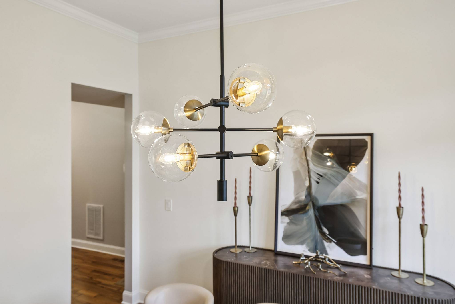
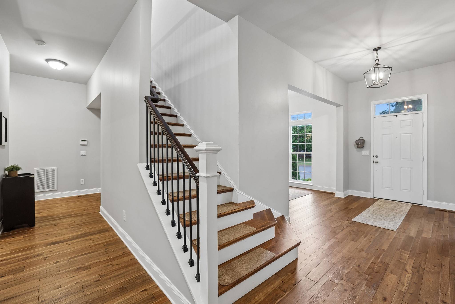
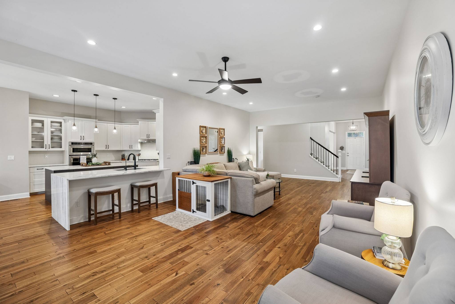
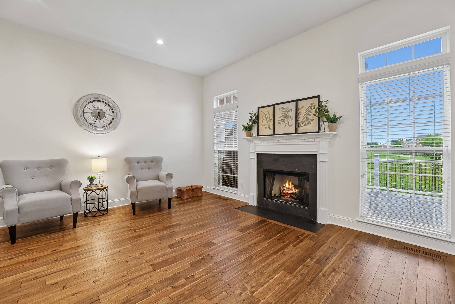
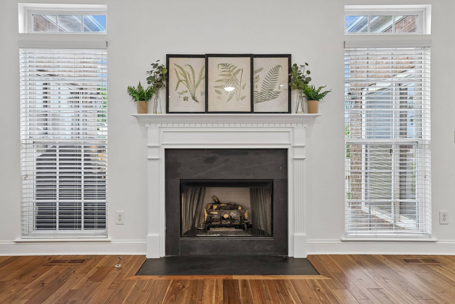
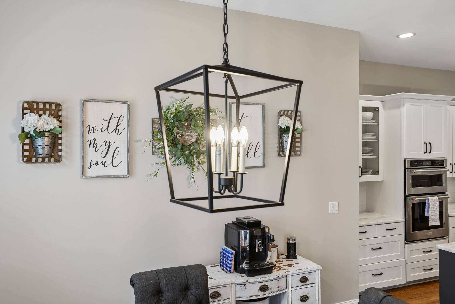
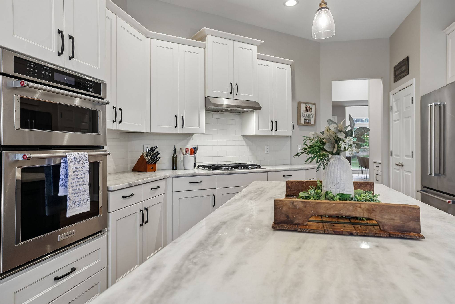
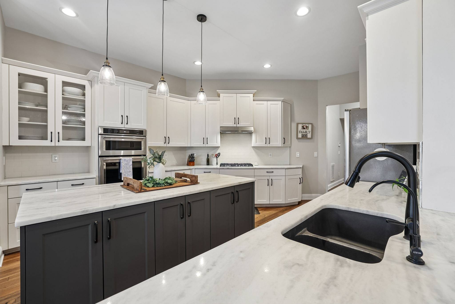
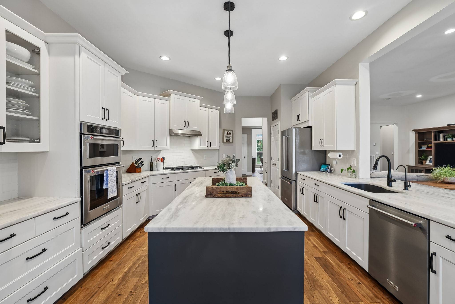
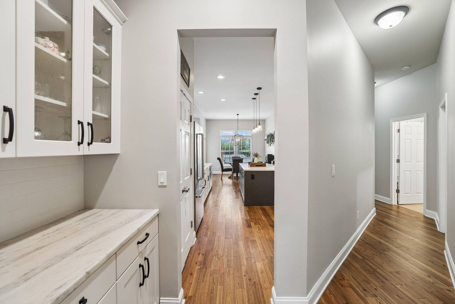
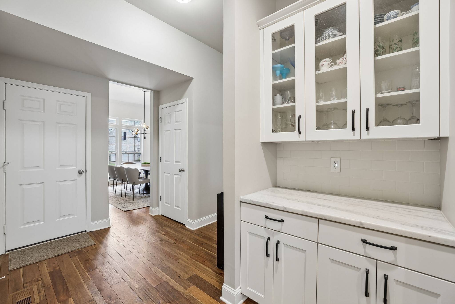
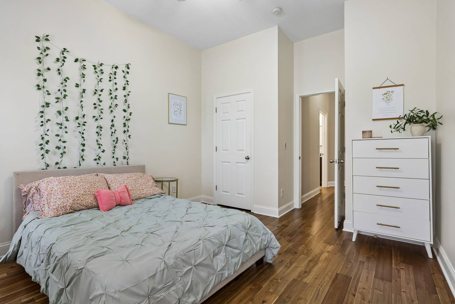
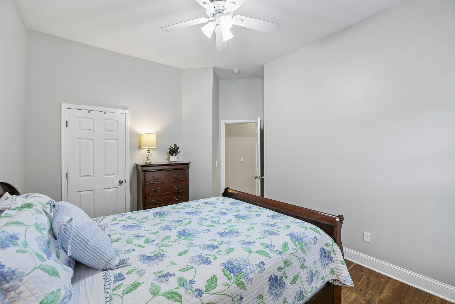
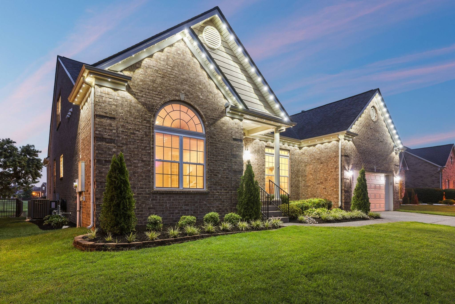
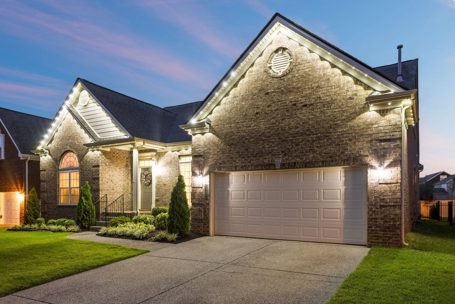
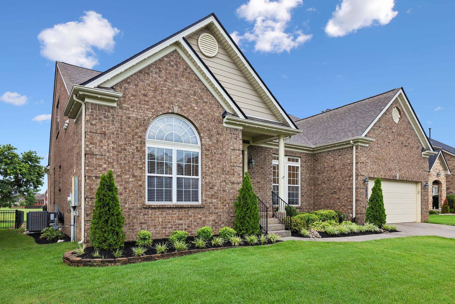
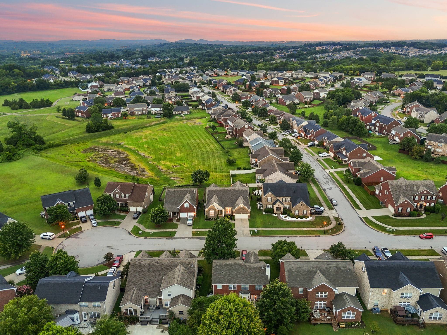
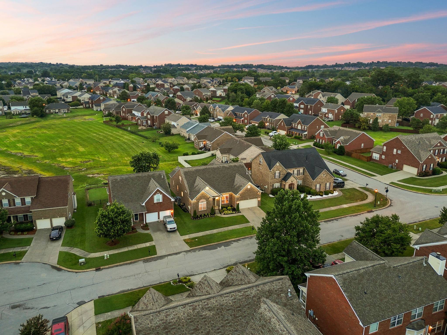
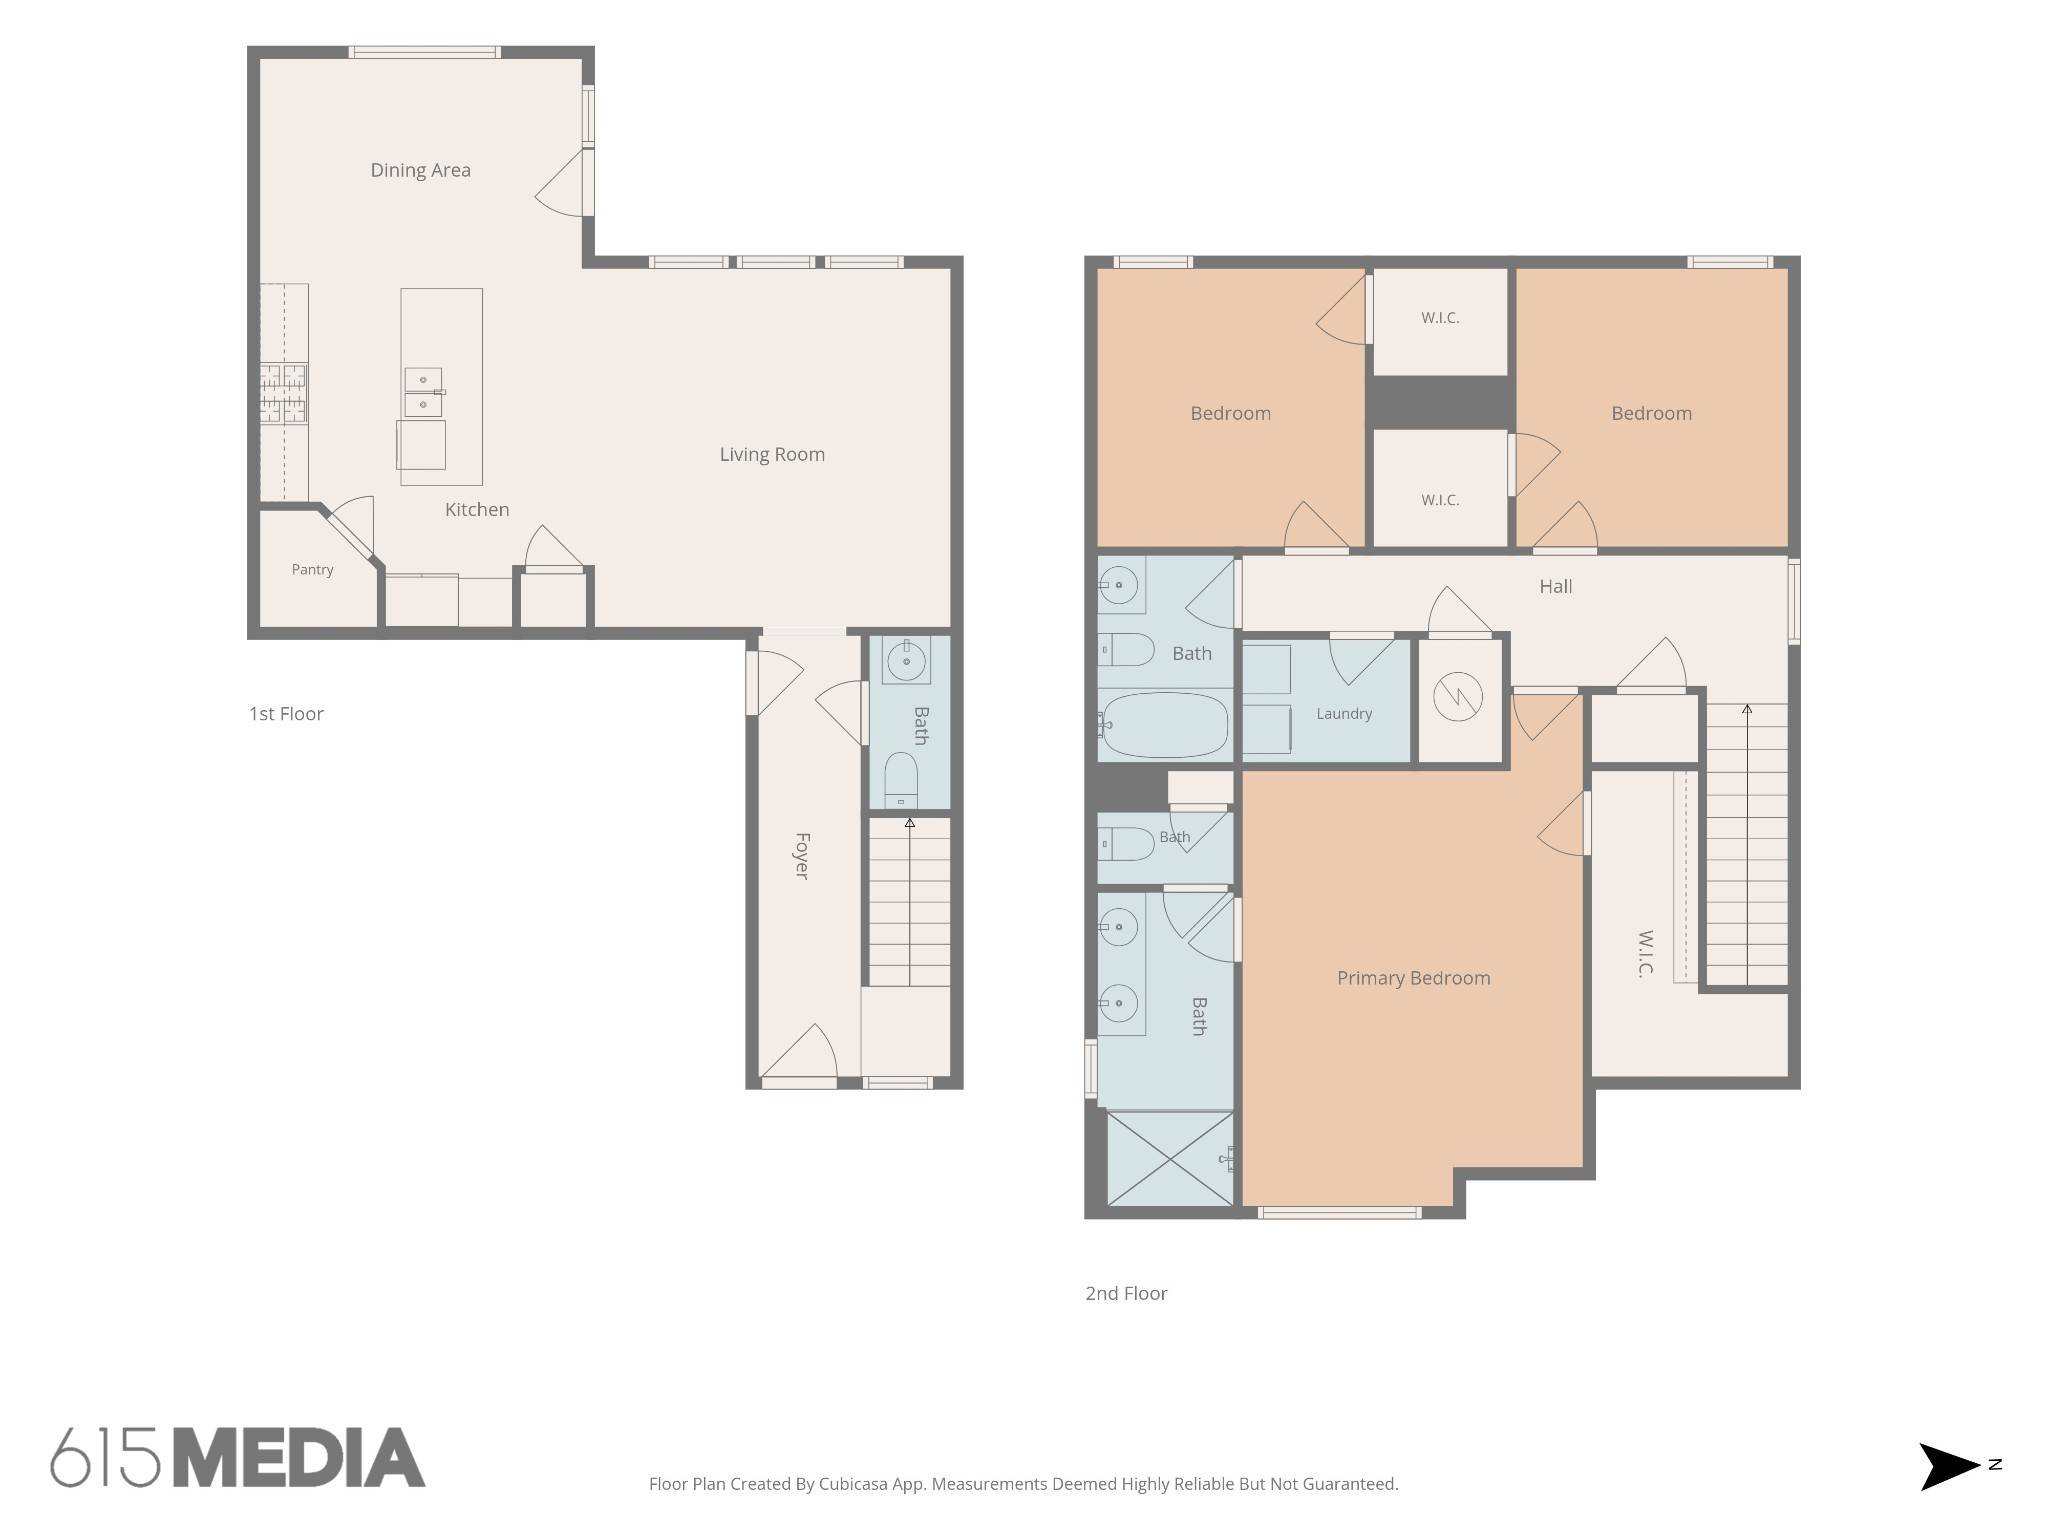
Over 3,800 SF of beautifully renovated living space is tucked behind the understated exterior of this all-brick Nolensville home—and the scale inside is unexpected! Set at the end of a quiet cul-de-sac, the home opens to soaring ceilings, TRUE SOLID HARDWOOD FLOORS THROUGHOUT—NO CARPET—and an expansive, flexible floor plan. The fully renovated kitchen is the heart of the home with TWO oversized islands, quartz waterfall countertops, upgraded chef's appliances, abundant custom cabinetry and designer lighting, opens seamlessly to spacious living areas with a custom Amish-built entertainment center and gas fireplace showcased in the living room - ideal space for large families or excellent space to host gathering with space to mingle! And Large transom windows flood the space with natural light setting off an elevated aesthetic.
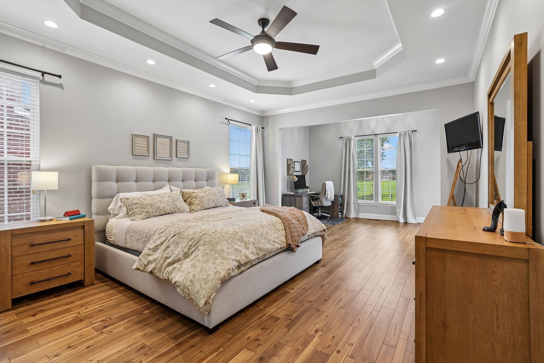
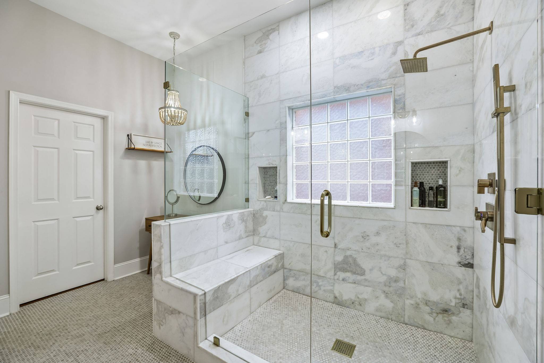
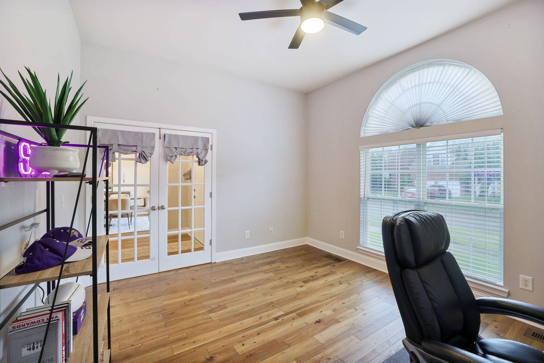
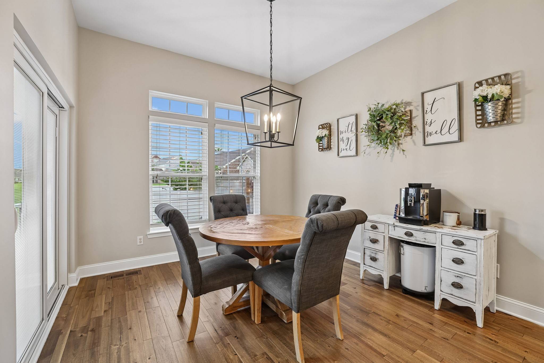
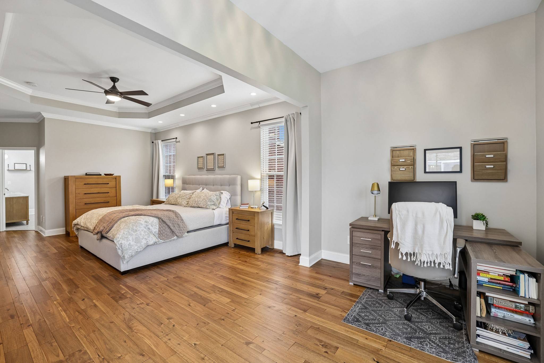
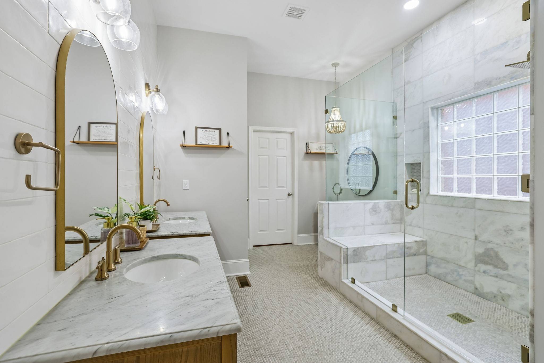
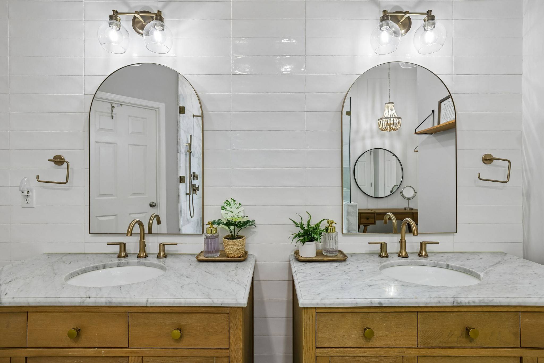
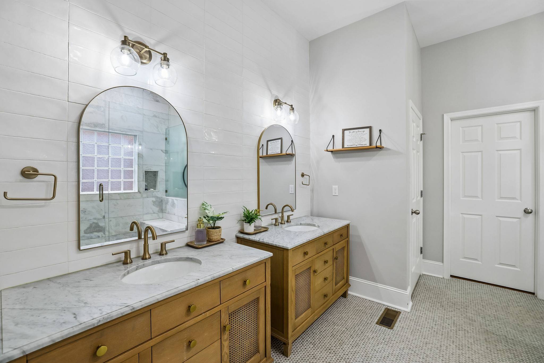
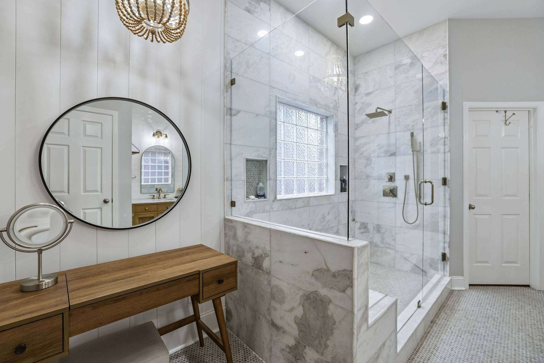
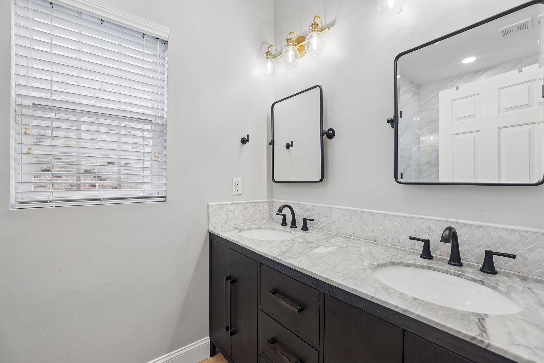
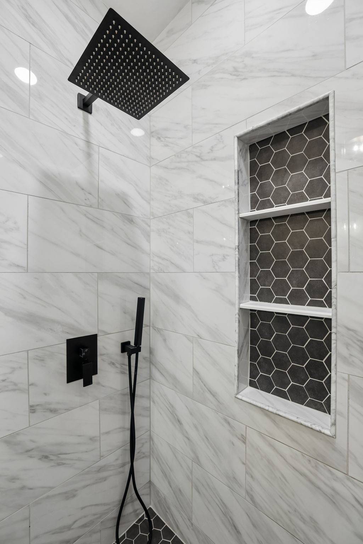
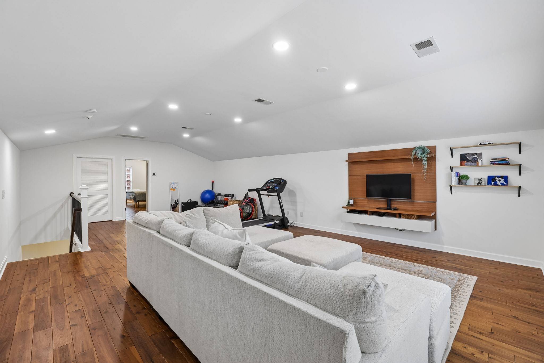
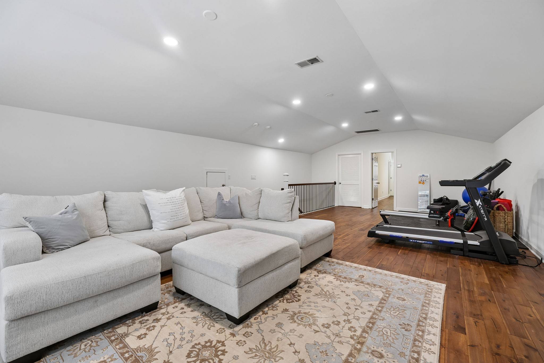
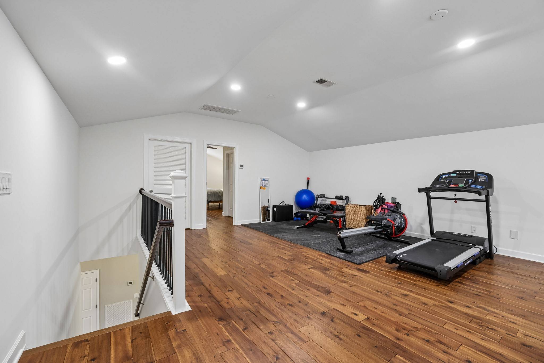
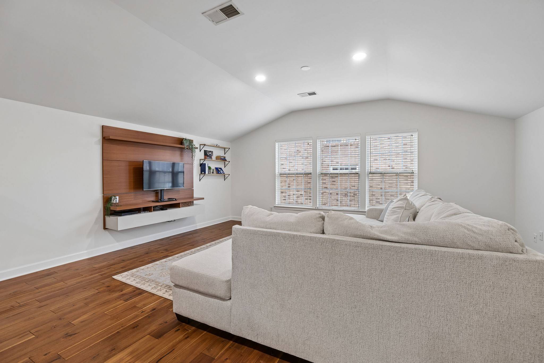
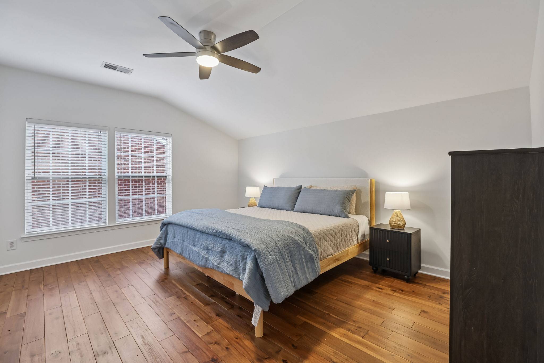
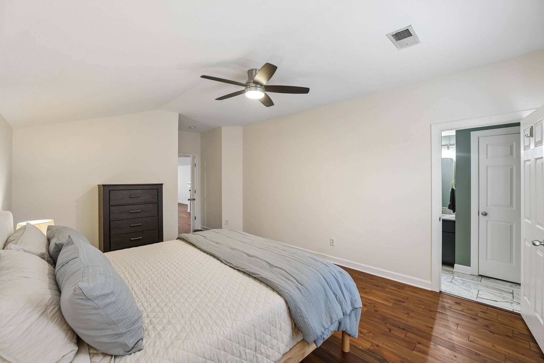
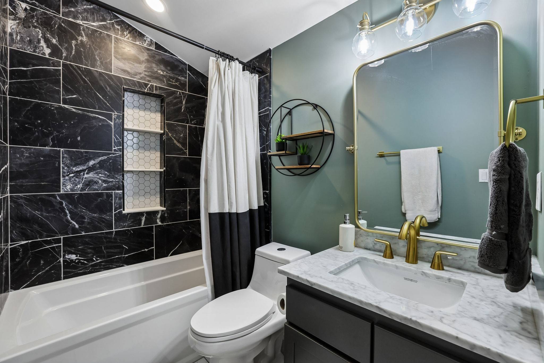
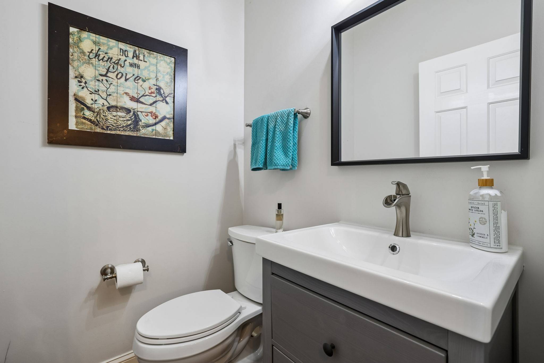
THREE BEDROOMS ON THE MAIN LEVEL plus a dedicated office and formal dining room offer incredible everyday functionality. Upstairs features a private secondary ensuite, oversized bonus room and valuable indoor storage. Beautifully renovated baths include tile showers, frameless glass and Pottery Barn vanities.
The upgrades continue beyond what you can see: NEWER ROOF, HVAC and water heater, plus CENTRAL VAC, whole-house WATER SOFTENER and REVERSE OSMOSIS system.
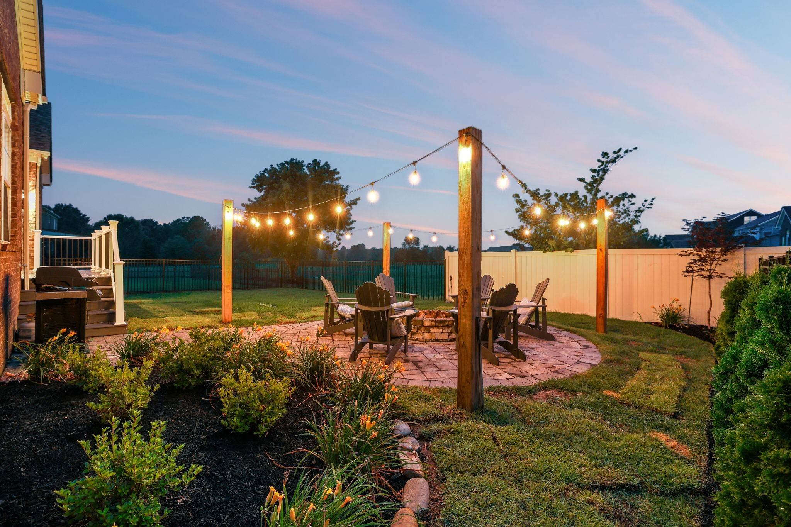
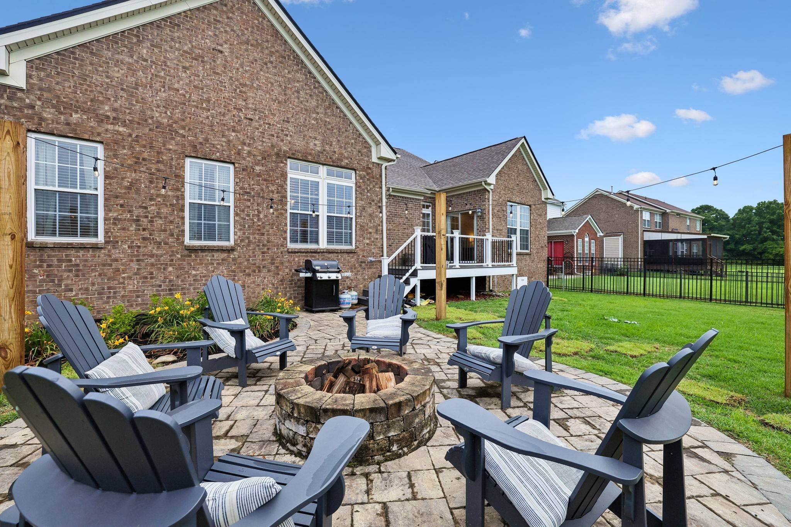
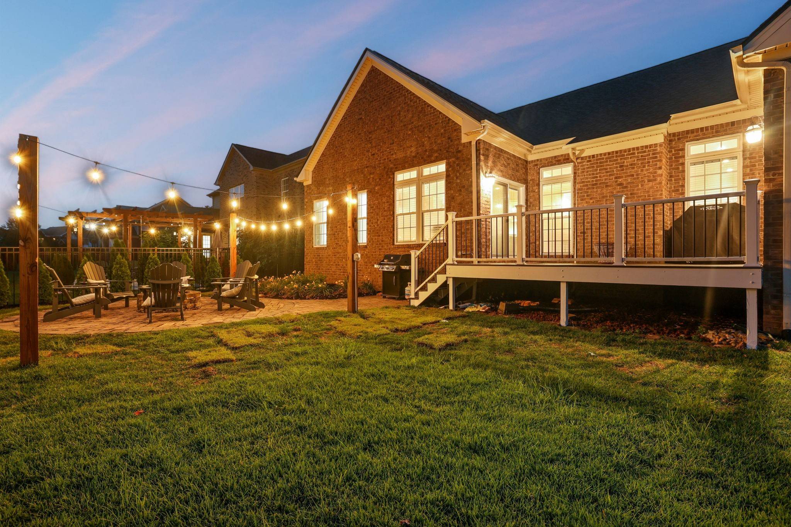
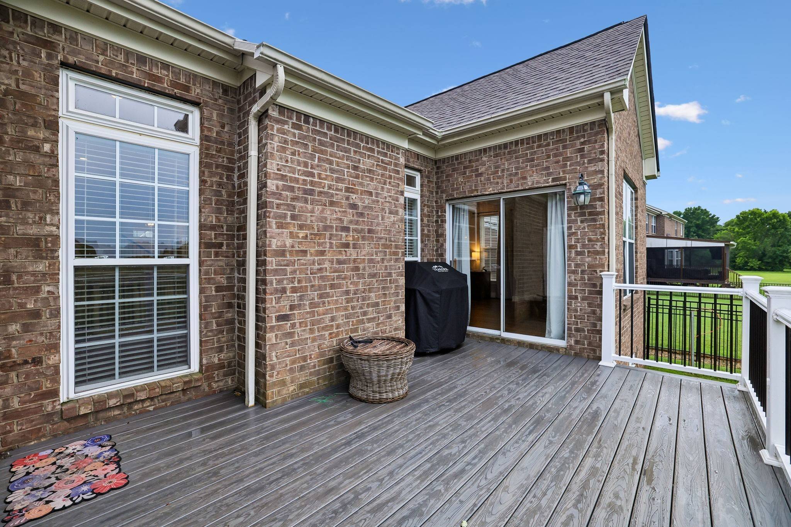
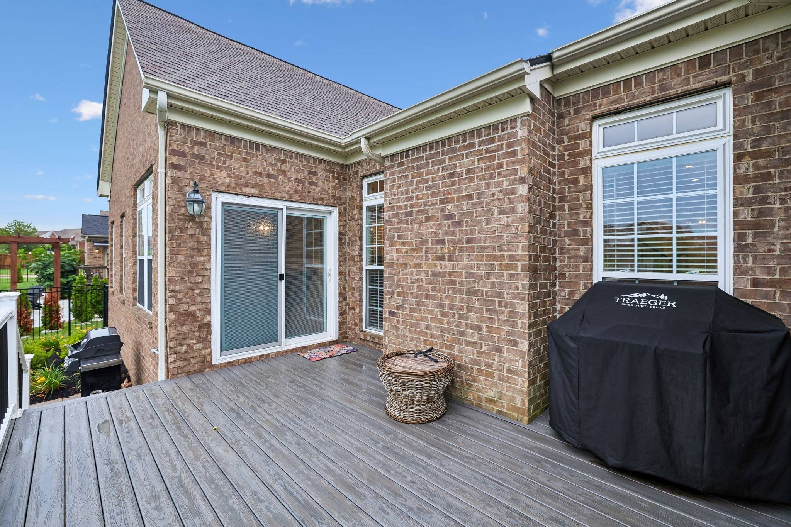
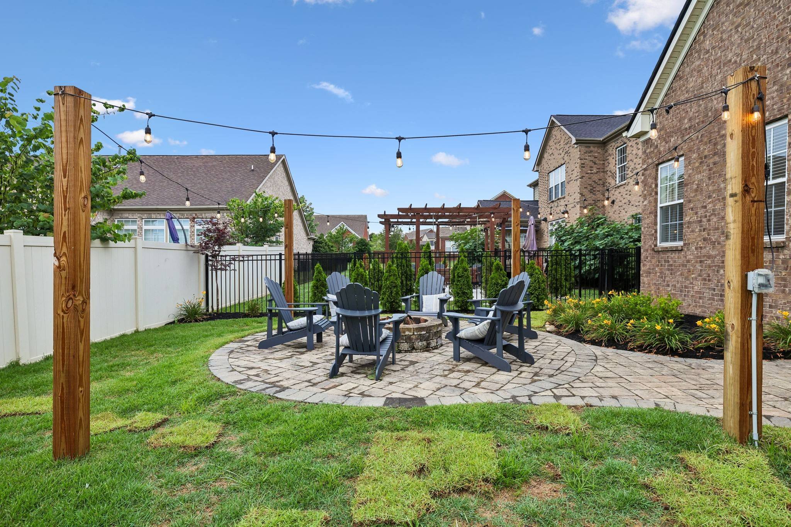
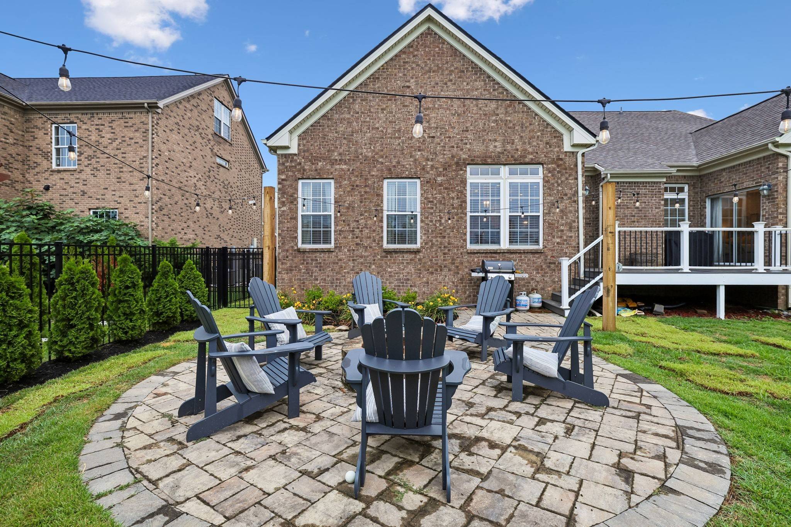
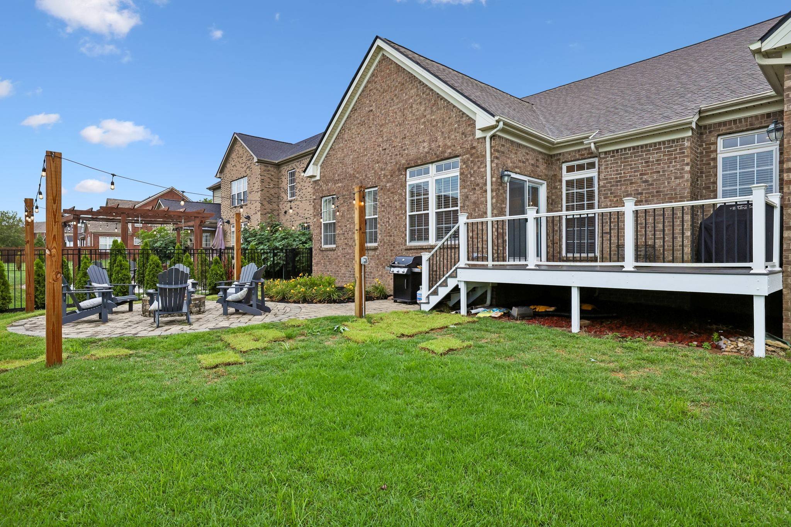
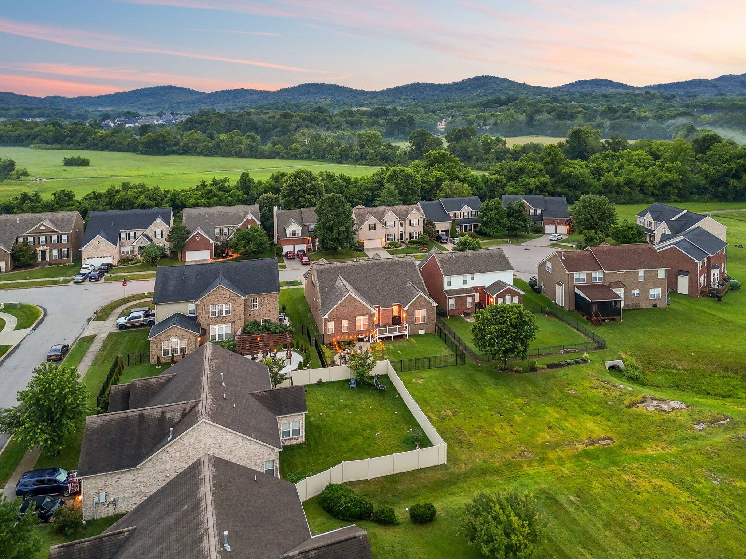
Outside, enjoy a fenced backyard with TREX decking, hardscape patio and firepit overlooking common greenspace. Just steps from the cul-de-sac, a walking path connects directly to the GREENWAY, schools, shopping and restaurants. Nearly 3,800 SF, beautifully updated and far more spacious than it appears—this is one you need to STEP INSIDE to appreciate!

Based on information submitted to the MLS GRID as of 08/31/2026. All data is obtained from various sources and may not have been verified by broker or MLS GRID. Supplied Open House Information is subject to change without notice. All information should be independently reviewed and verified for accuracy. Properties may or may not be listed by the office/agent presenting the information.
Digital Millennium Copyright Act – DMCA Notice
IDX information is provided exclusively for consumers’ personal non-commercial use, it may not be used for any purpose other than to identify prospective properties consumers may be interested in purchasing, the data is deemed reliable but is not guaranteed by MLS GRID, the use of the MLS GRID Data may be subject to an end user license agreement prescribed by the Member Participant’s applicable MLS if any and as amended from time to time. MLS GRID may, at its discretion, require use of other disclaimers as necessary to protect Member Participant, and/or their MLS from liability. Data last updated: 08/31/2026 20:46.