









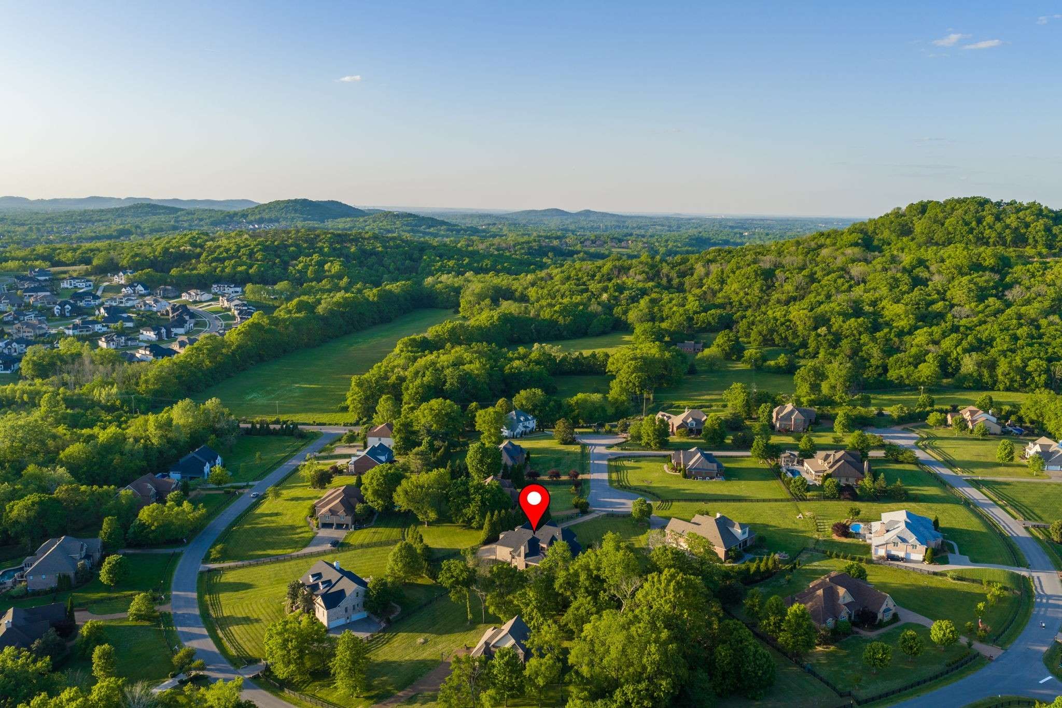
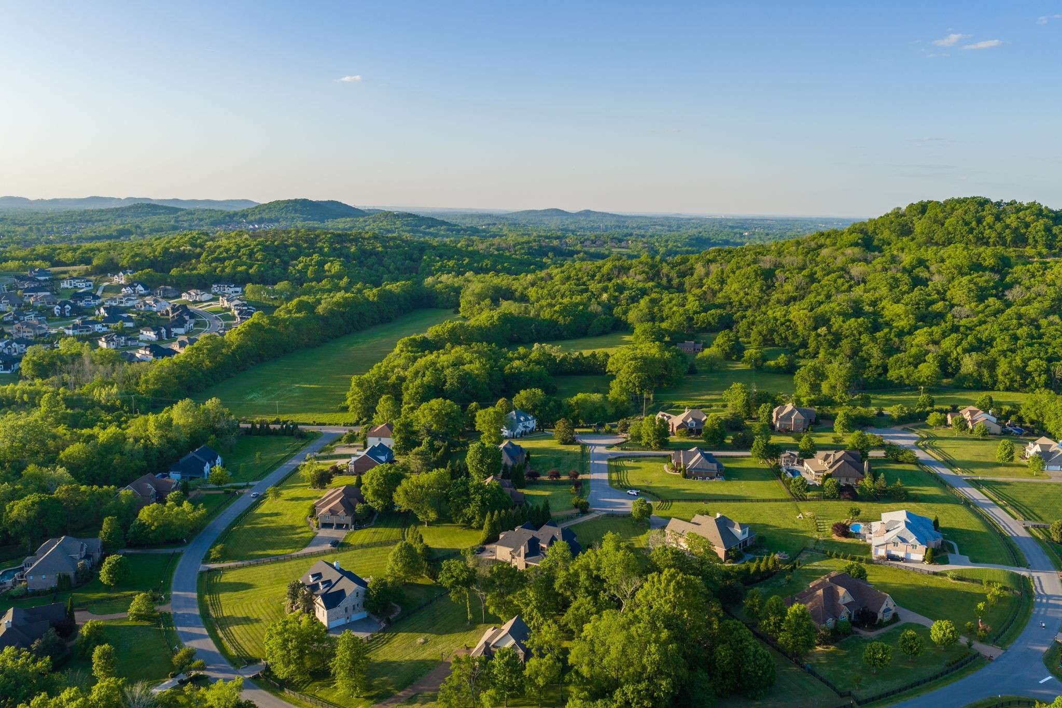
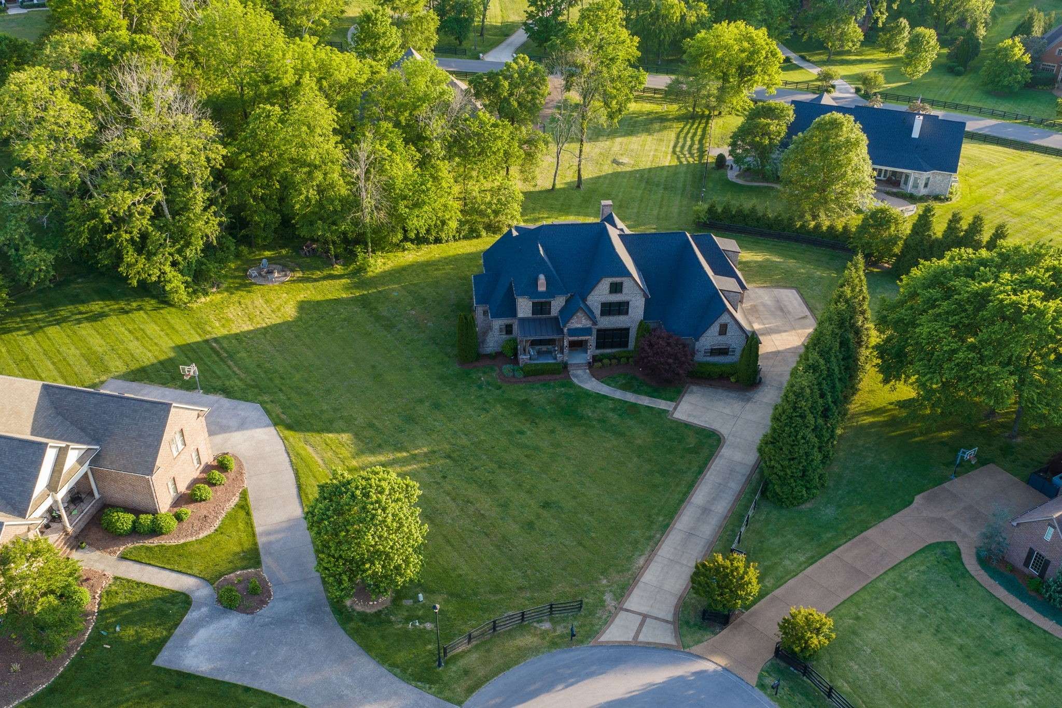
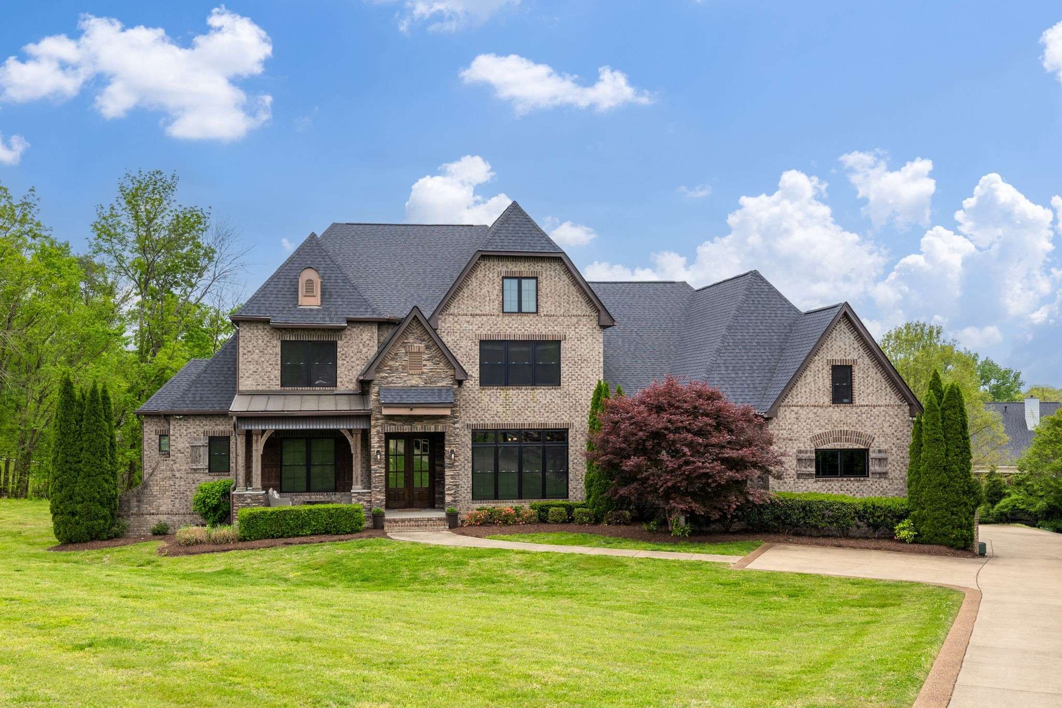

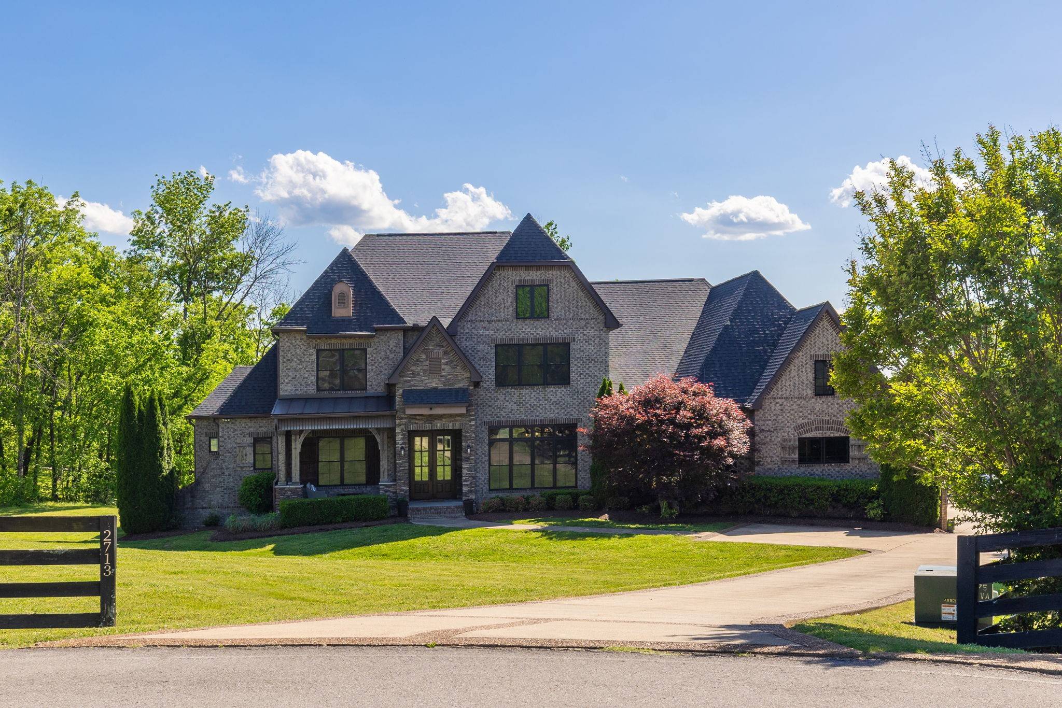
2713 Deer Haven Ct Franklin, TN 37067 Open Sun 1PM-4PM
UPDATED: 09/03/2026 04:54 PM ON MARKET: 11 days on market
$2,100,000
4 Beds5 Baths6,139 SqFt
Key Details
Property Type Single Family Home
Sub Type Single Family Residence
Listing Status Active
Purchase Type For Sale
Square Footage 6,139 sqft
Price per Sqft $342
Subdivision Belle Chase Farms Sec 1
MLS Listing ID 3520968
Bedrooms 4
Full Baths 3
Half Baths 2
HOA Fees $500/ann
HOA Y/N Yes
Year Built 2015
Annual Tax Amount $5,551
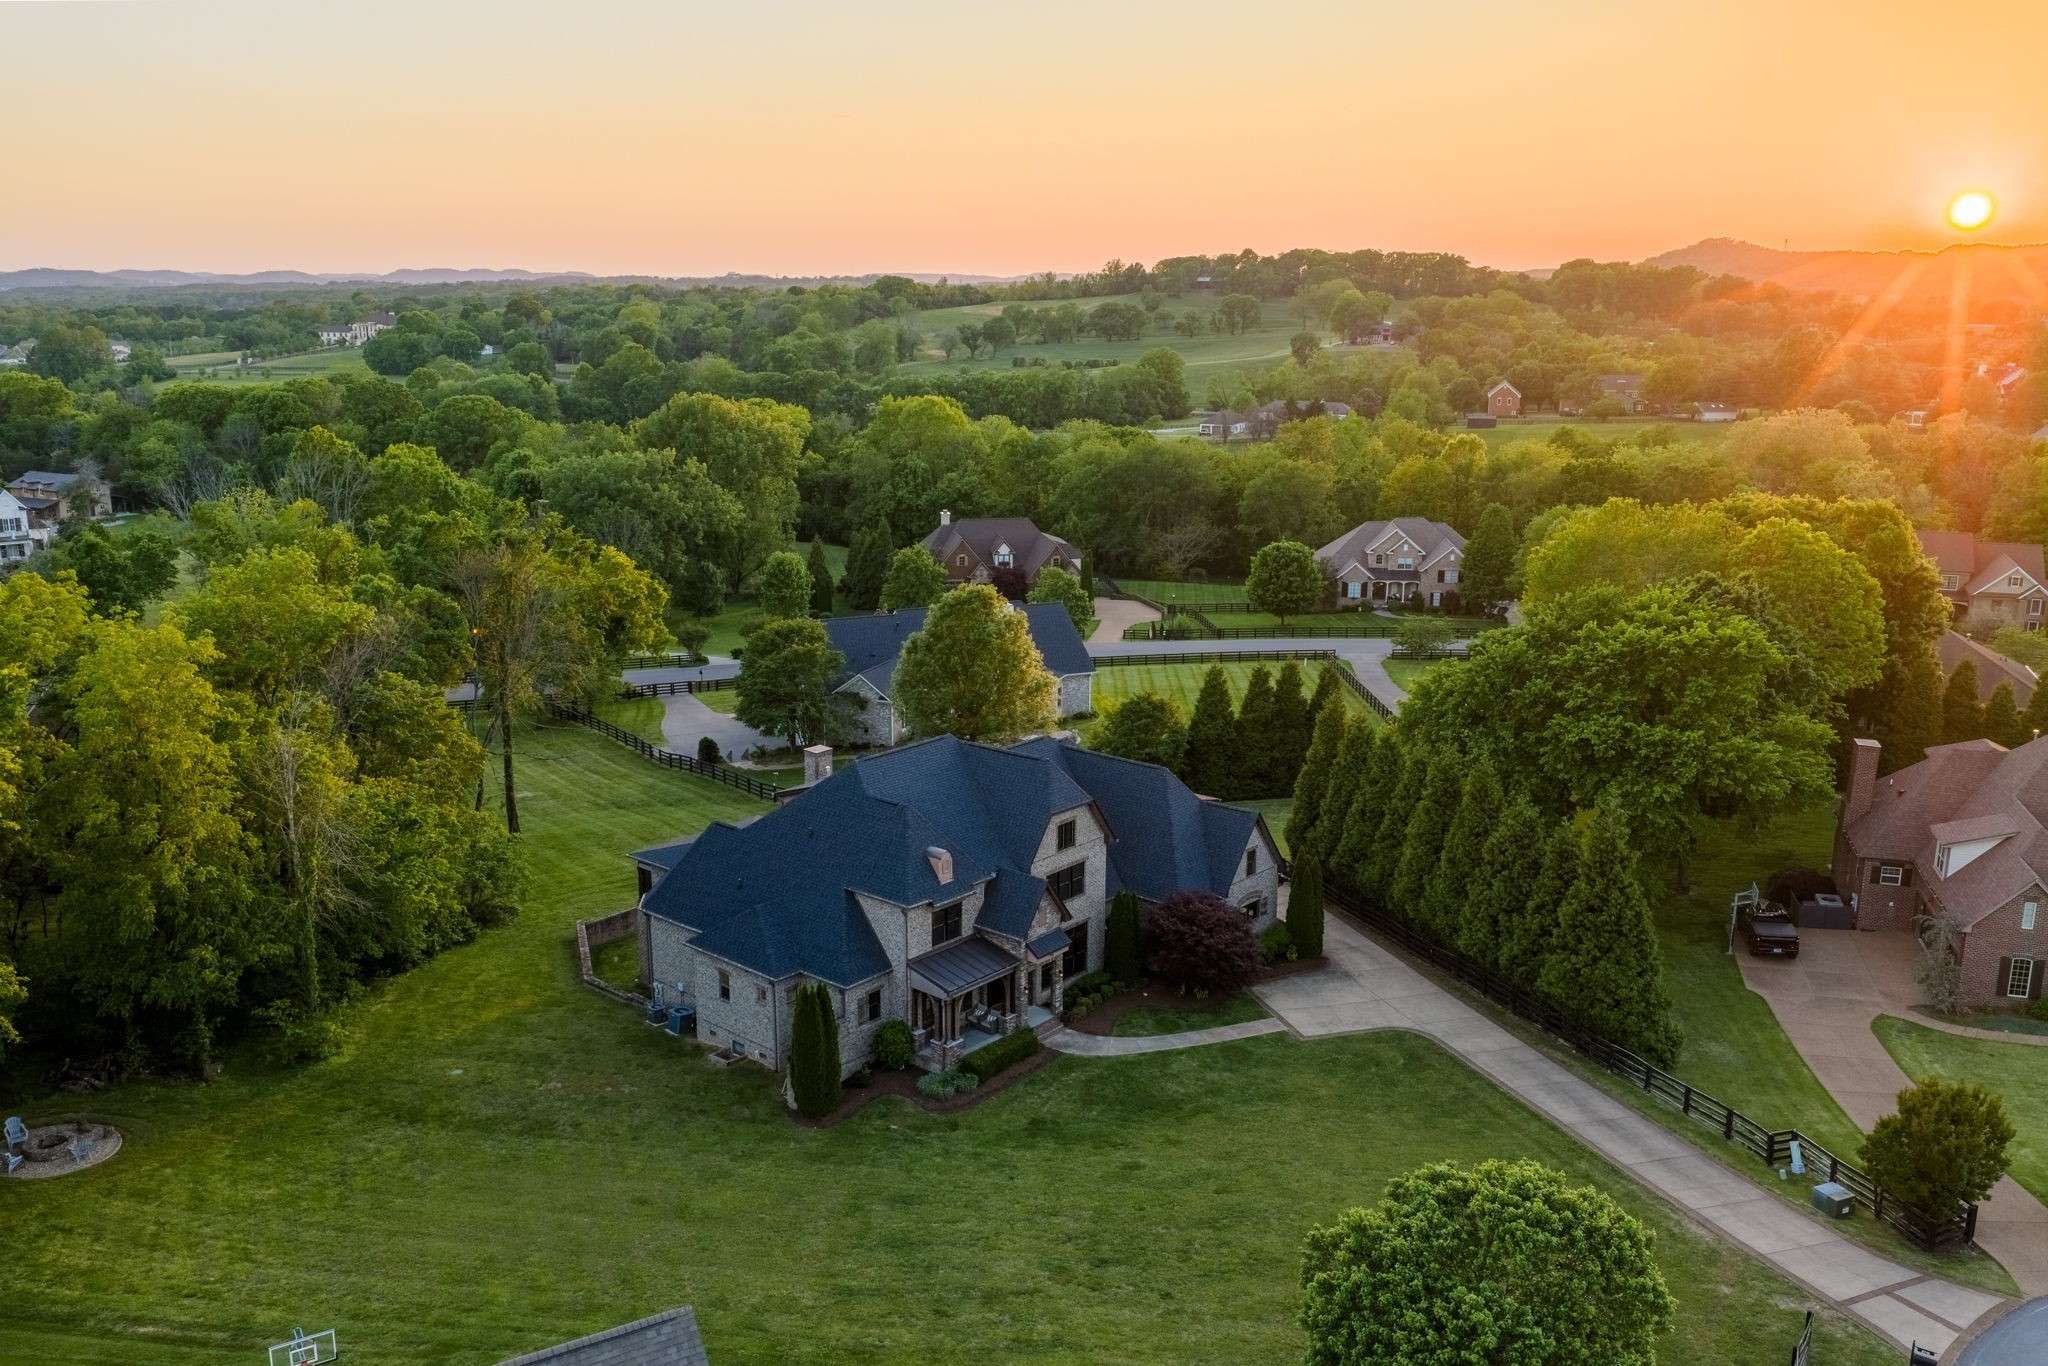
Lot Size 1.000 Acres
Acres 1.0
Lot Dimensions 53 X 232
Property Sub-Type Single Family Residence
Property Description
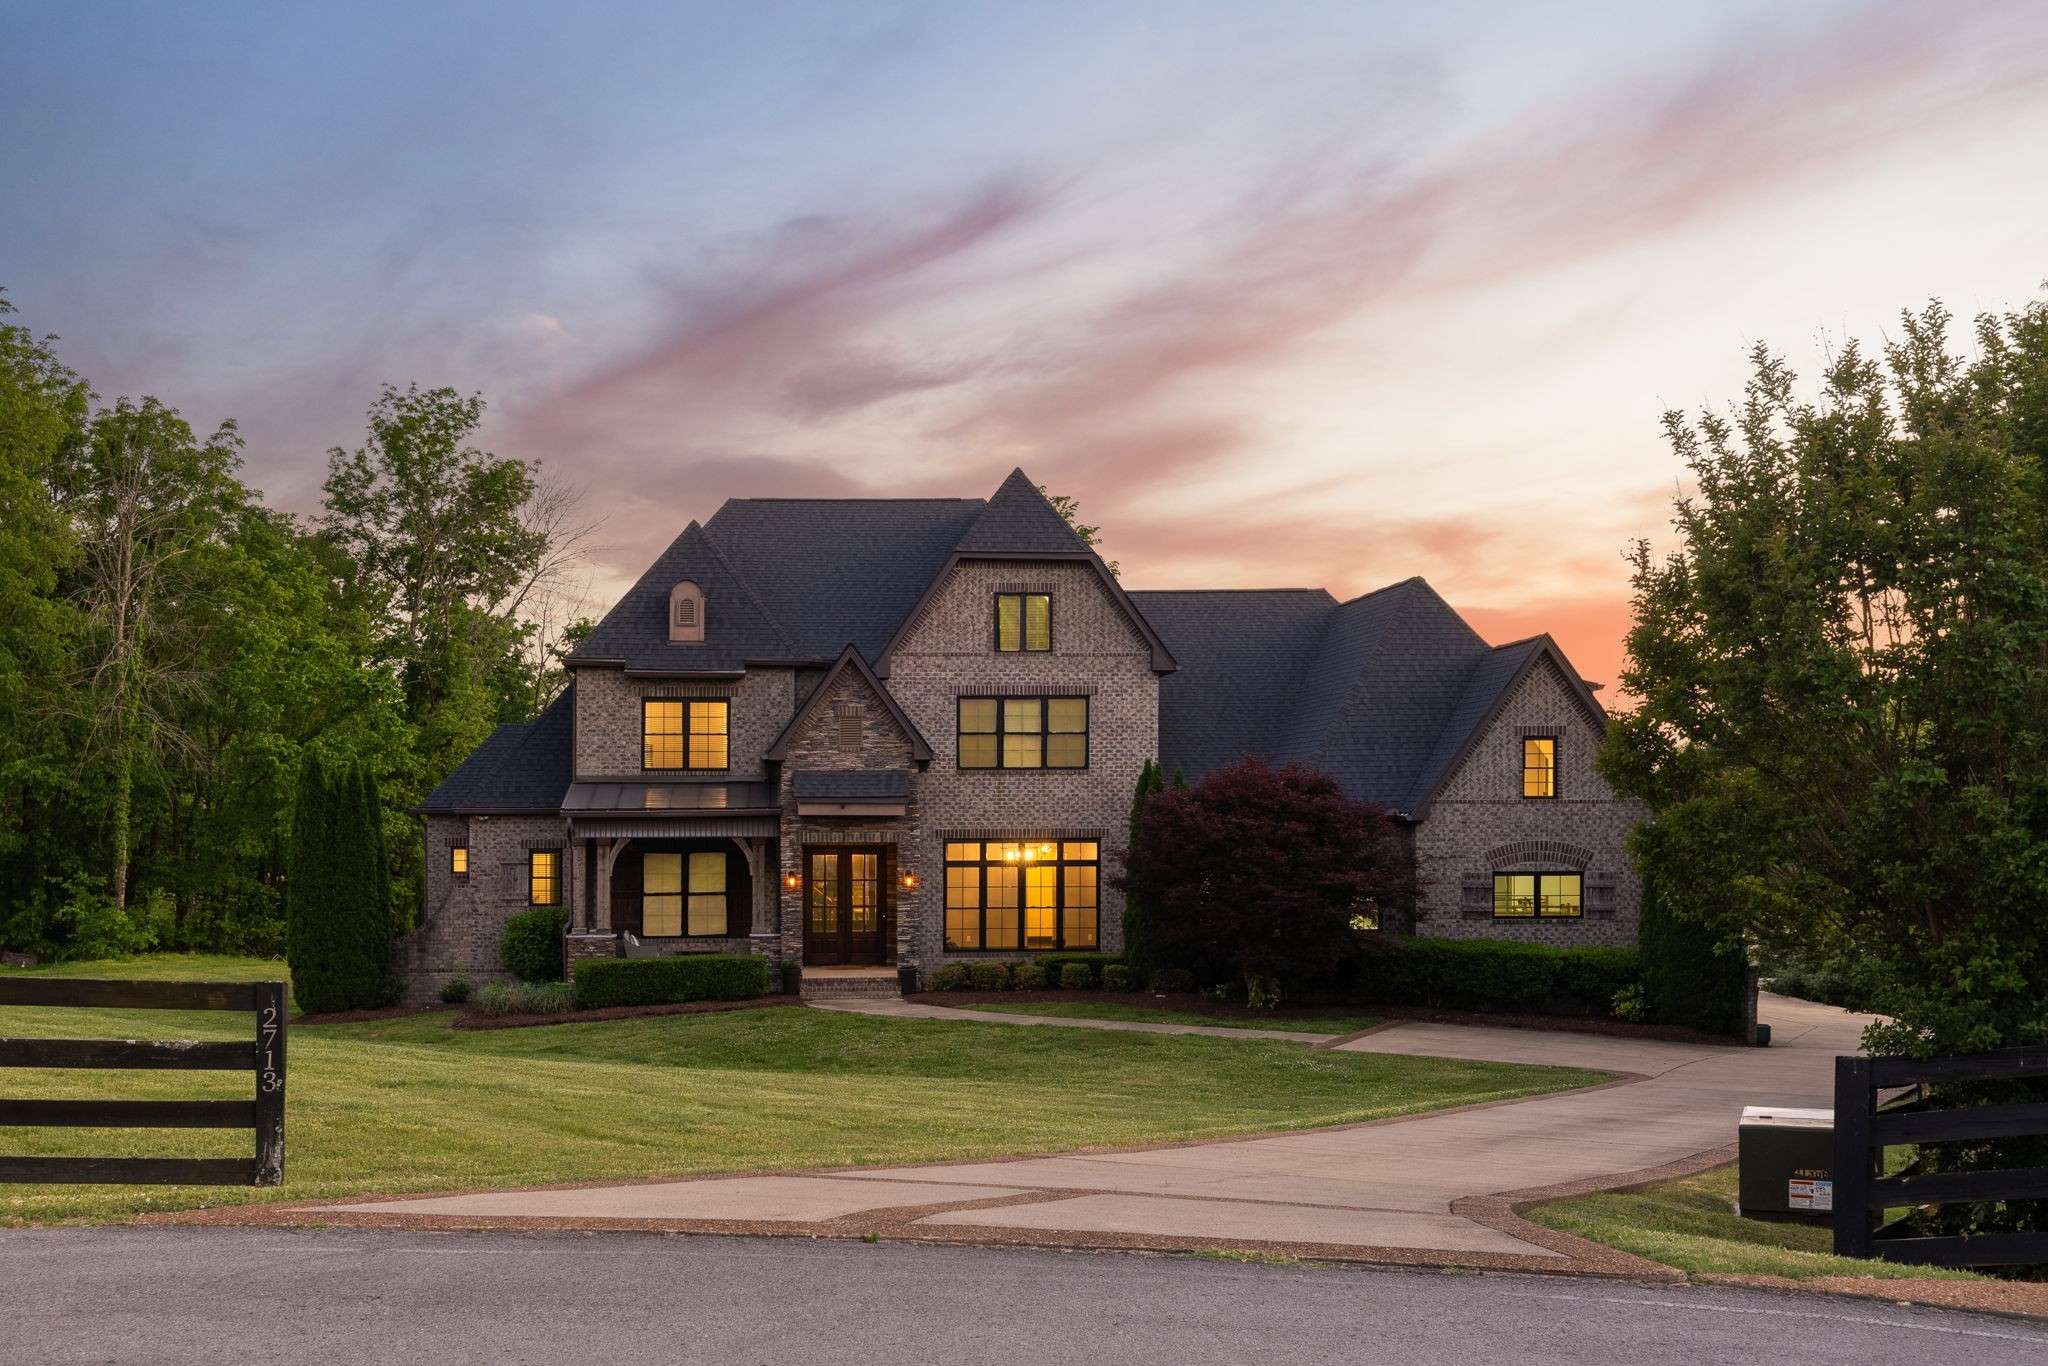
BACK ON THE MARKET! Motivated seller — come tour it again! Seller heard your feedback. Freshly painted, light-filled main level.
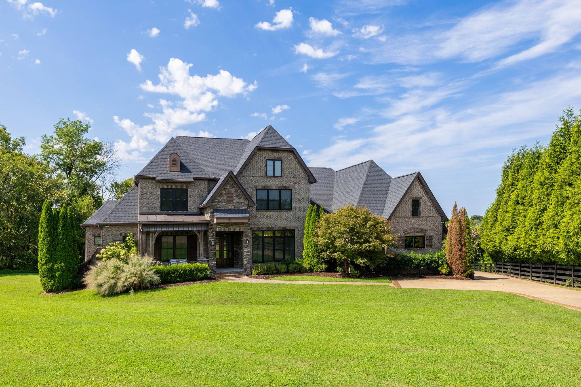
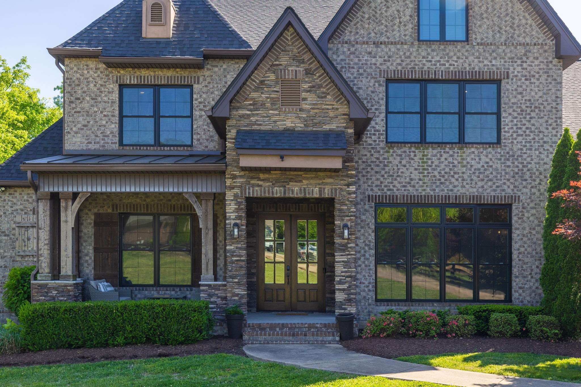
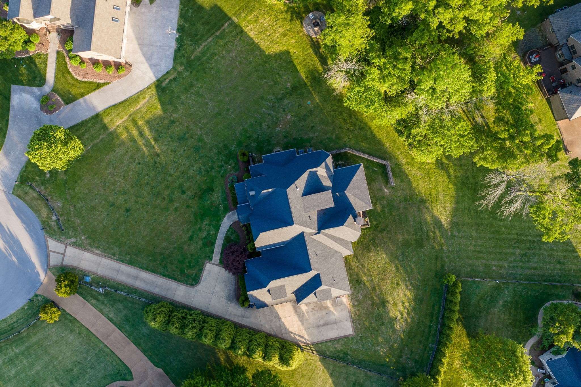
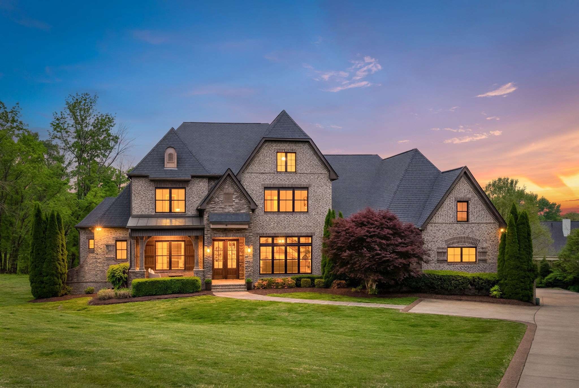
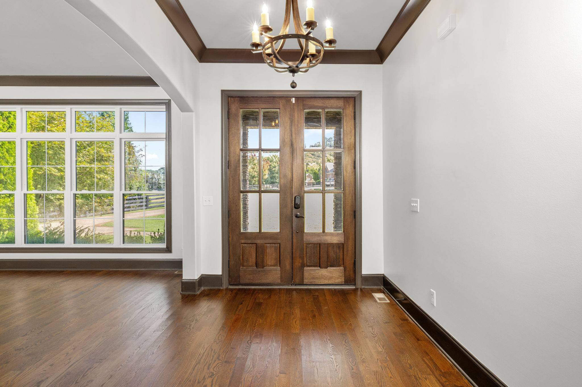
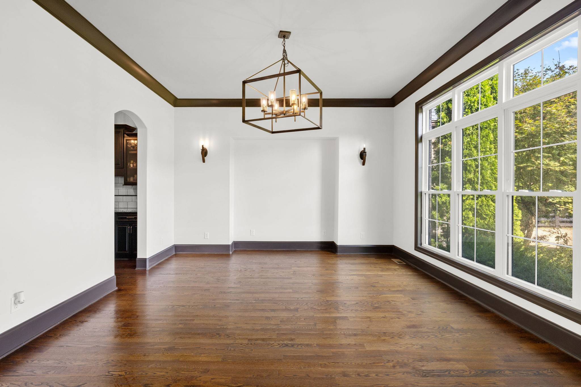
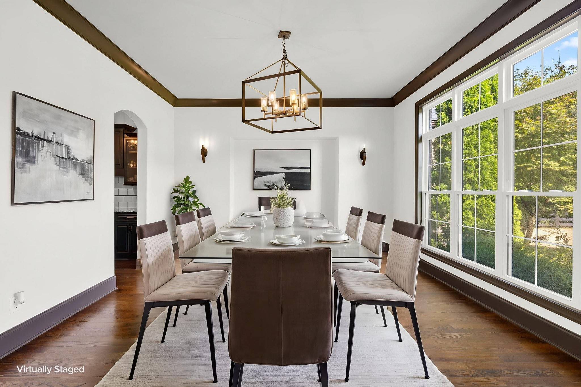
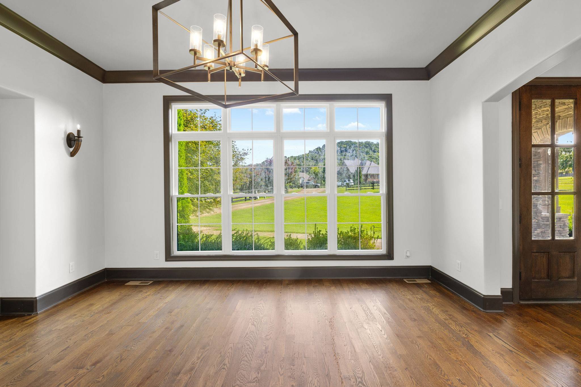
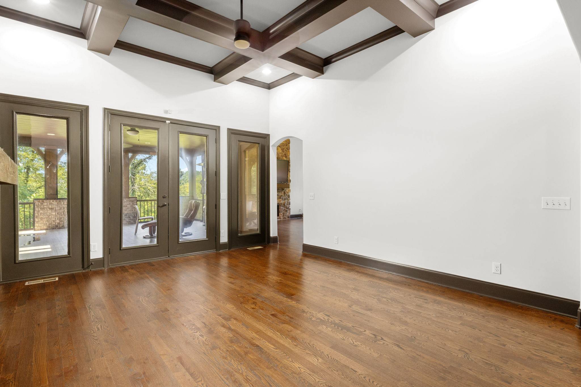
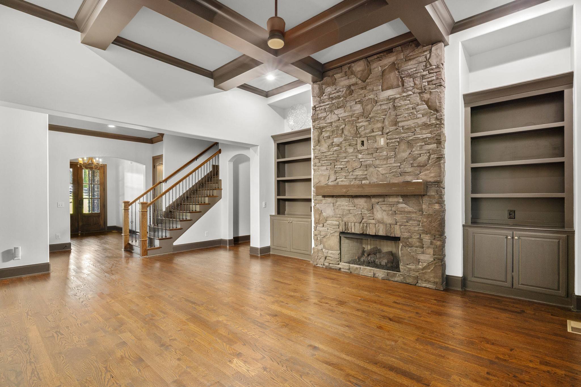
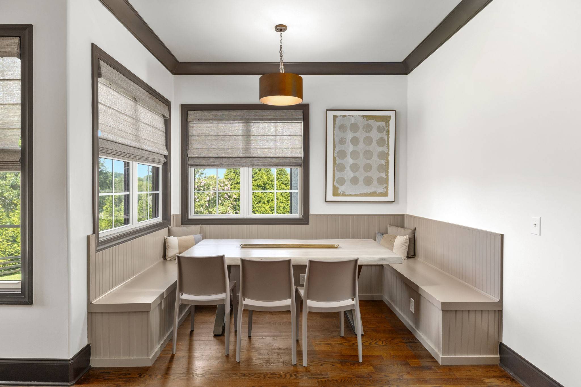
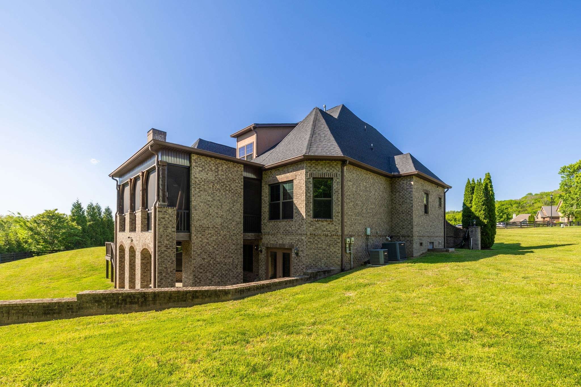
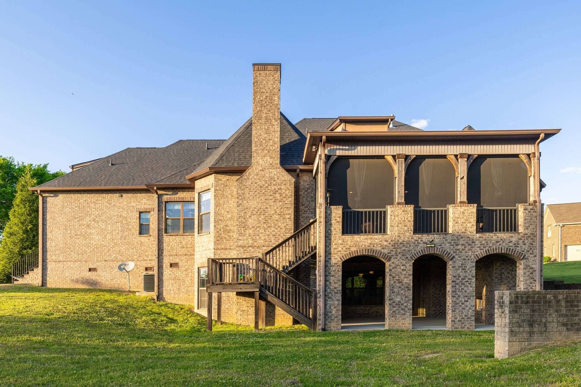
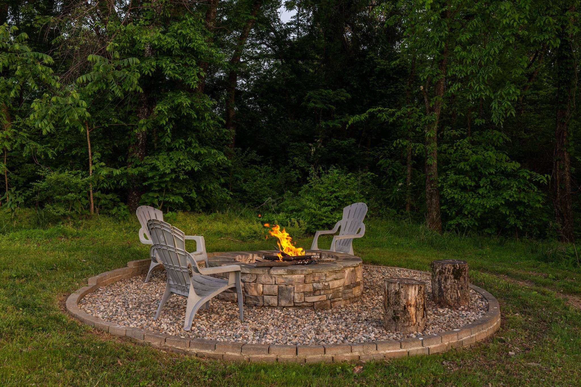
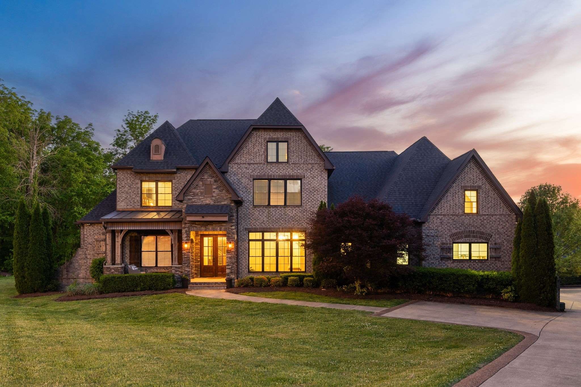
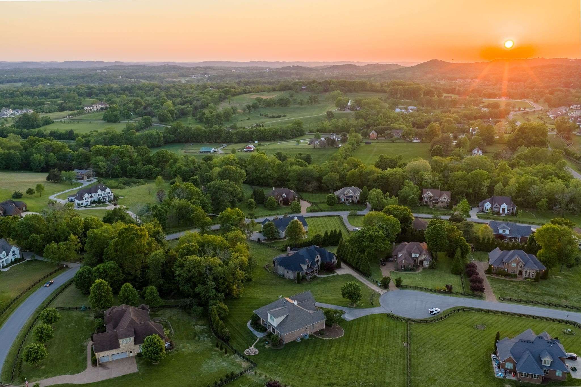
This exceptional 2015-built estate sits on a private 1-acre homesite with 6,000+ sqft of thoughtfully curated living space. A grand foyer flanked by a formal dining room showcases arched openings, rounded corners & exquisite millwork. Fresh paint, new front windows & rich wood flooring create an elegant, light-filled ambiance throughout.
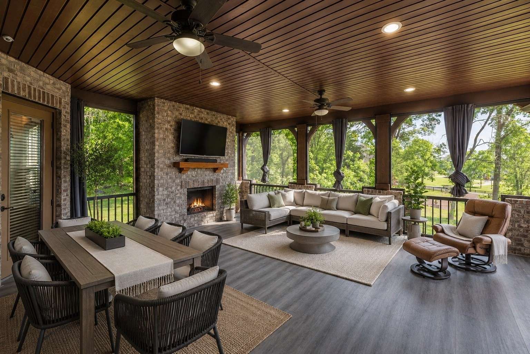
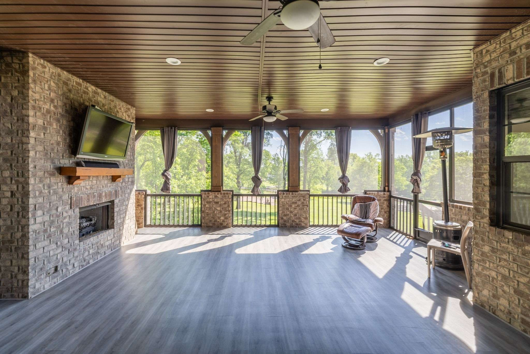
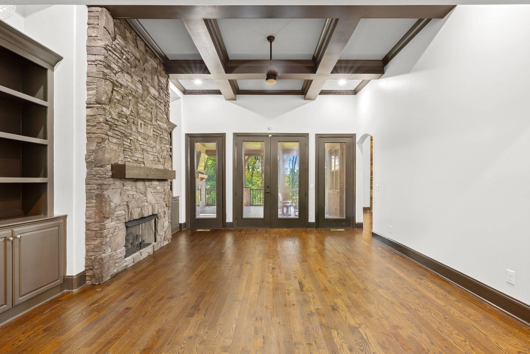
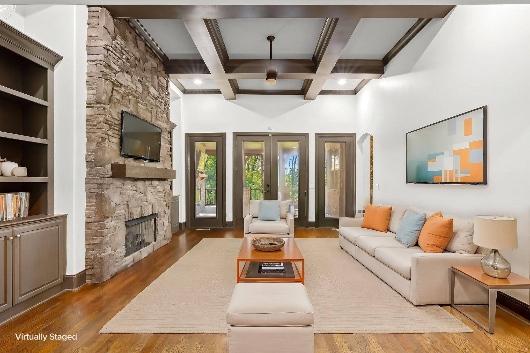
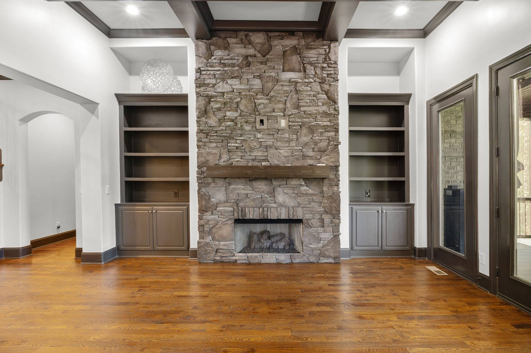
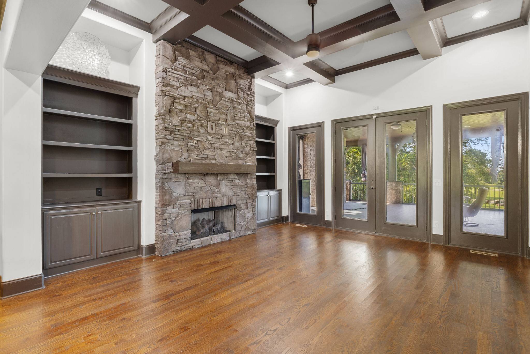
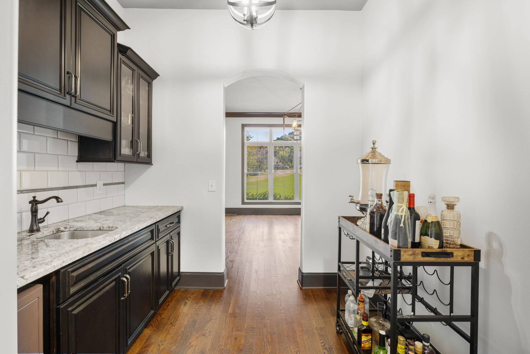
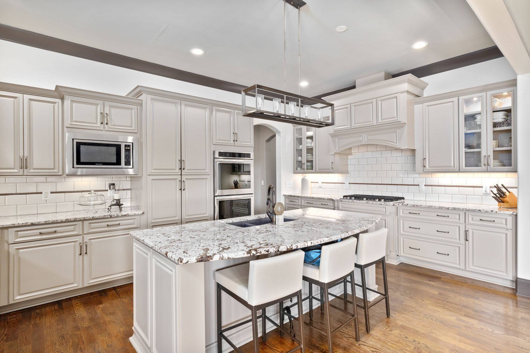
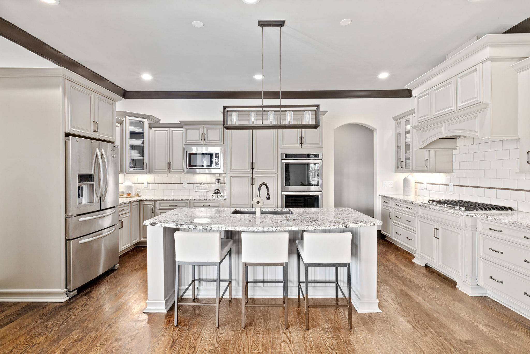
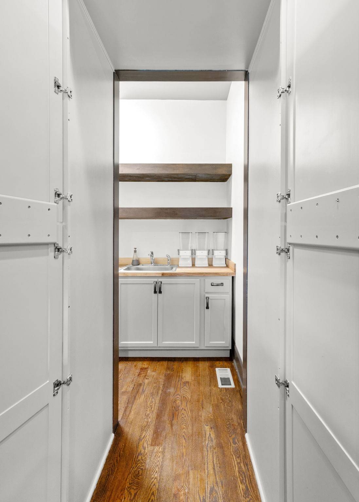
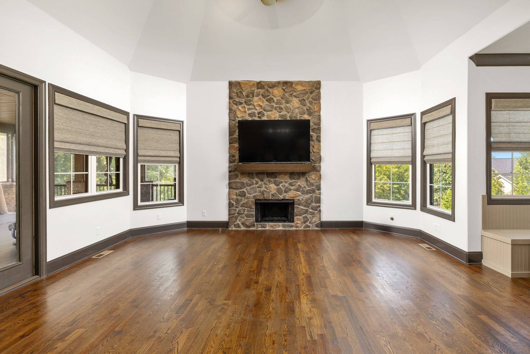
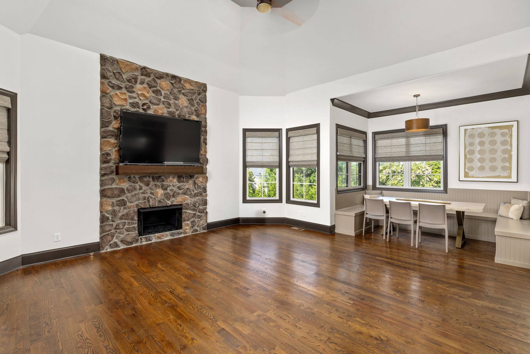
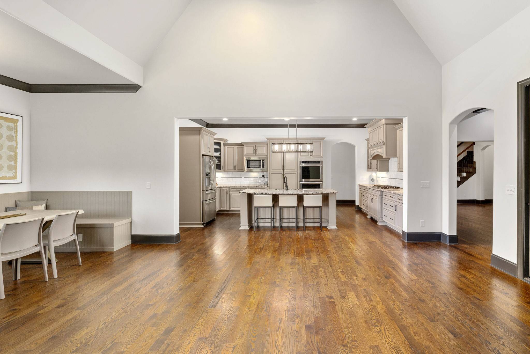
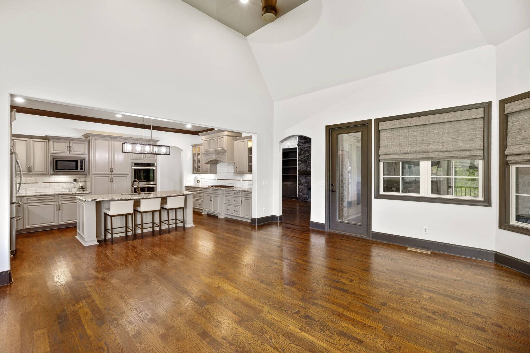
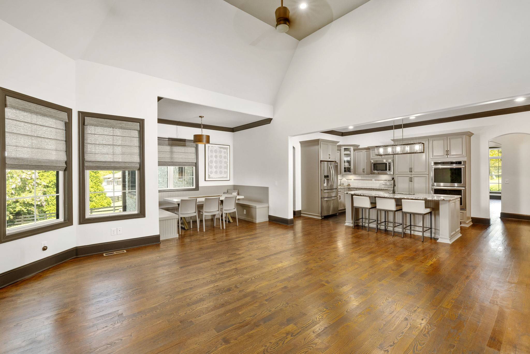
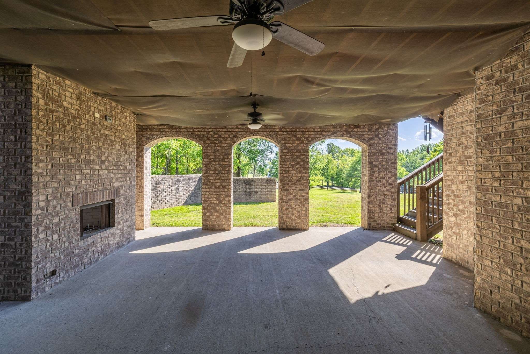
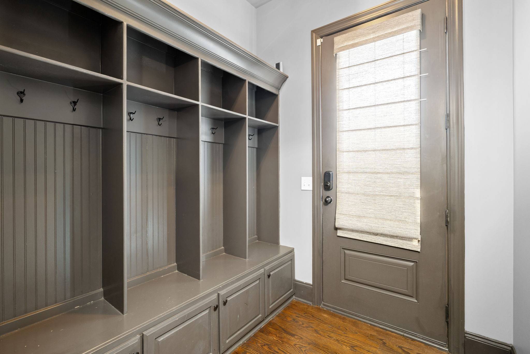
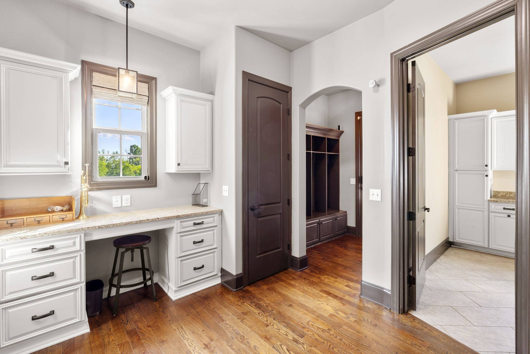
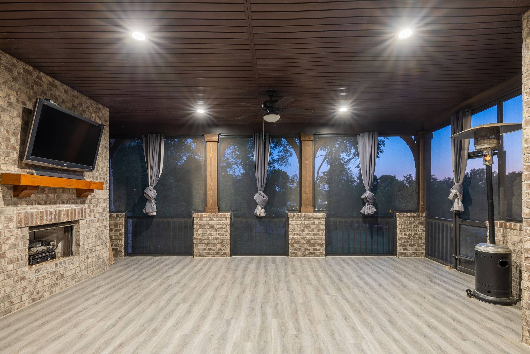
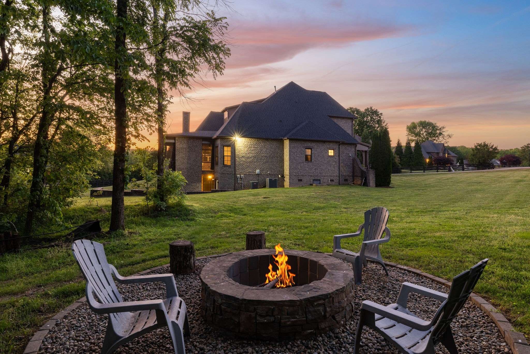
The living room impresses with a stone fireplace, custom built-ins & coffered ceiling; the hearth room features 16-ft ceilings and its own fireplace — four stone fireplaces total, including outdoor living areas. The chef's kitchen offers granite counters, a large island, premium appliances, gas cooktop, designer backsplash & a butler's pantry with bonus prep kitchen. A dedicated workstation, mudroom & “friends entry” round out the main level living space.
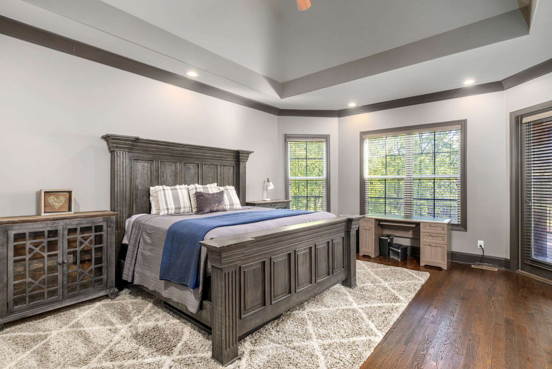
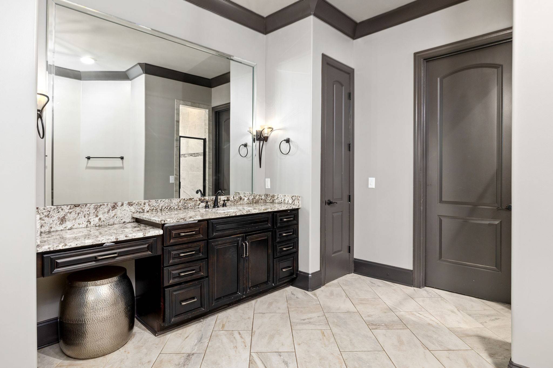
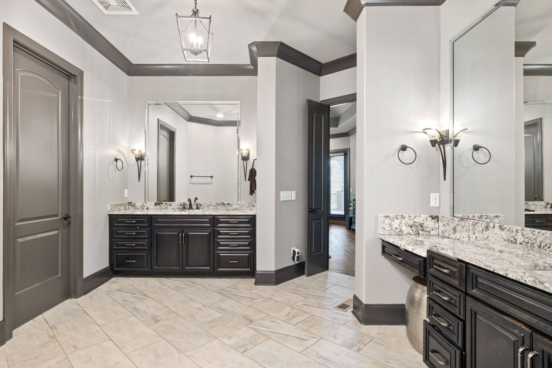
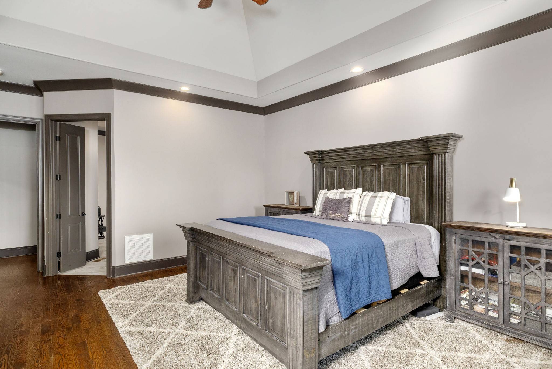
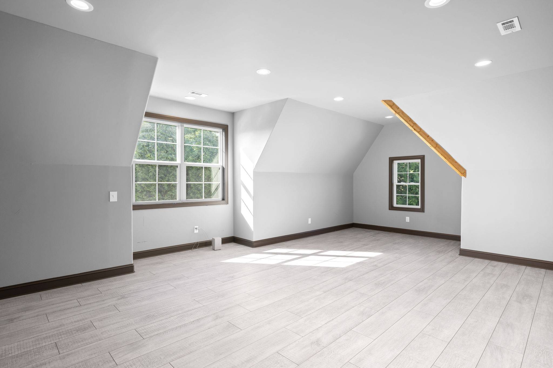
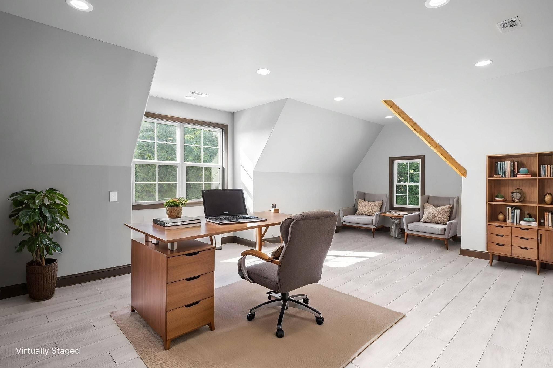
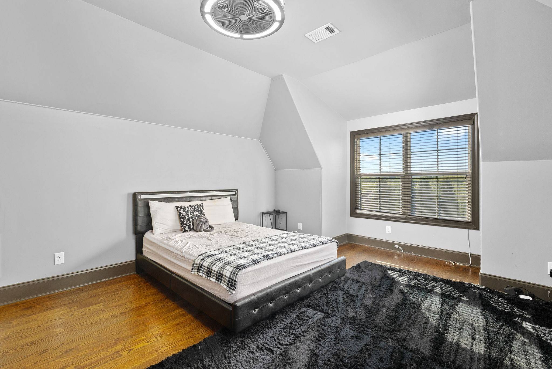
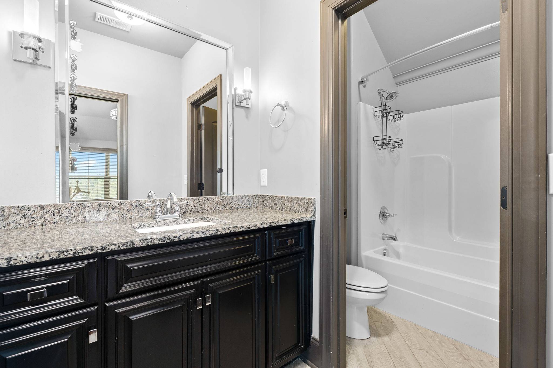
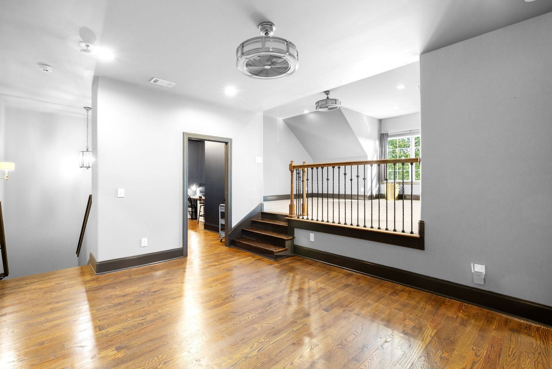
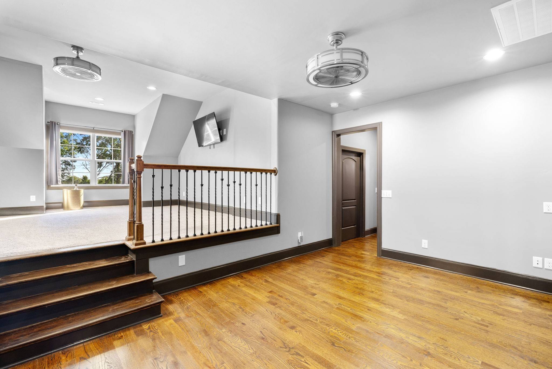
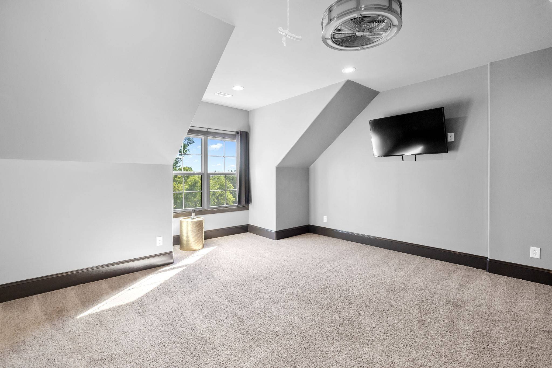
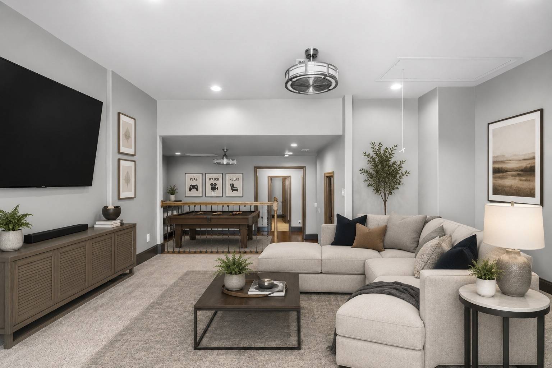
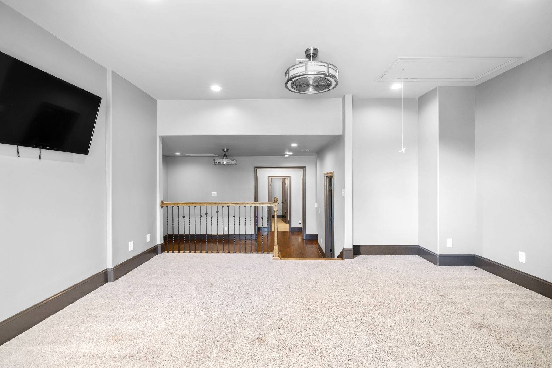
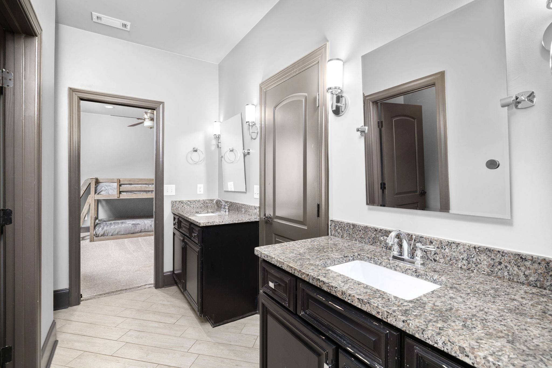
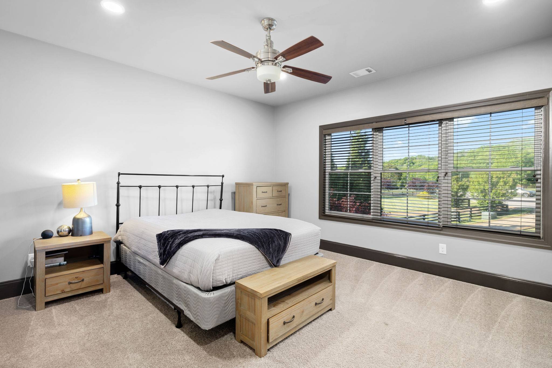
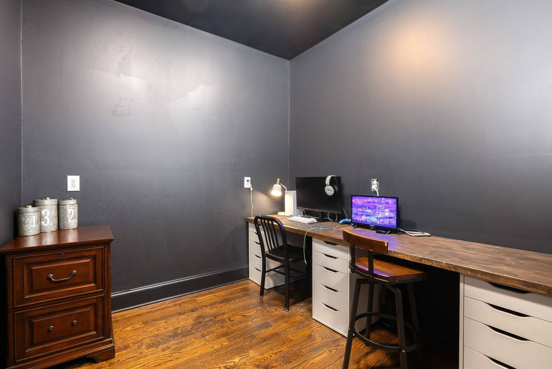
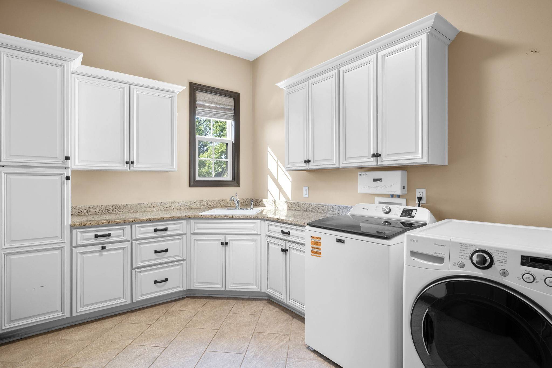
The main-level primary suite features a tray ceiling, spa-inspired bath, pebble shower floor, double vanities & custom walk-in closet. Multiple ensuite bedrooms include a Jack & Jill layout with pocket doors. Finished bonus spaces include a media room, loft, sitting room, office/game room, workout space & three laundry areas. The bonus room over the garage could easily become a 5th bedroom with the addition of a door.
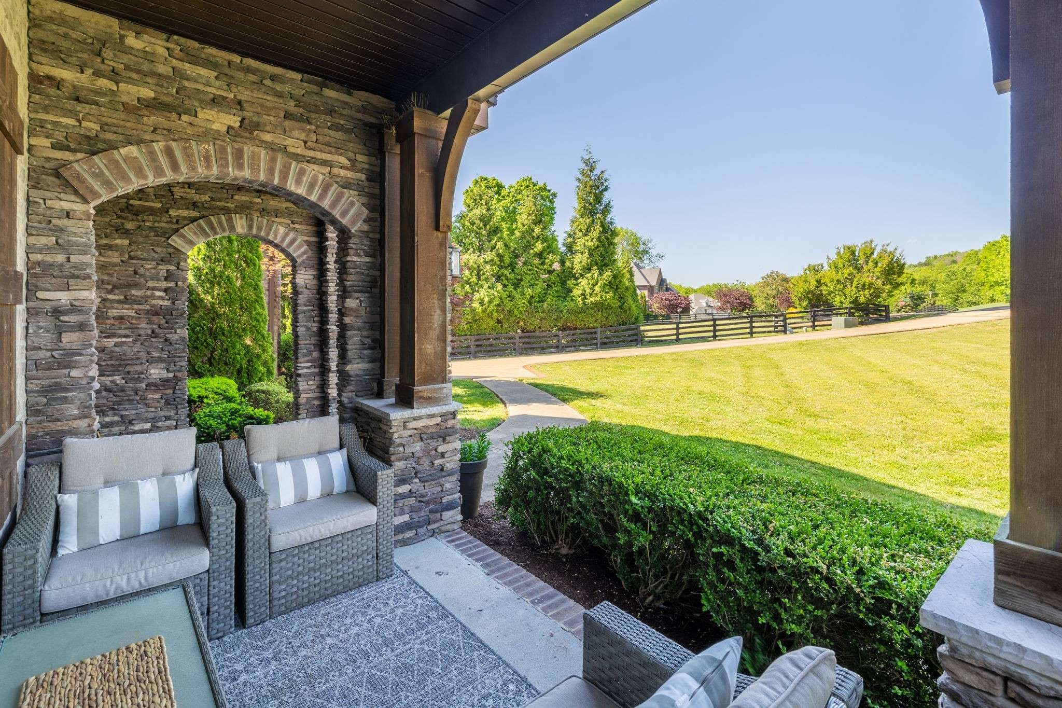
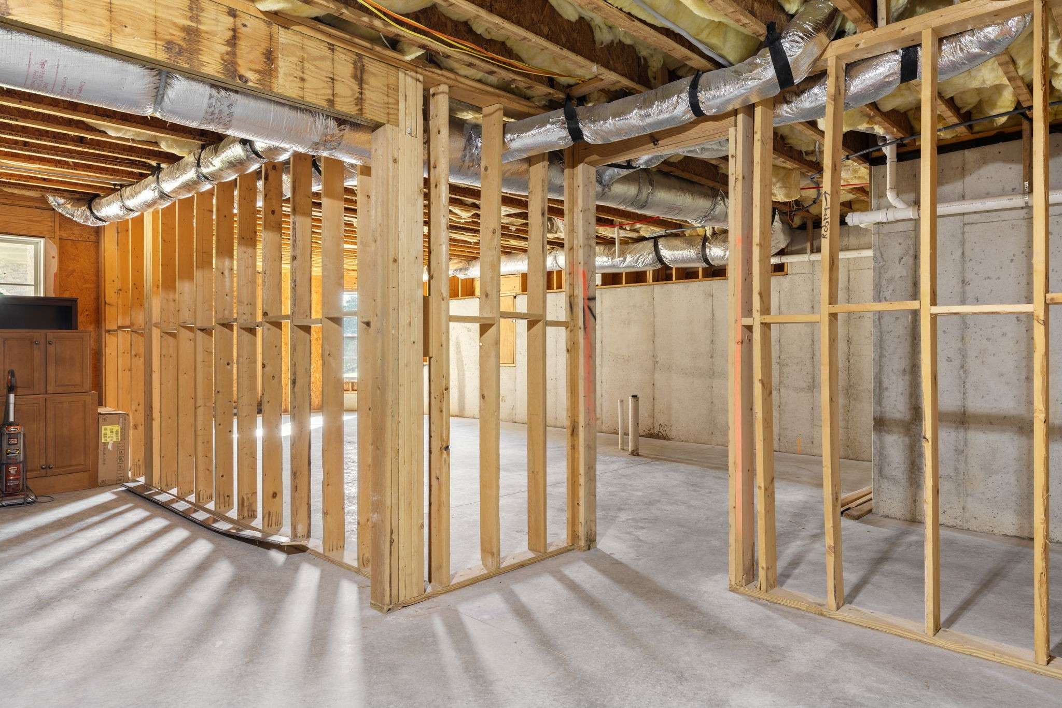
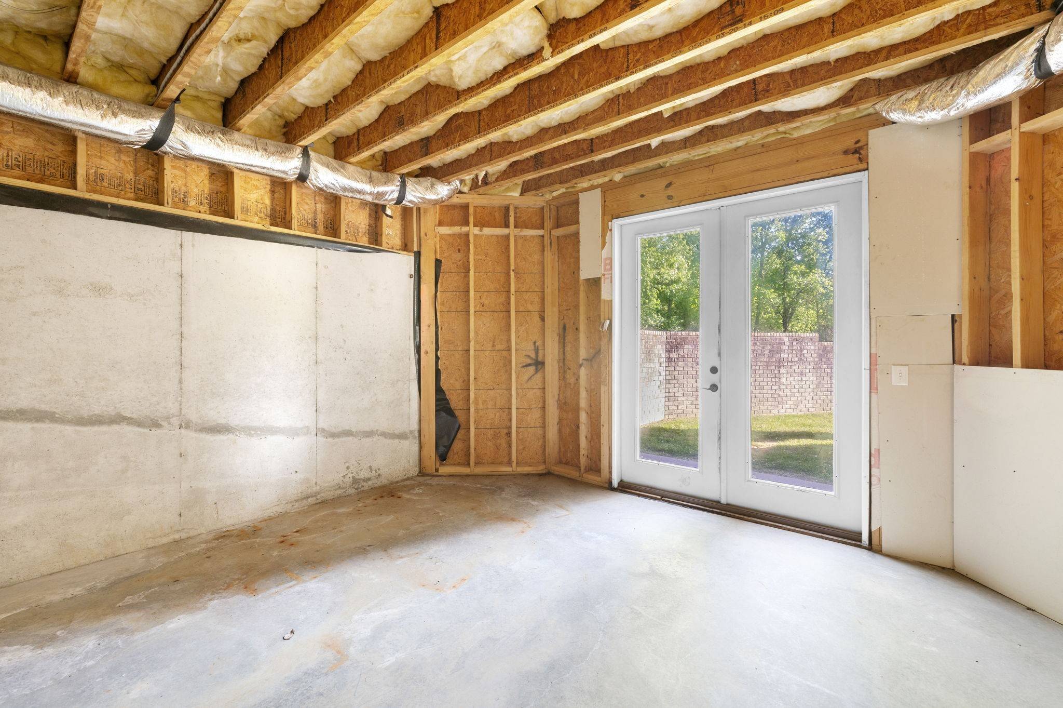
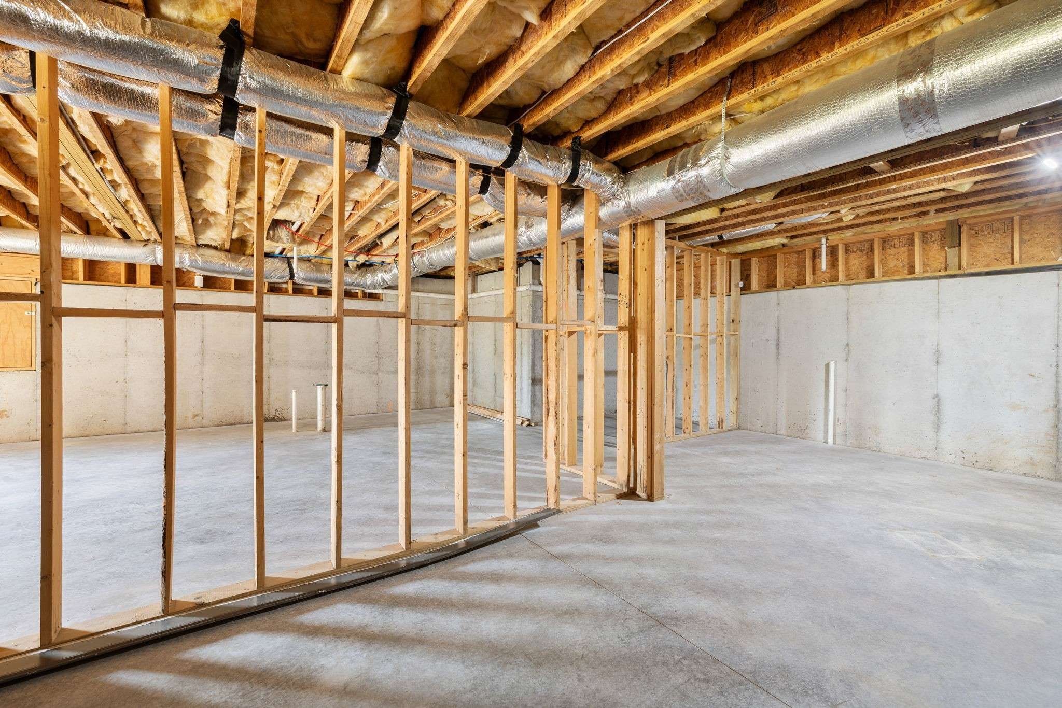
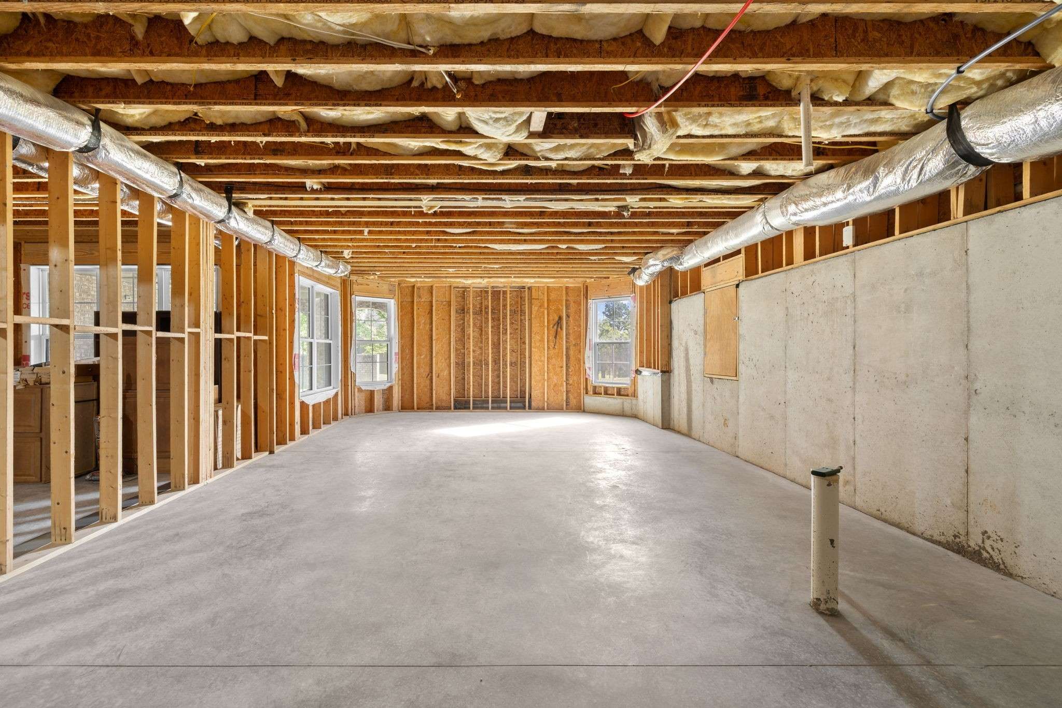
Enjoy nearly 1,000 sqft of outdoor living via the screened porch & patio. The walk-out unfinished basement (1,764 sqft, plumbed) is ready to build out as a bedroom, theater, safe room, bar or storage. Roof is 2 years old; one of three HVAC units also just 2 years old. Endless potential!

Based on information submitted to the MLS GRID as of 09/03/2026. All data is obtained from various sources and may not have been verified by broker or MLS GRID. Supplied Open House Information is subject to change without notice. All information should be independently reviewed and verified for accuracy. Properties may or may not be listed by the office/agent presenting the information.
Digital Millennium Copyright Act – DMCA Notice
IDX information is provided exclusively for consumers’ personal non-commercial use, it may not be used for any purpose other than to identify prospective properties consumers may be interested in purchasing, the data is deemed reliable but is not guaranteed by MLS GRID, the use of the MLS GRID Data may be subject to an end user license agreement prescribed by the Member Participant’s applicable MLS if any and as amended from time to time. MLS GRID may, at its discretion, require use of other disclaimers as necessary to protect Member Participant, and/or their MLS from liability. Data last updated: 09/03/2026 21:31.