

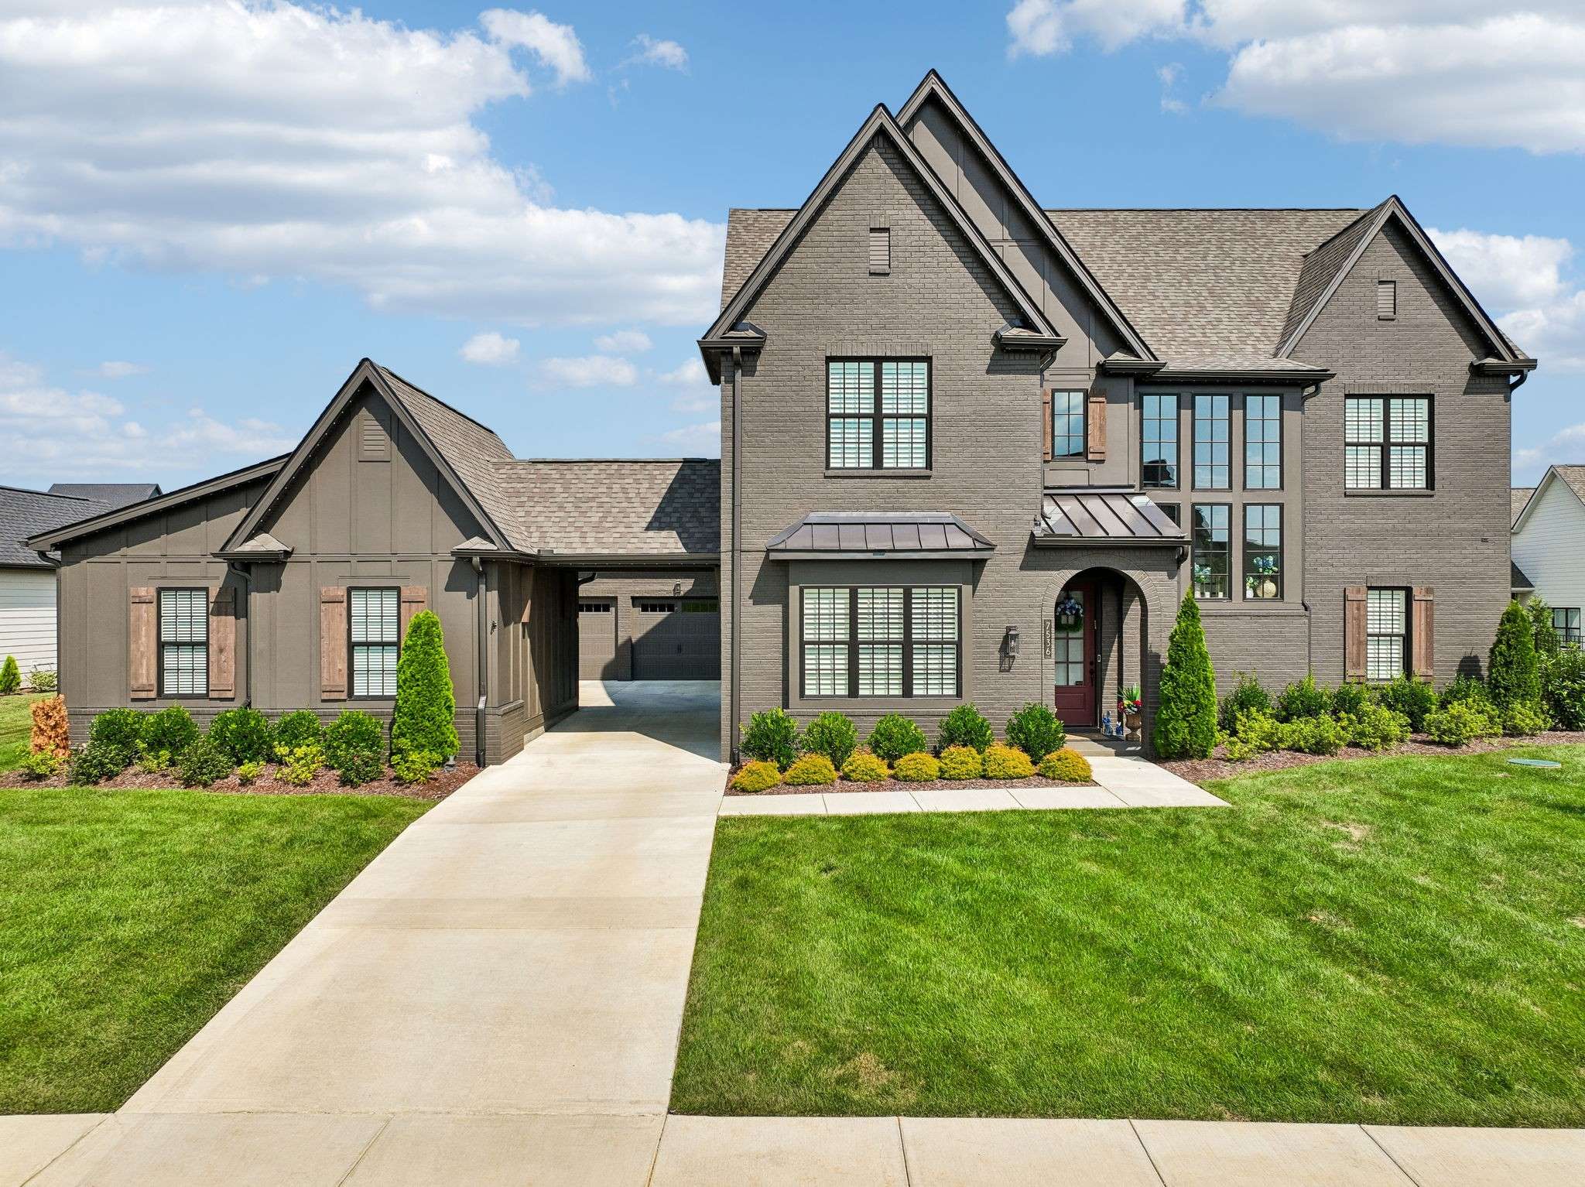







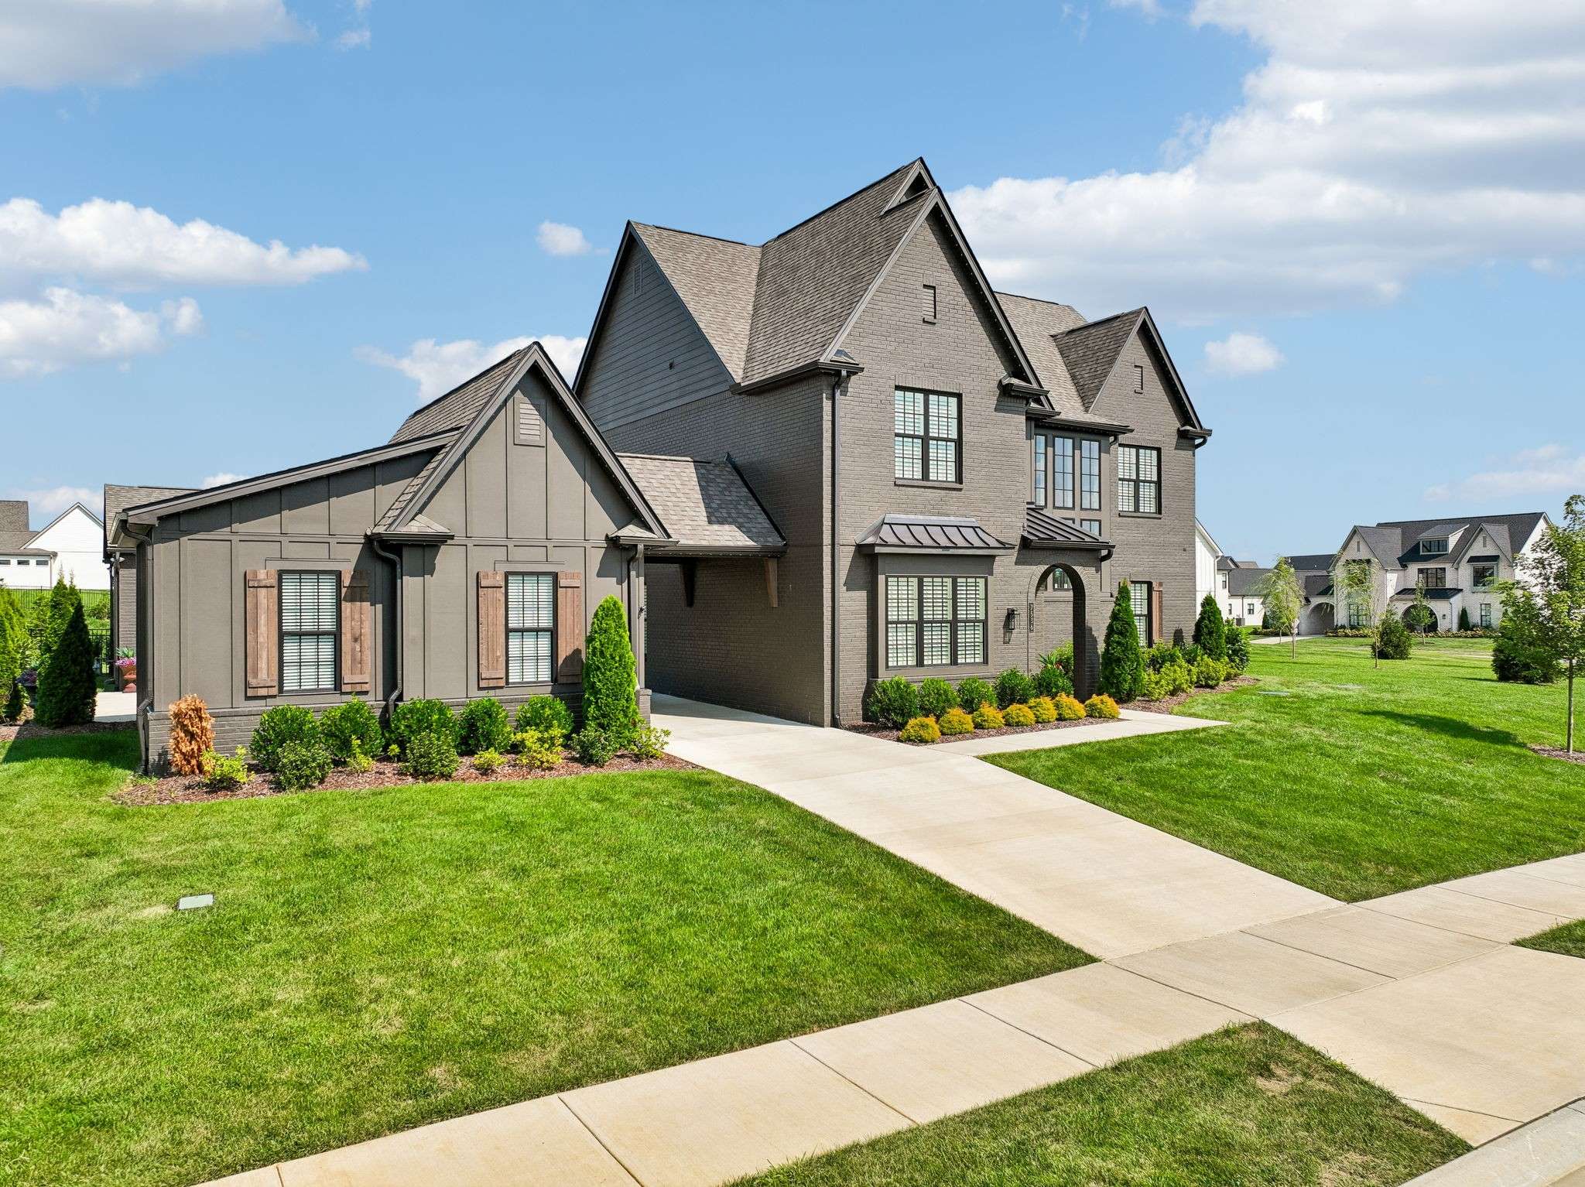








7536 Southwell Dr College Grove, TN 37046 Active Under Contract
UPDATED: 09/02/2026 02:57 PM ON MARKET: 13 days on market
$1,674,828
5 Beds5 Baths4,292 SqFt
Key Details
Property Type Single Family Home
Sub Type Single Family Residence
Listing Status Active Under Contract
Purchase Type For Sale
Square Footage 4,292 sqft
Price per Sqft $390
Subdivision Reeds Vale Sec2
MLS Listing ID 3512675
Bedrooms 5
Full Baths 4
Half Baths 1
HOA Fees $125/mo
HOA Y/N Yes
Year Built 2024
Annual Tax Amount $4,365
Lot Size 0.630 Acres
Acres 0.63
Lot Dimensions 221 X 256
Property Sub-Type Single Family Residence
Property Description
Better than New! Luxury of New Construction, The Comfort of a Finished Home
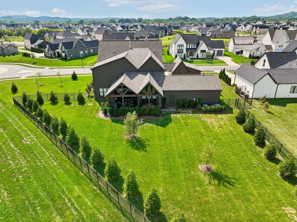
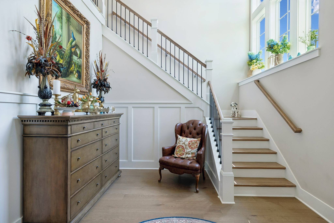
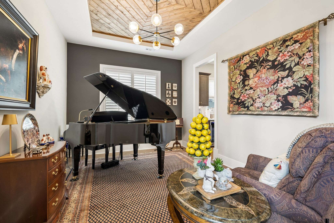
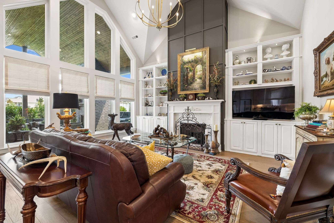
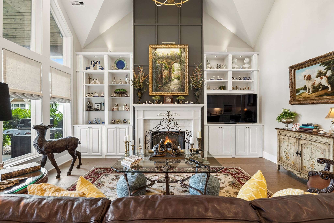
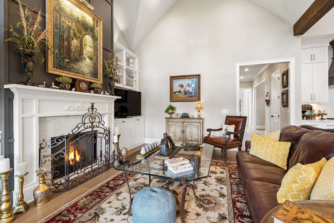
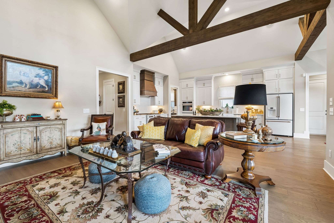
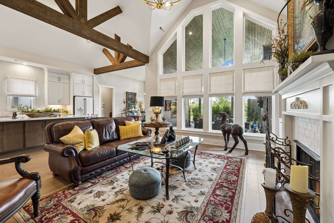
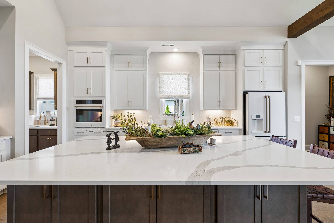
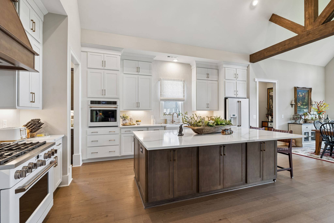
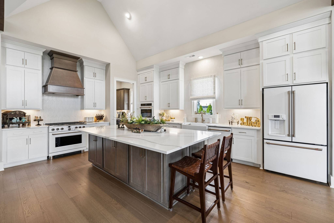
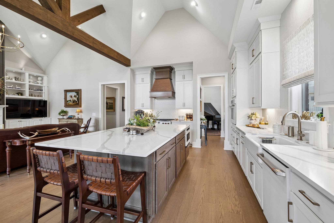
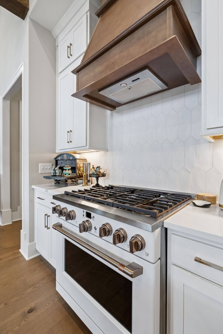
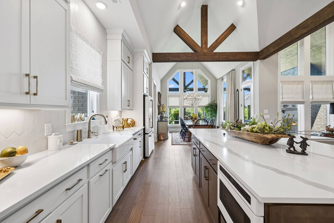
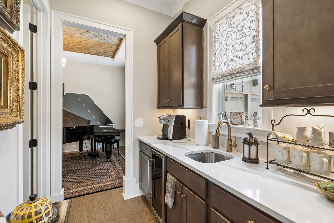
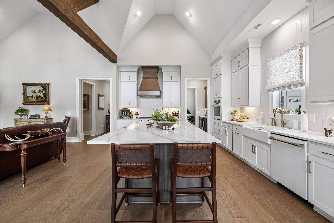
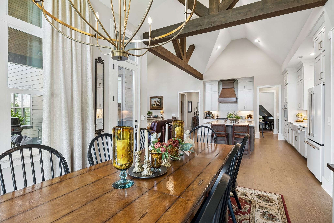
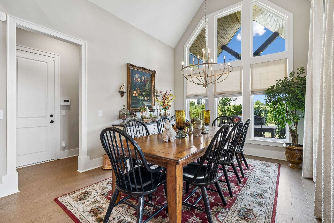
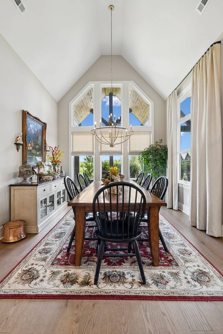
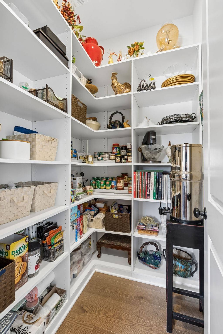
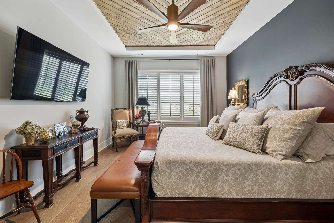
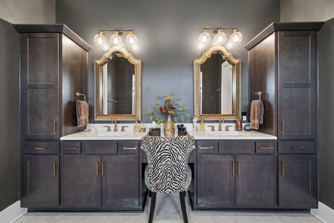
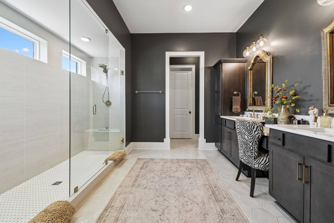
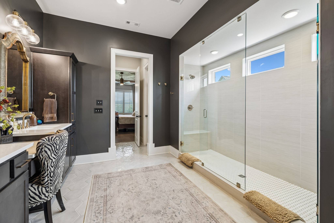
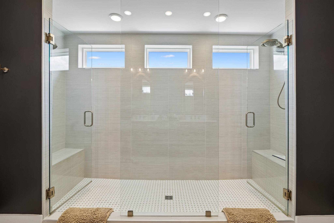
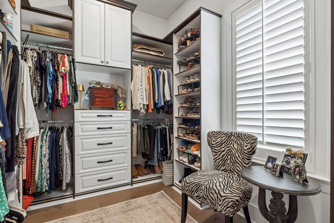
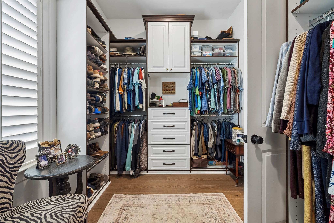
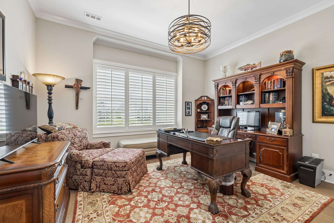
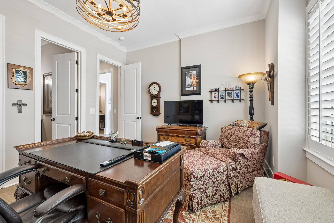
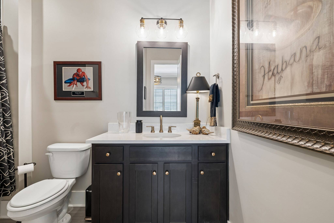
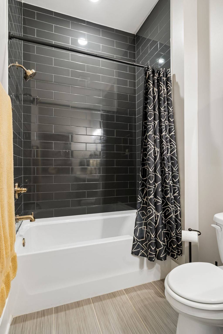
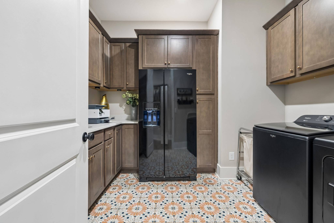
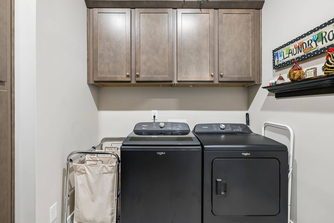
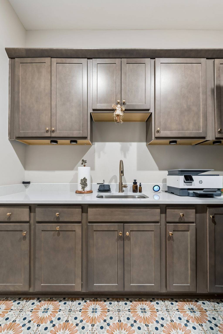
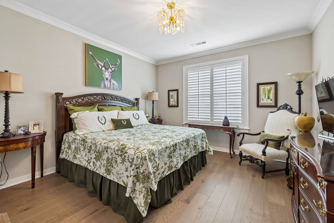
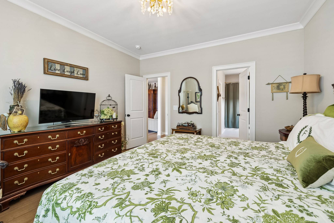
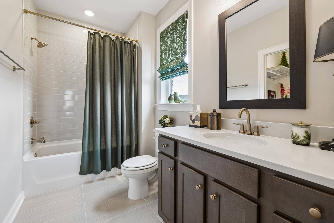
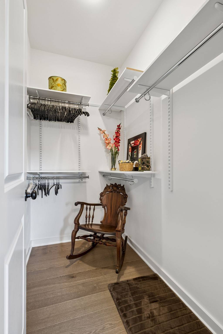
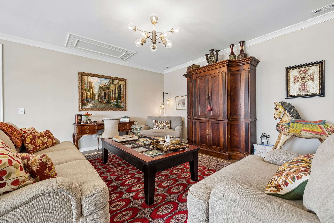
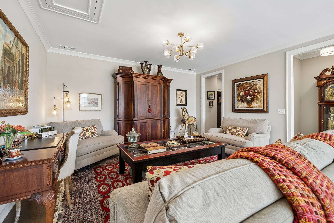
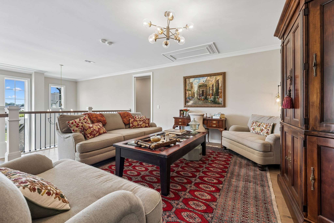
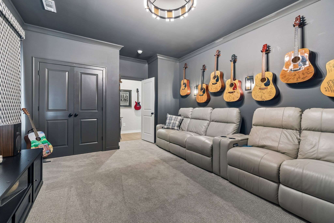
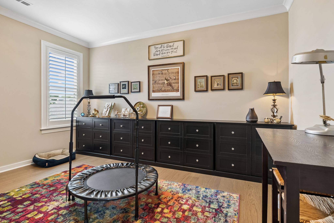
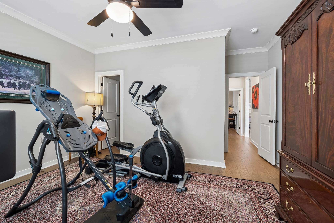
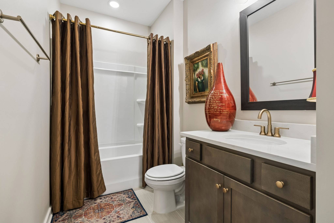
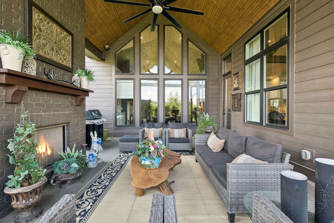
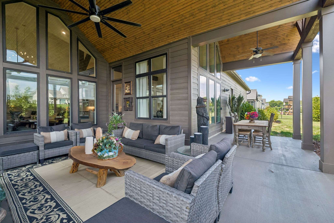
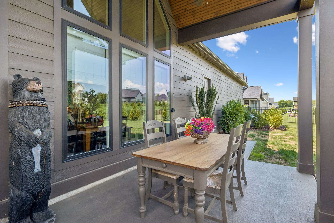
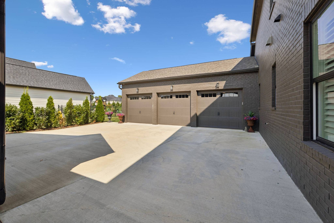
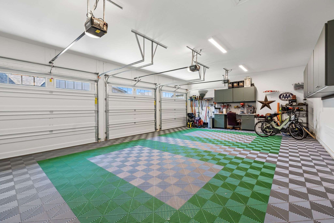
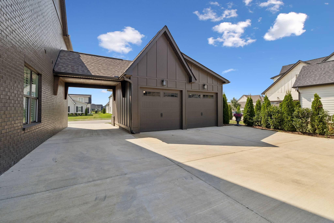
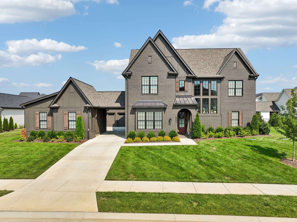
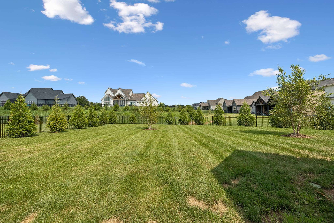
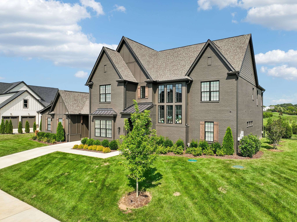
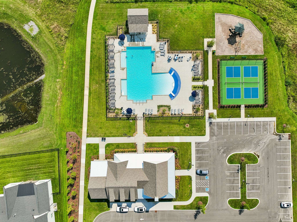
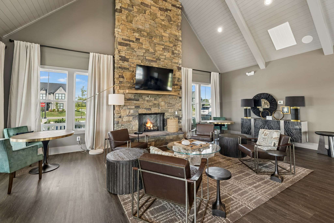
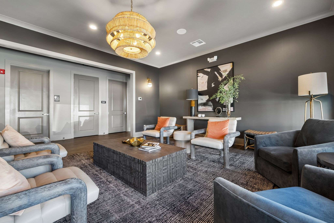
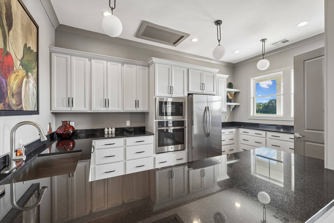
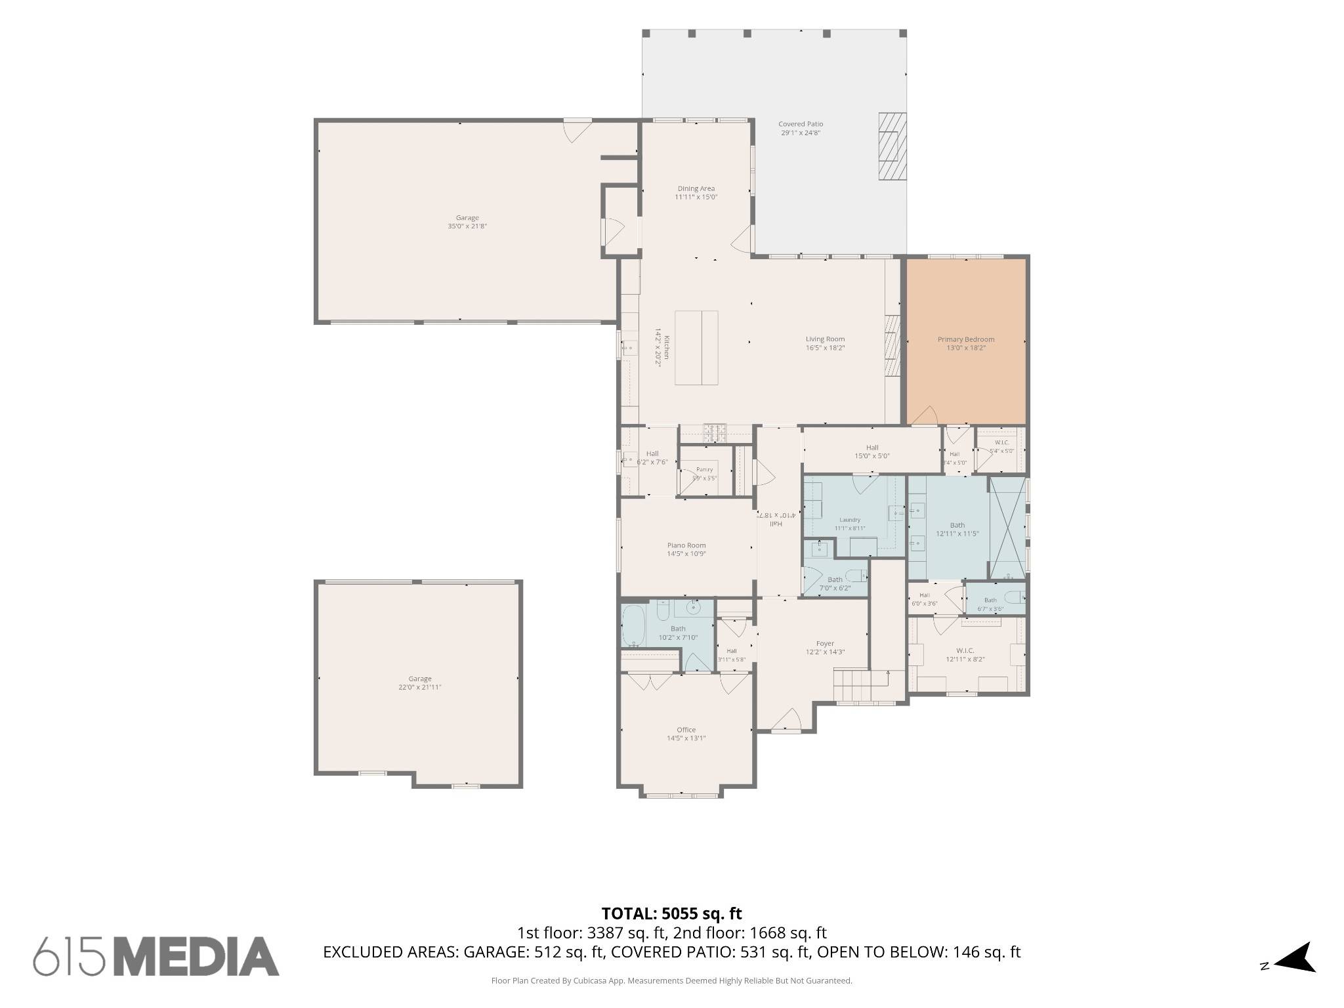
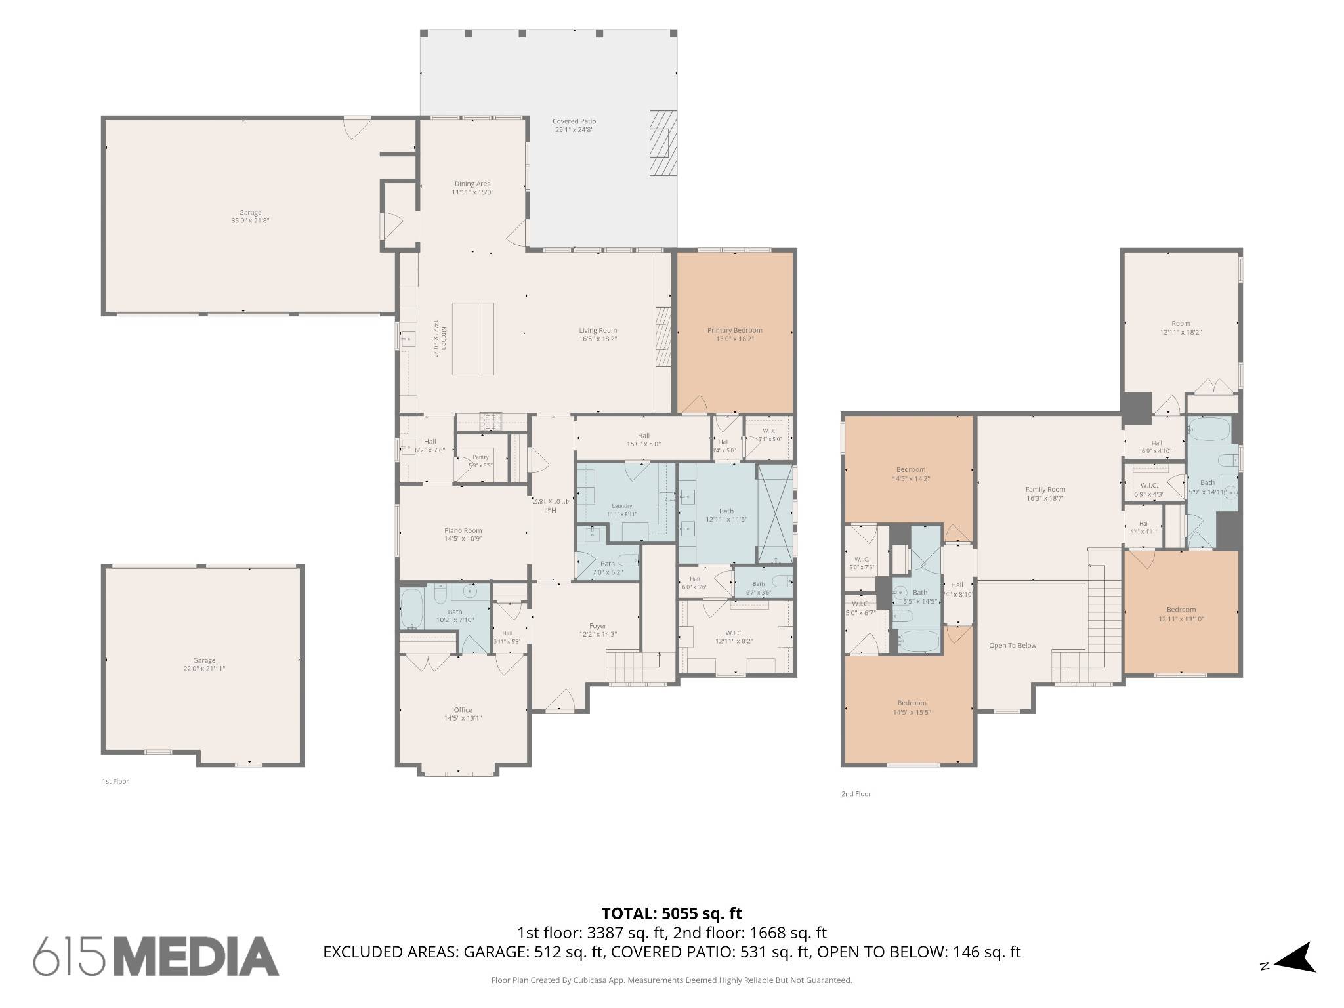
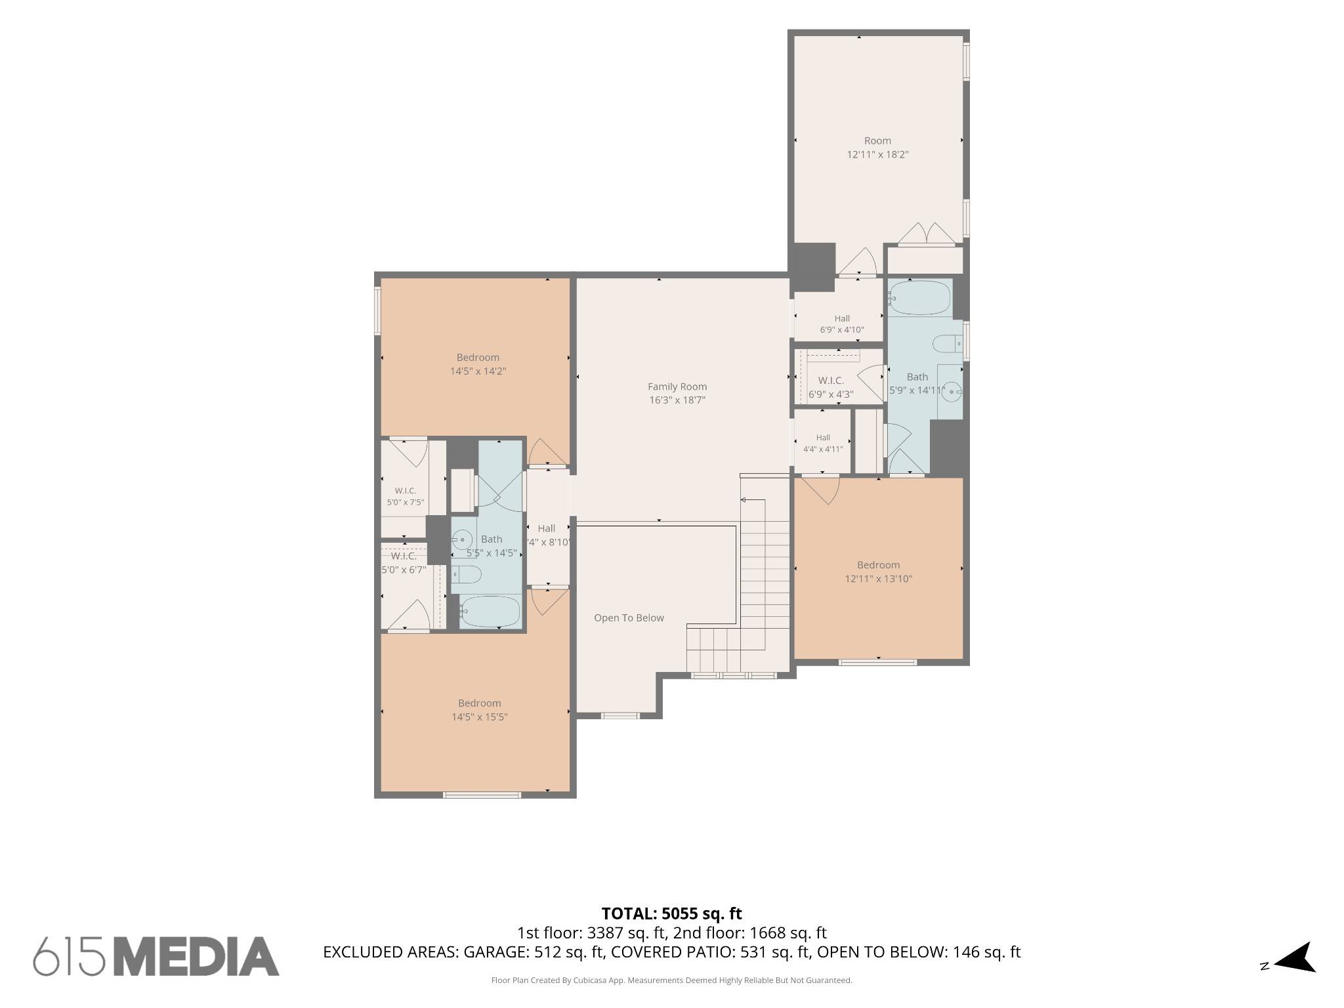
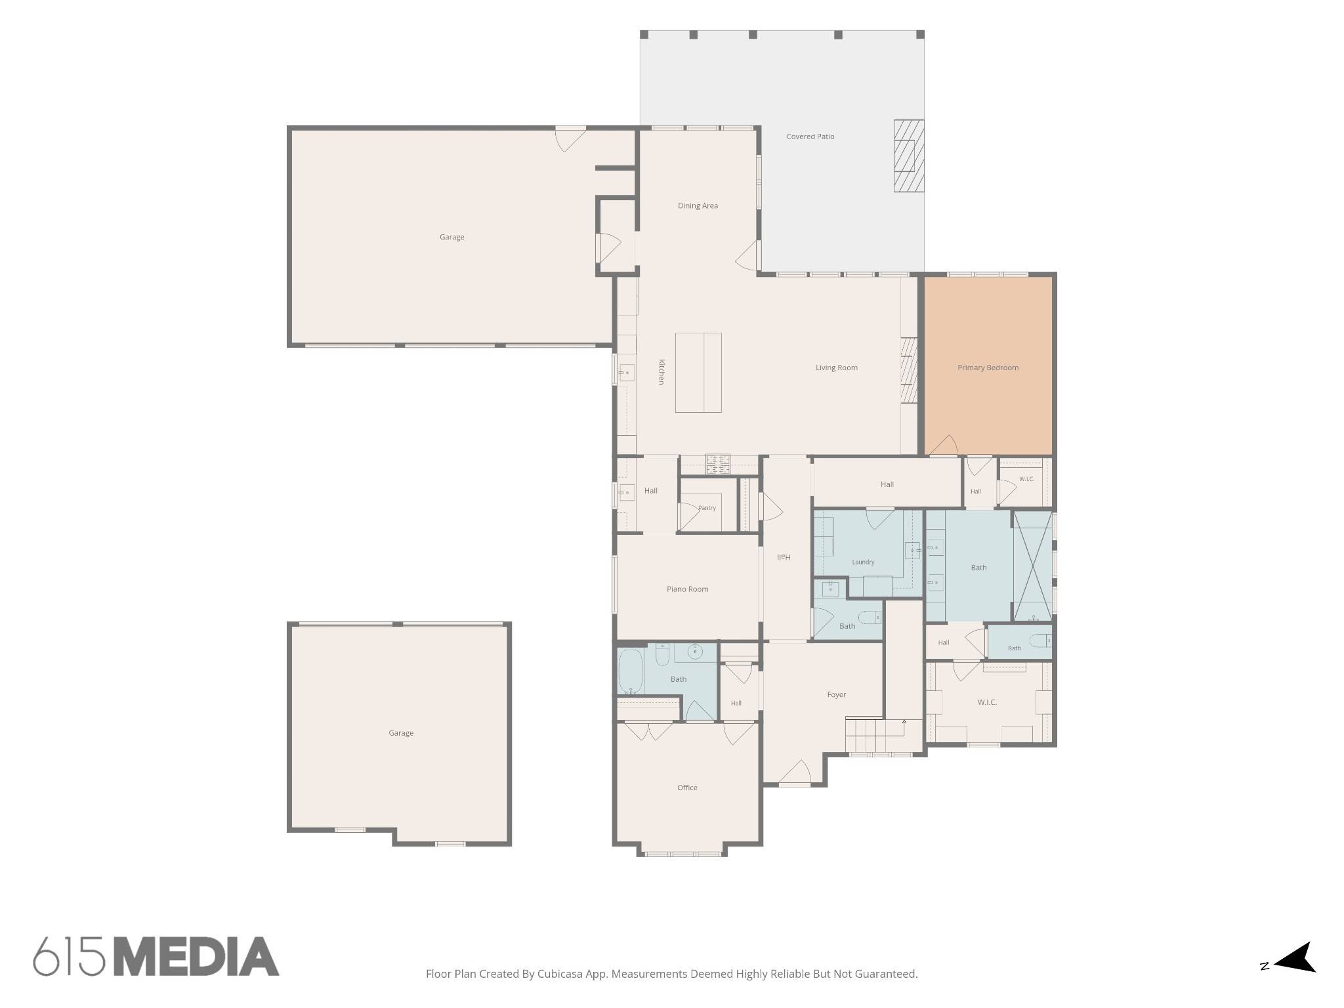
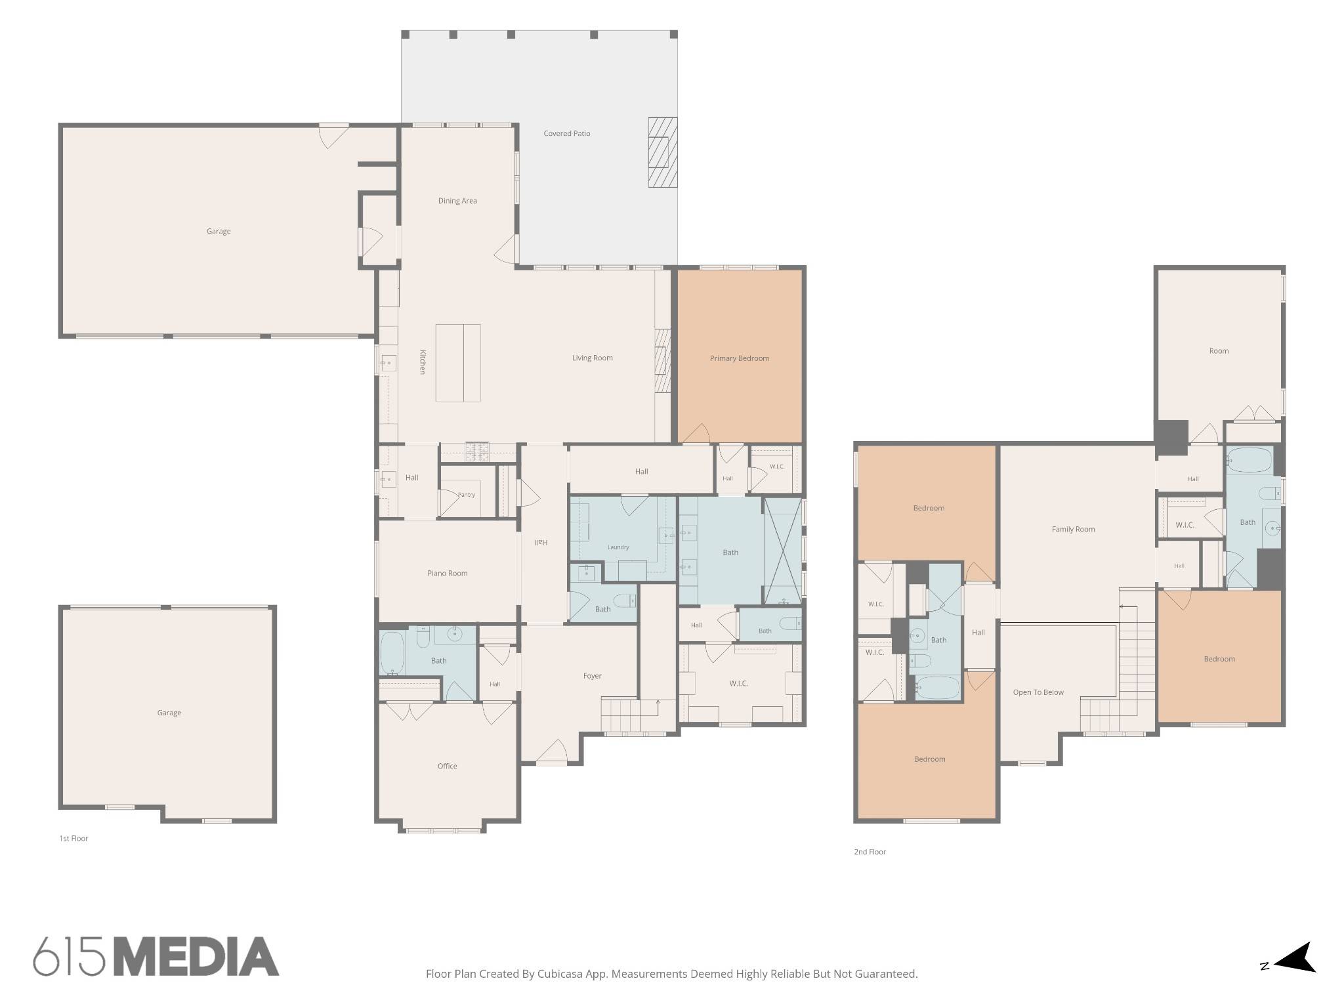
Welcome to 7536 Southwell Drive, an exceptional 5-bedroom, 4.5-bath residence in the highly sought-after Reeds Vale community of College Grove. Built in late 2024 and offering approximately 4,292 square feet on a generous 0.64-acre homesite, this residence combines the benefits of new construction with thoughtful top of the line upgrades and finished details today's most discerning buyers are looking for. From the moment you enter, the home delivers a sense of space, quality and effortless livability. The open floor plan provides generous areas for entertaining while maintaining comfortable spaces for everyday family living.The huge open kitchen with custom cabinets and high-end GE Café appliances The large island seats six. The kitchen leads into an adjoining butler pantry with mini fridge and food pantry.The living spaces have been enhanced with over $100,000 in selected improvements, including upgraded cabinetry, plantation shutters, custom drapery and shades, custom shelving and closets, professionally enhanced landscaping and a dedicated media room. Retreat to the impressive owners suite with beautiful inlaid wood ceiling, ensuite bathroom with double vanities, vast dual shower area and large walk in closets with custom shelving. The media room includes theater style reclining seating, custom visual and sound equipment and provides the perfect setting for movie nights, sporting events and relaxed entertaining. One of the property's most distinctive features is its five-car garage—an exceptional amenity that provides extraordinary flexibility for vehicles, recreational equipment, hobbies, storage or a dedicated workshop. The finished garage floor and custom cabinetry in the main garage, further elevates this valuable space. Outside, the larger 0.64-acre homesite and professionally enhanced landscaping create a private, established setting that complements the home's impressive scale.

Based on information submitted to the MLS GRID as of 09/07/2026. All data is obtained from various sources and may not have been verified by broker or MLS GRID. Supplied Open House Information is subject to change without notice. All information should be independently reviewed and verified for accuracy. Properties may or may not be listed by the office/agent presenting the information.
Digital Millennium Copyright Act – DMCA Notice
IDX information is provided exclusively for consumers’ personal non-commercial use, it may not be used for any purpose other than to identify prospective properties consumers may be interested in purchasing, the data is deemed reliable but is not guaranteed by MLS GRID, the use of the MLS GRID Data may be subject to an end user license agreement prescribed by the Member Participant’s applicable MLS if any and as amended from time to time. MLS GRID may, at its discretion, require use of other disclaimers as necessary to protect Member Participant, and/or their MLS from liability. Data last updated: 09/07/2026 07:43.