

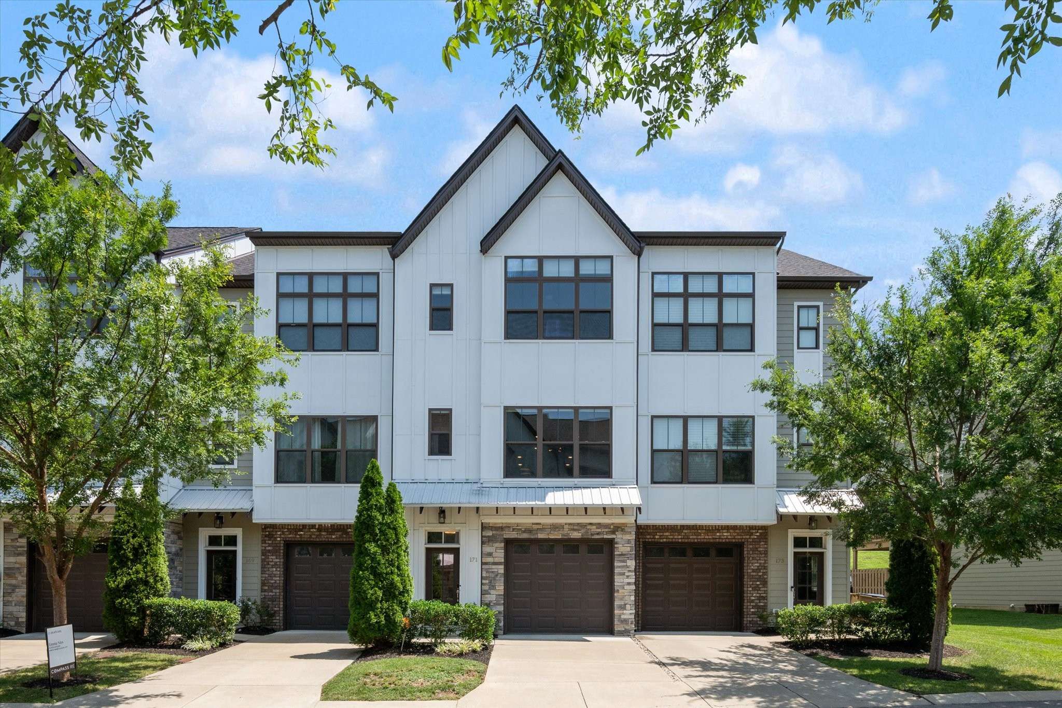
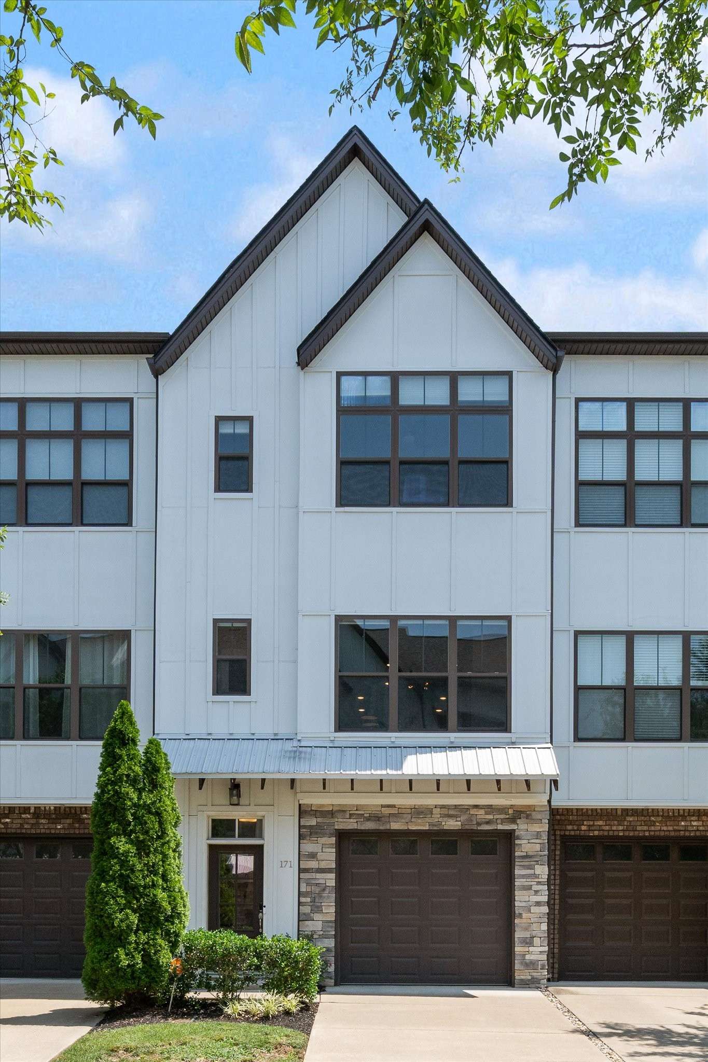
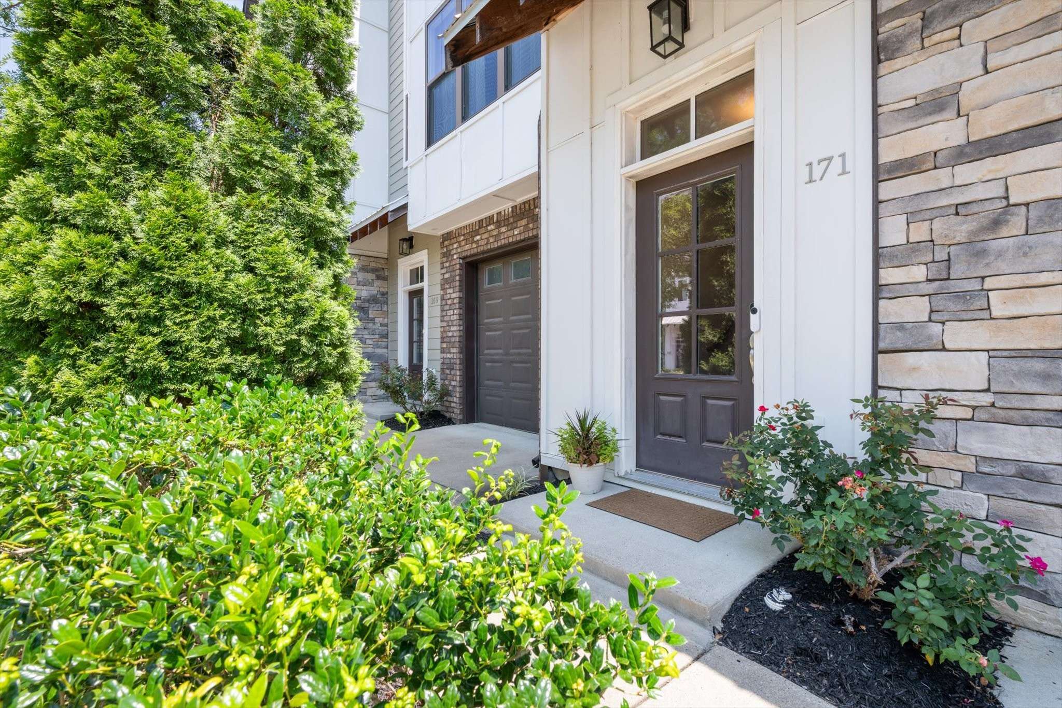
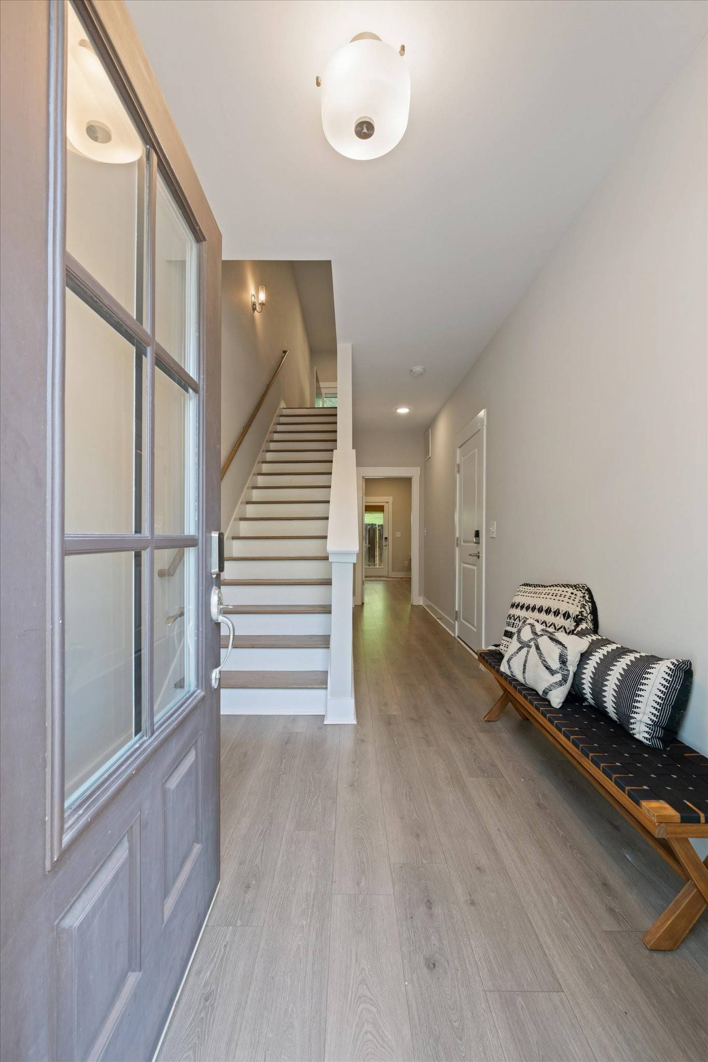



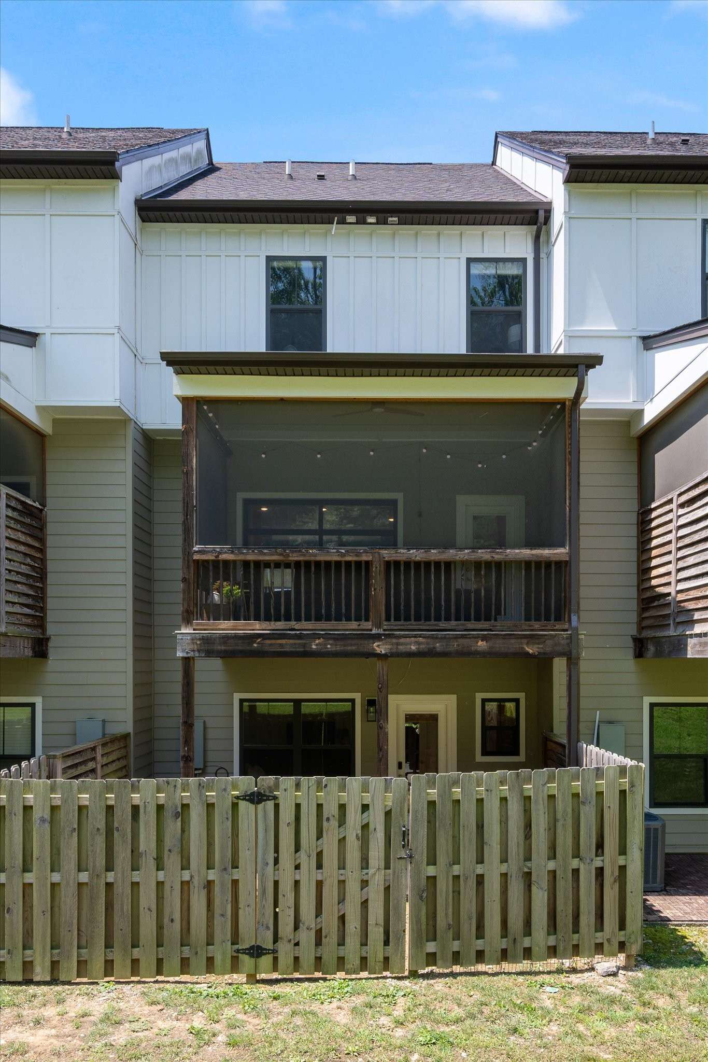

171 Stonecrest Dr Nashville, TN 37209 Active
UPDATED: 08/06/2026 07:11 PM ON MARKET: 55 days on market
$525,000
3 Beds4 Baths2,082 SqFt
Key Details
Property Type Townhouse
Sub Type Townhouse
Listing Status Active
Purchase Type For Sale
Square Footage 2,082 sqft
Price per Sqft $252
Subdivision The Highlands At Stoneridge
MLS Listing ID 3312269
Bedrooms 3
Full Baths 3
Half Baths 1
HOA Fees $187/mo
HOA Y/N Yes
Year Built 2019
Annual Tax Amount $3,894
Lot Size 871 Sqft
Acres 0.02
Property Sub-Type Townhouse
Property Description
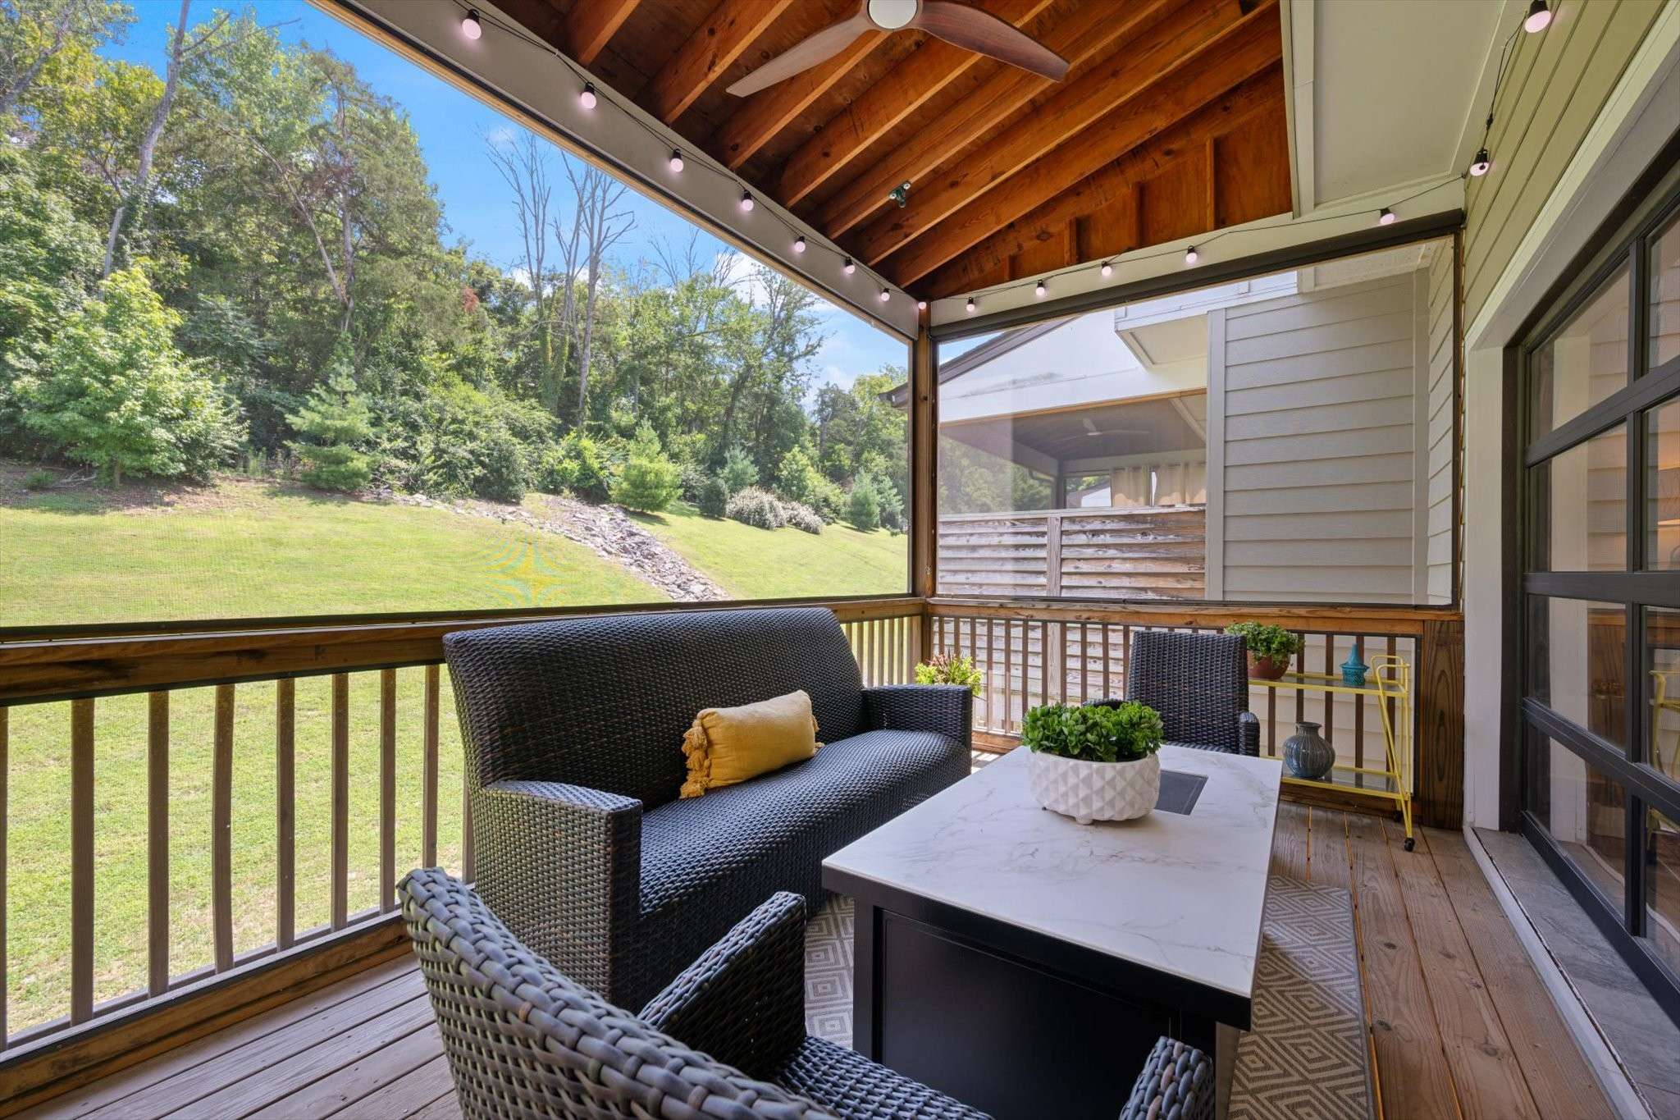
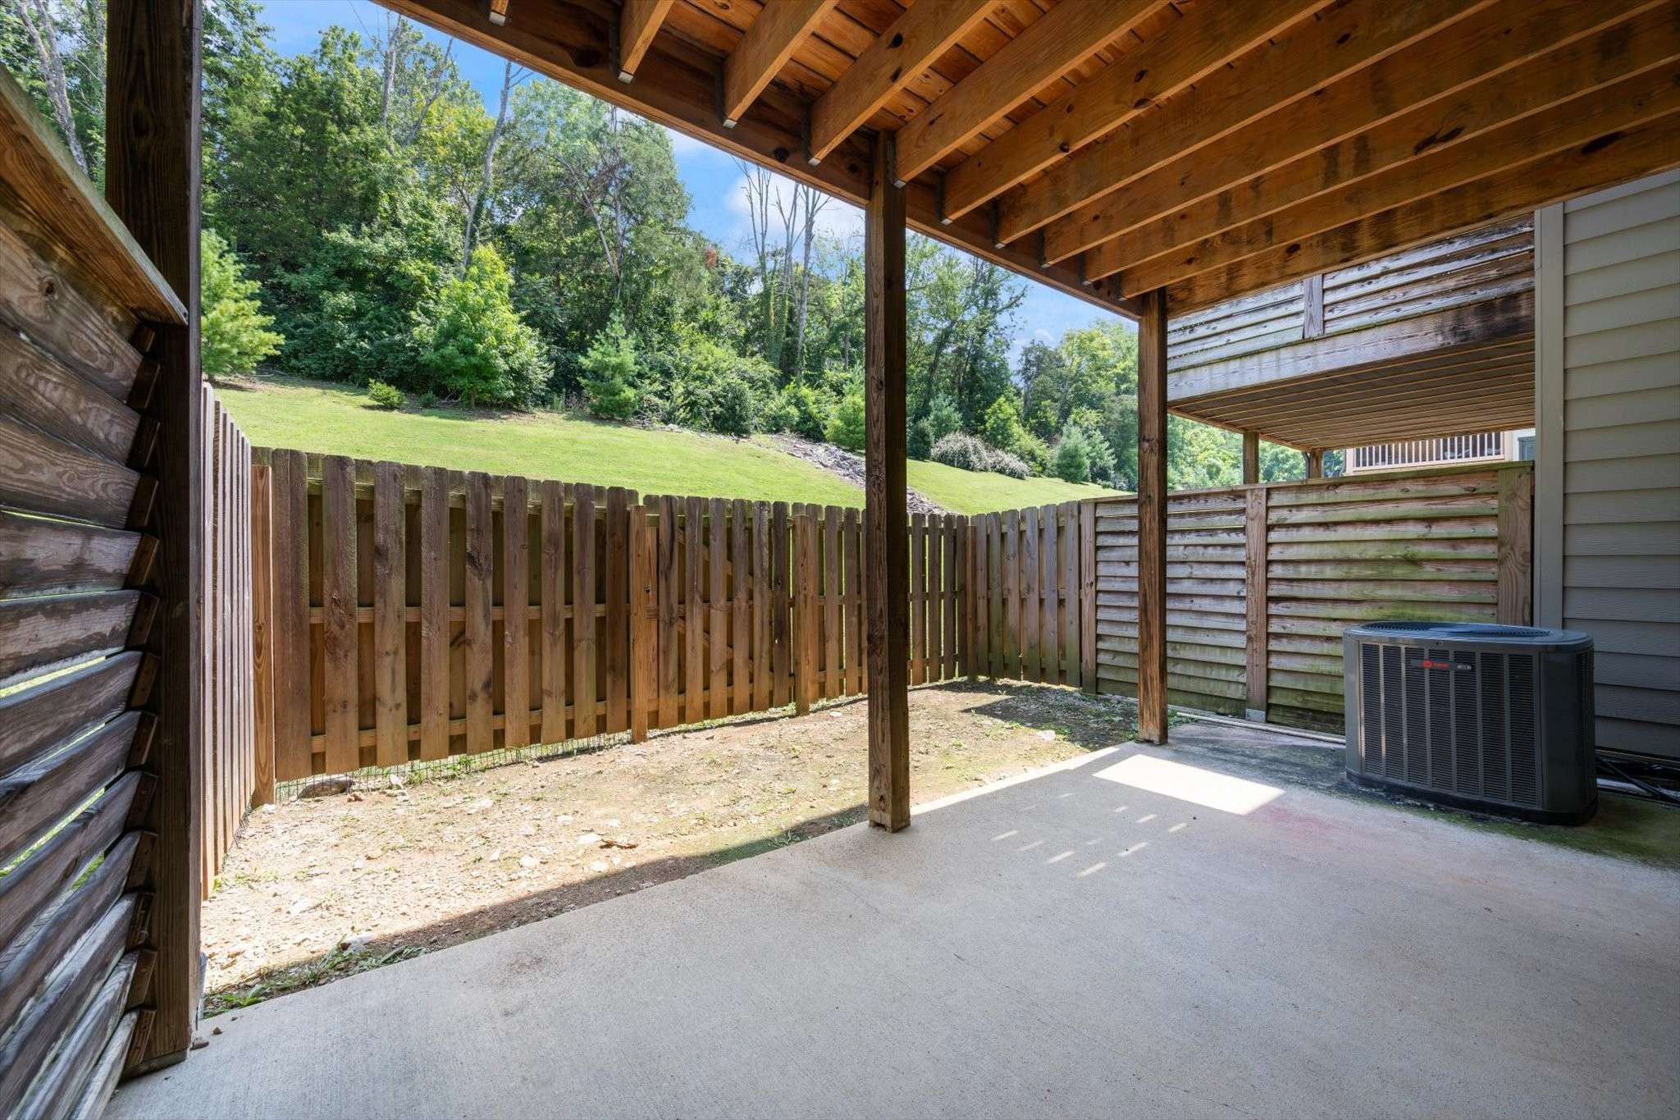
Nestled in the Bellevue area of West Nashville, this meticulously maintained 3 bedroom (all ensuite), 3.5-bath luxury townhome offers the perfect combination of modern design, privacy, and convenience. Backing up to a peaceful wooded setting (no powerlines running through your backyard), the home provides serene, private views from both the covered, fenced, first-level patio, and the screened-in second-level deck, creating 2 inviting outdoor spaces to relax or entertain.
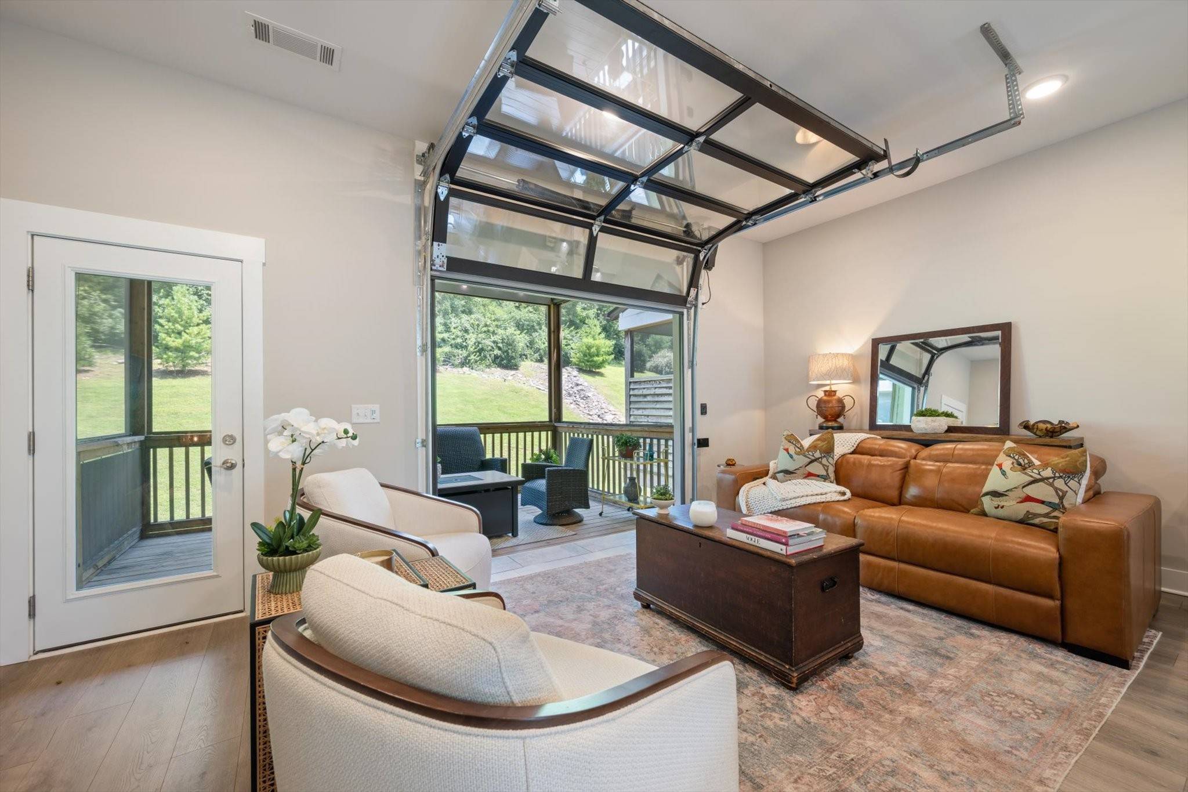
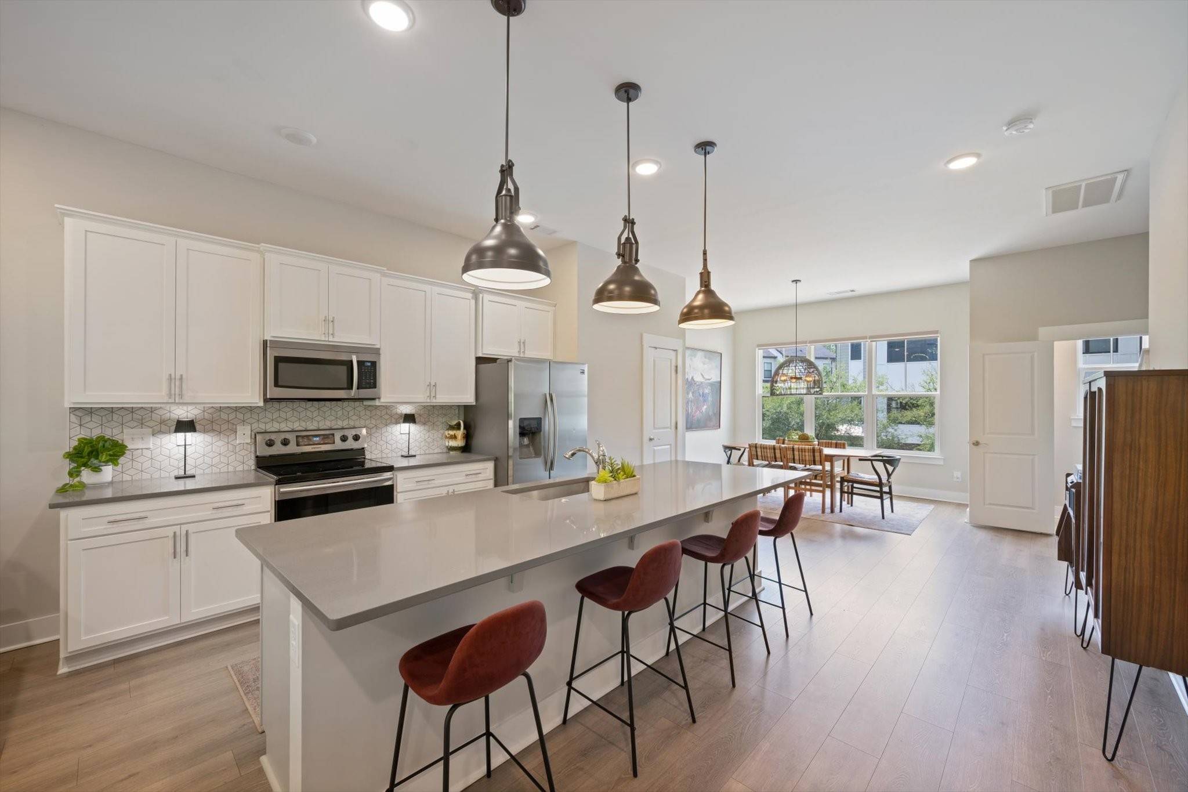
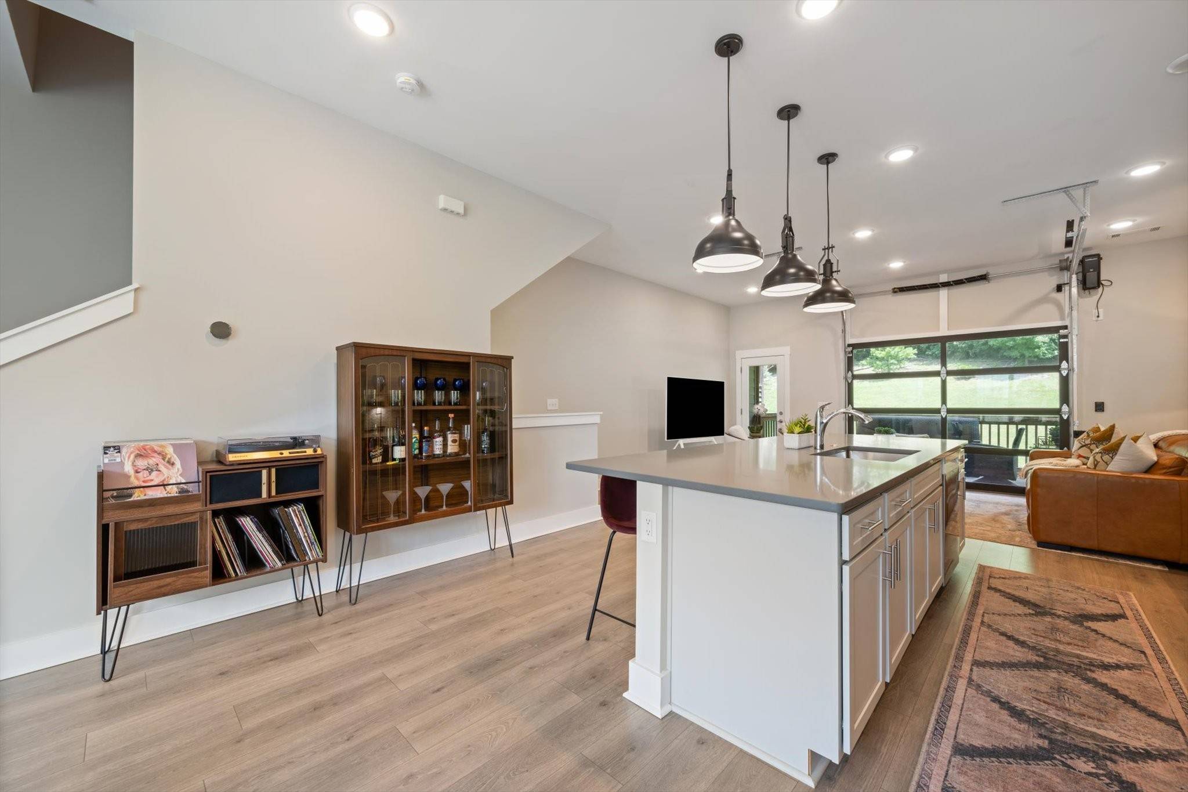
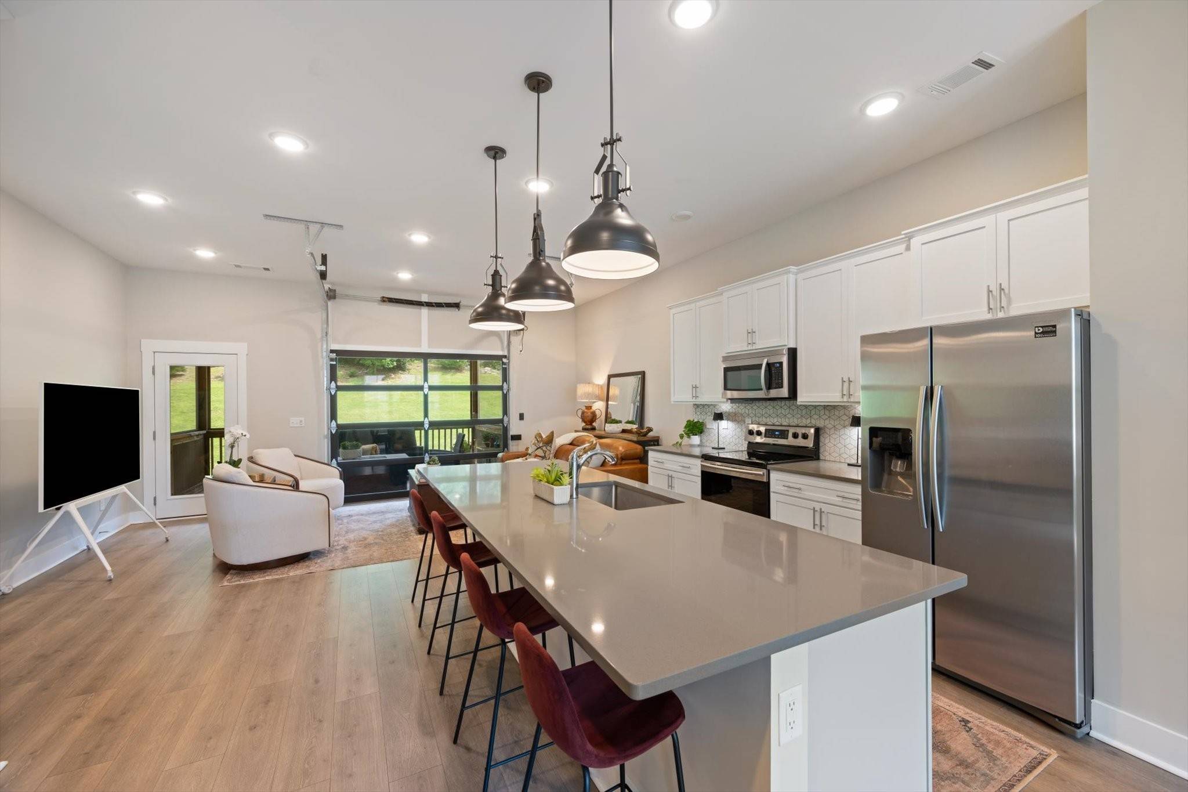
Designed with an open-concept floor plan, the main living area seamlessly connects to a beautifully appointed kitchen featuring white shaker-style cabinetry, quartz countertops, a tile backsplash, stainless steel appliances with brand new dishwasher and microwave, and an expansive center island with modern pendant lighting. A glass garage-style door opens from the living room to the screened-in deck, creating a true indoor-outdoor living experience perfect for entertaining year-round.
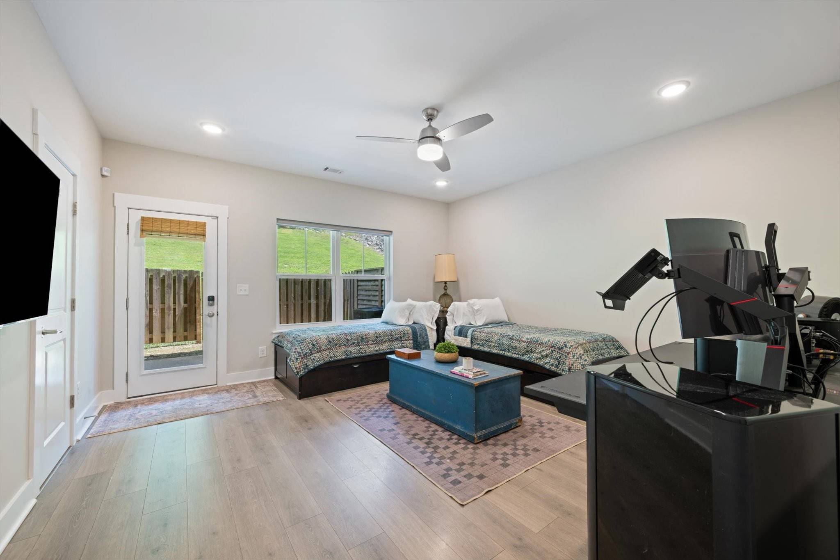
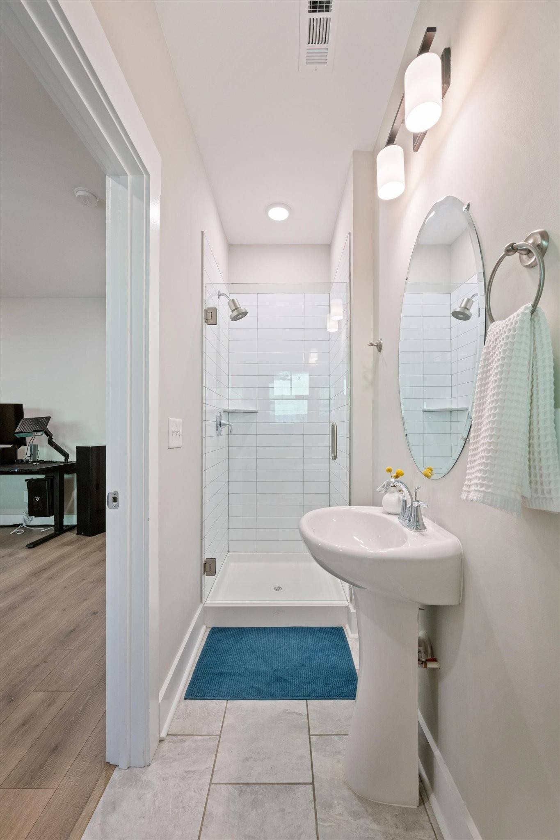
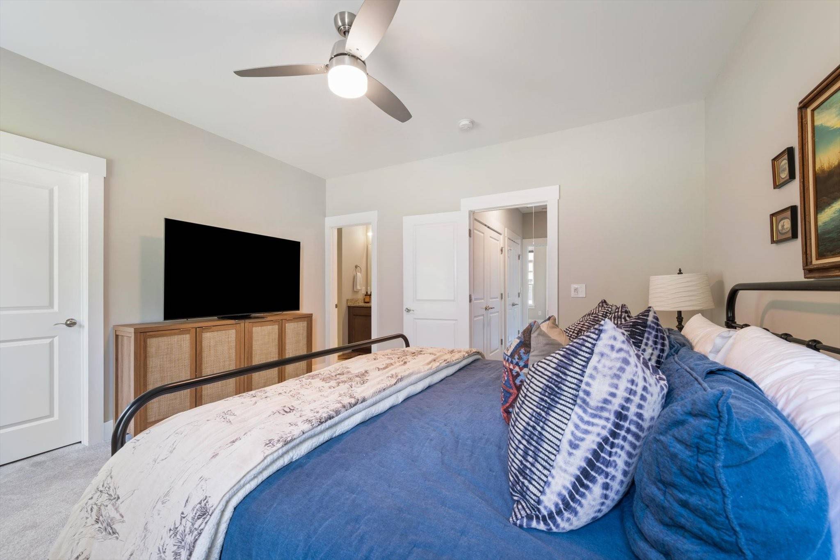
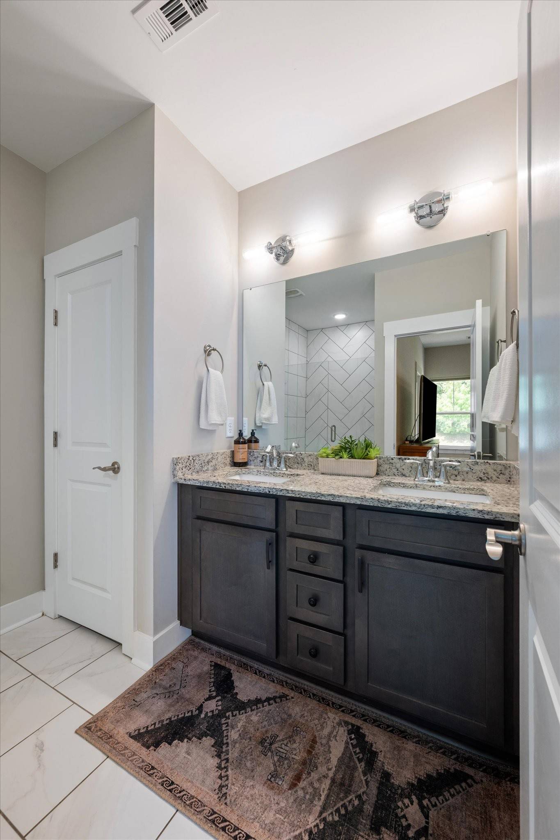
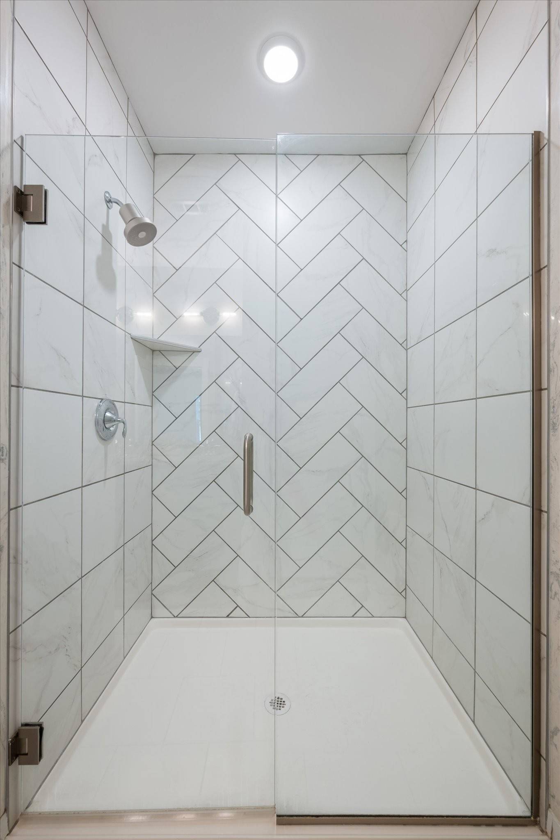
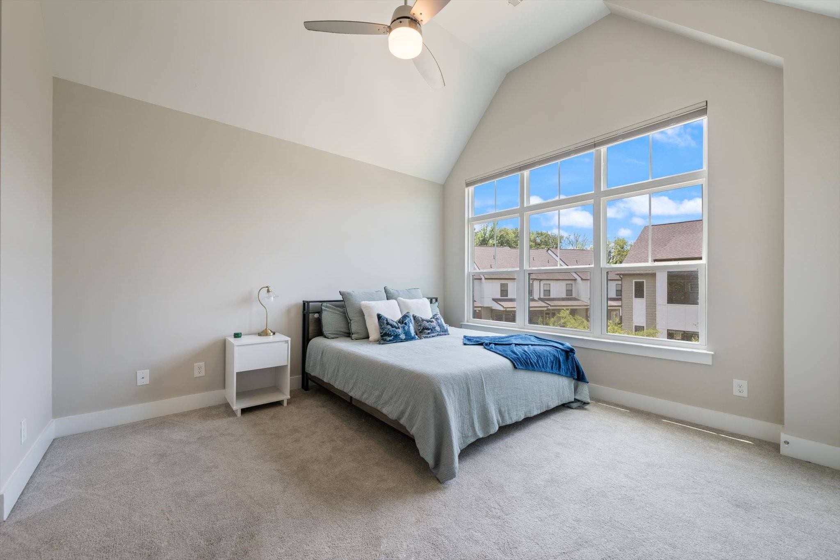
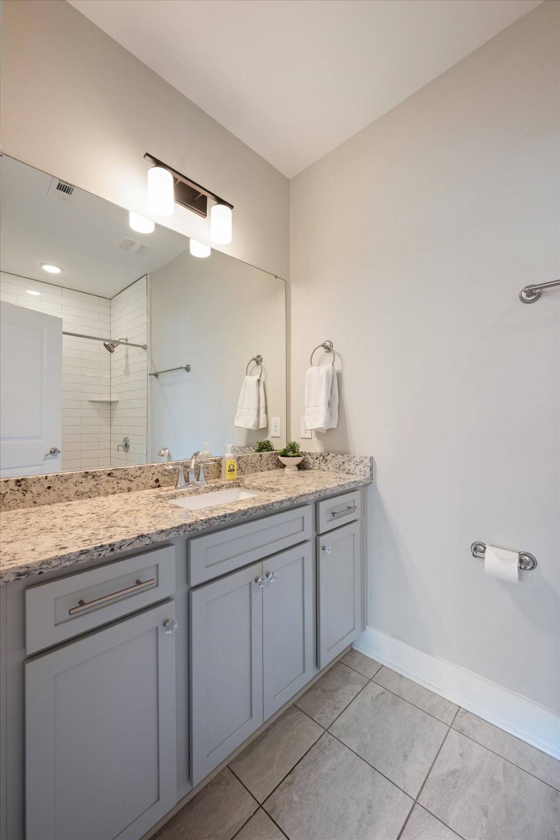
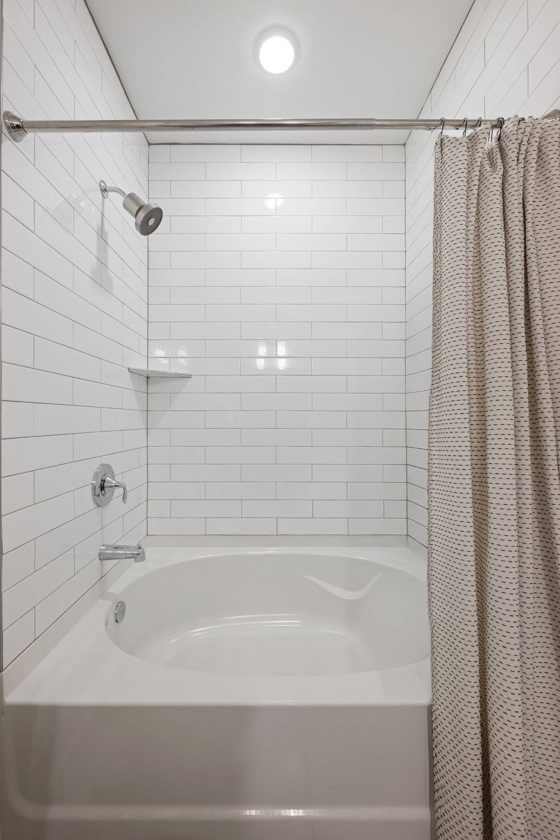
The thoughtfully designed three-level layout offers exceptional flexibility. The first-floor bedroom features an en-suite bath with a walk-in shower and direct access to the covered patio, making it ideal as a guest suite, home office, bonus room or gym. Upstairs, two spacious primary suites each offer private en-suite baths with raised granite vanities and tile flooring, with one featuring a relaxing garden tub and the other an oversized double walk-in shower.
Conveniently located just minutes from Charlotte Park, One Bellevue Place, L&L Market, Nashville West, and an array of shopping, dining, and everyday amenities, this exceptional home also provides an easy commute to Downtown Nashville. Offering versatile living spaces, luxury finishes, upgrades like the Vivant security system & 4th Generation Nest thermostats/doorbell, custom blinds throughout, dimmeable light switches and ceiling fans. Enjoy this tranquil natural setting without the headache of new construction noise and dust. A must see!

Based on information submitted to the MLS GRID as of 09/30/2026. All data is obtained from various sources and may not have been verified by broker or MLS GRID. Supplied Open House Information is subject to change without notice. All information should be independently reviewed and verified for accuracy. Properties may or may not be listed by the office/agent presenting the information.
Digital Millennium Copyright Act – DMCA Notice
IDX information is provided exclusively for consumers’ personal non-commercial use, it may not be used for any purpose other than to identify prospective properties consumers may be interested in purchasing, the data is deemed reliable but is not guaranteed by MLS GRID, the use of the MLS GRID Data may be subject to an end user license agreement prescribed by the Member Participant’s applicable MLS if any and as amended from time to time. MLS GRID may, at its discretion, require use of other disclaimers as necessary to protect Member Participant, and/or their MLS from liability. Data last updated: 09/30/2026 20:51.